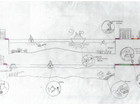
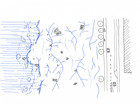
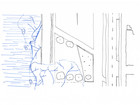
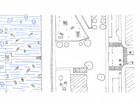
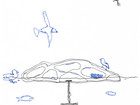
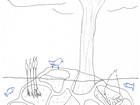
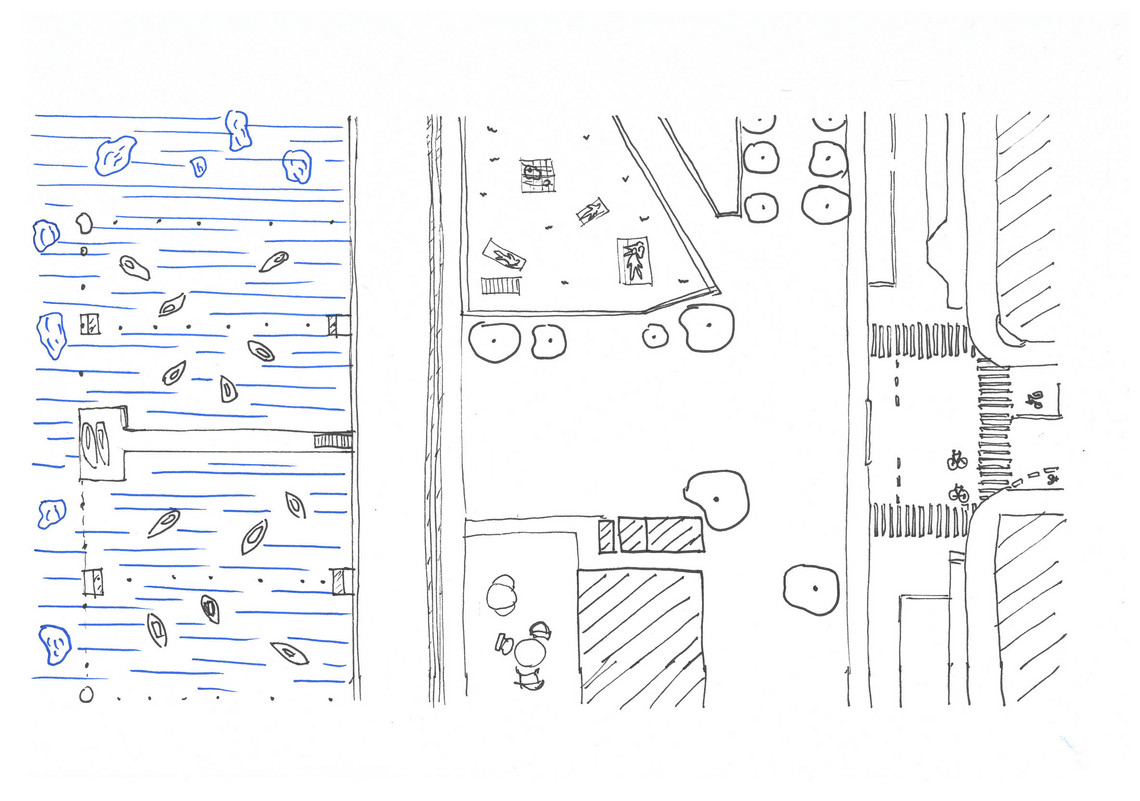
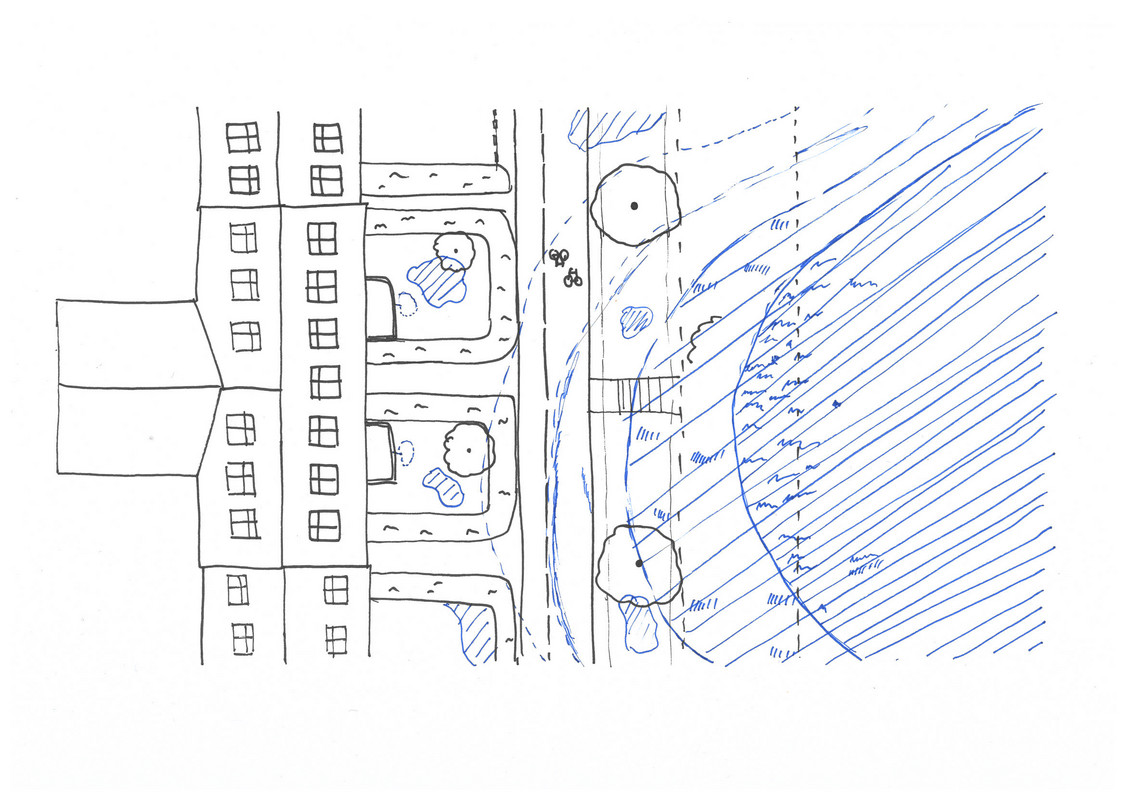
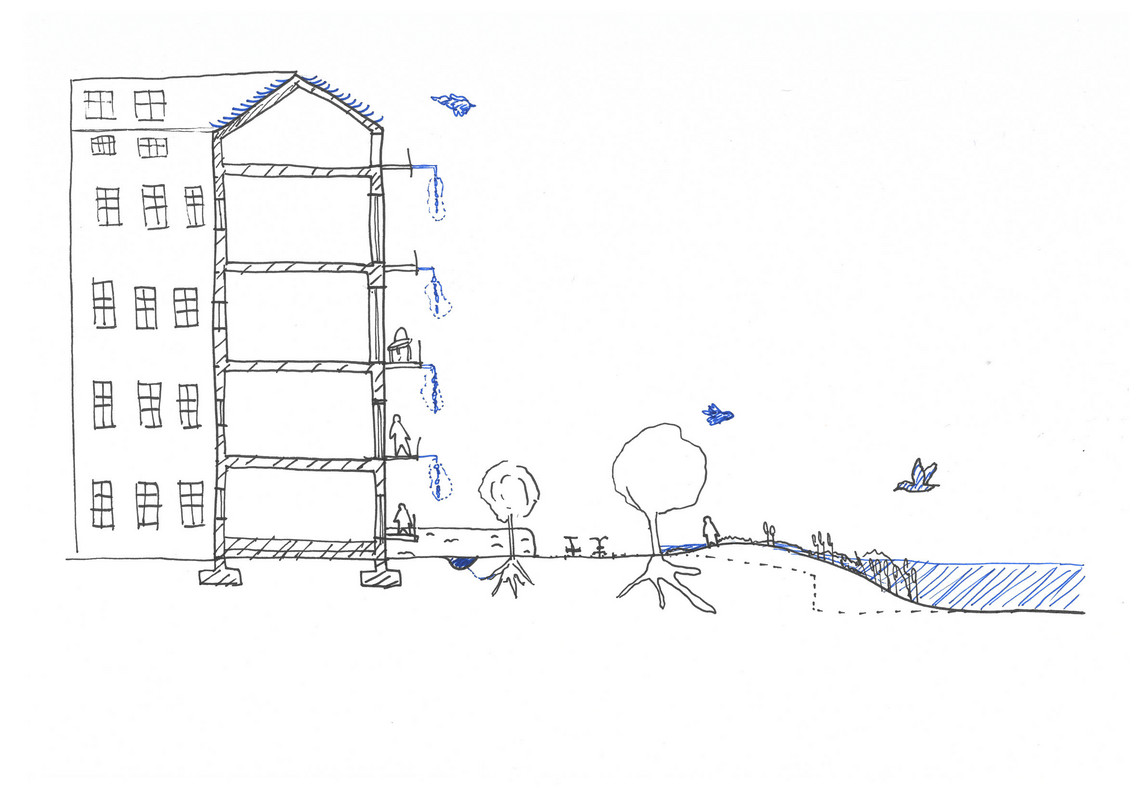
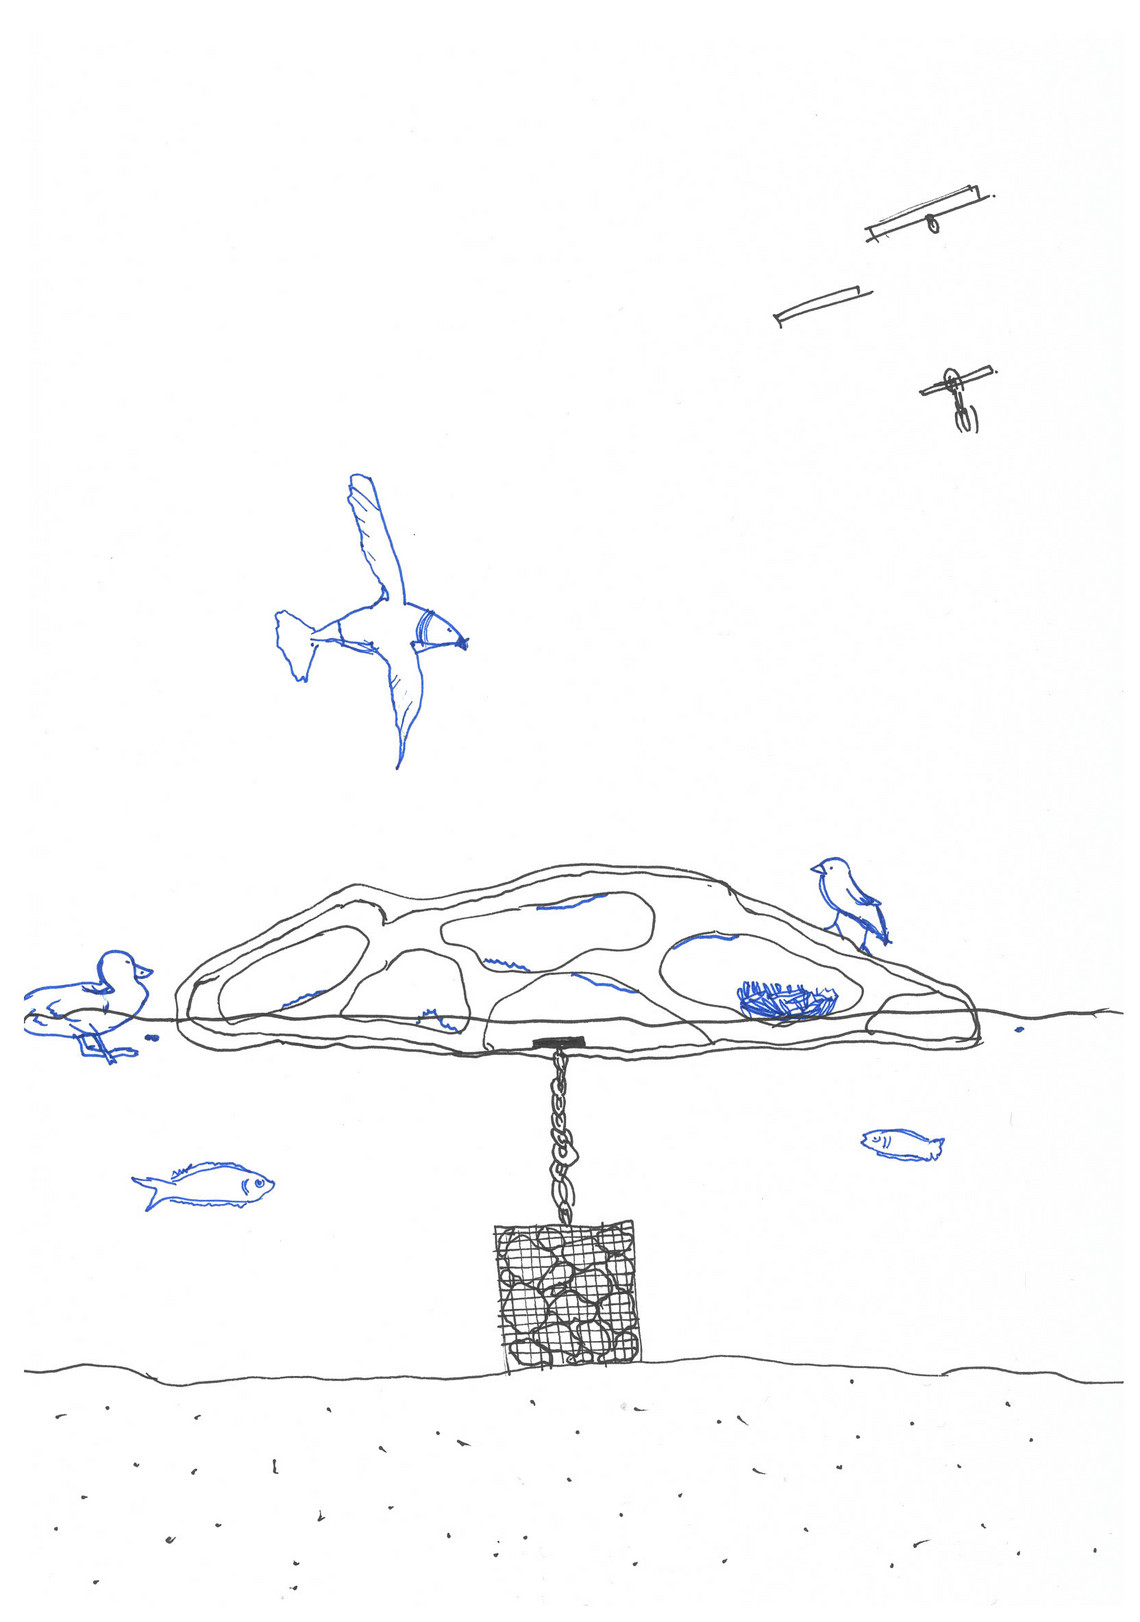
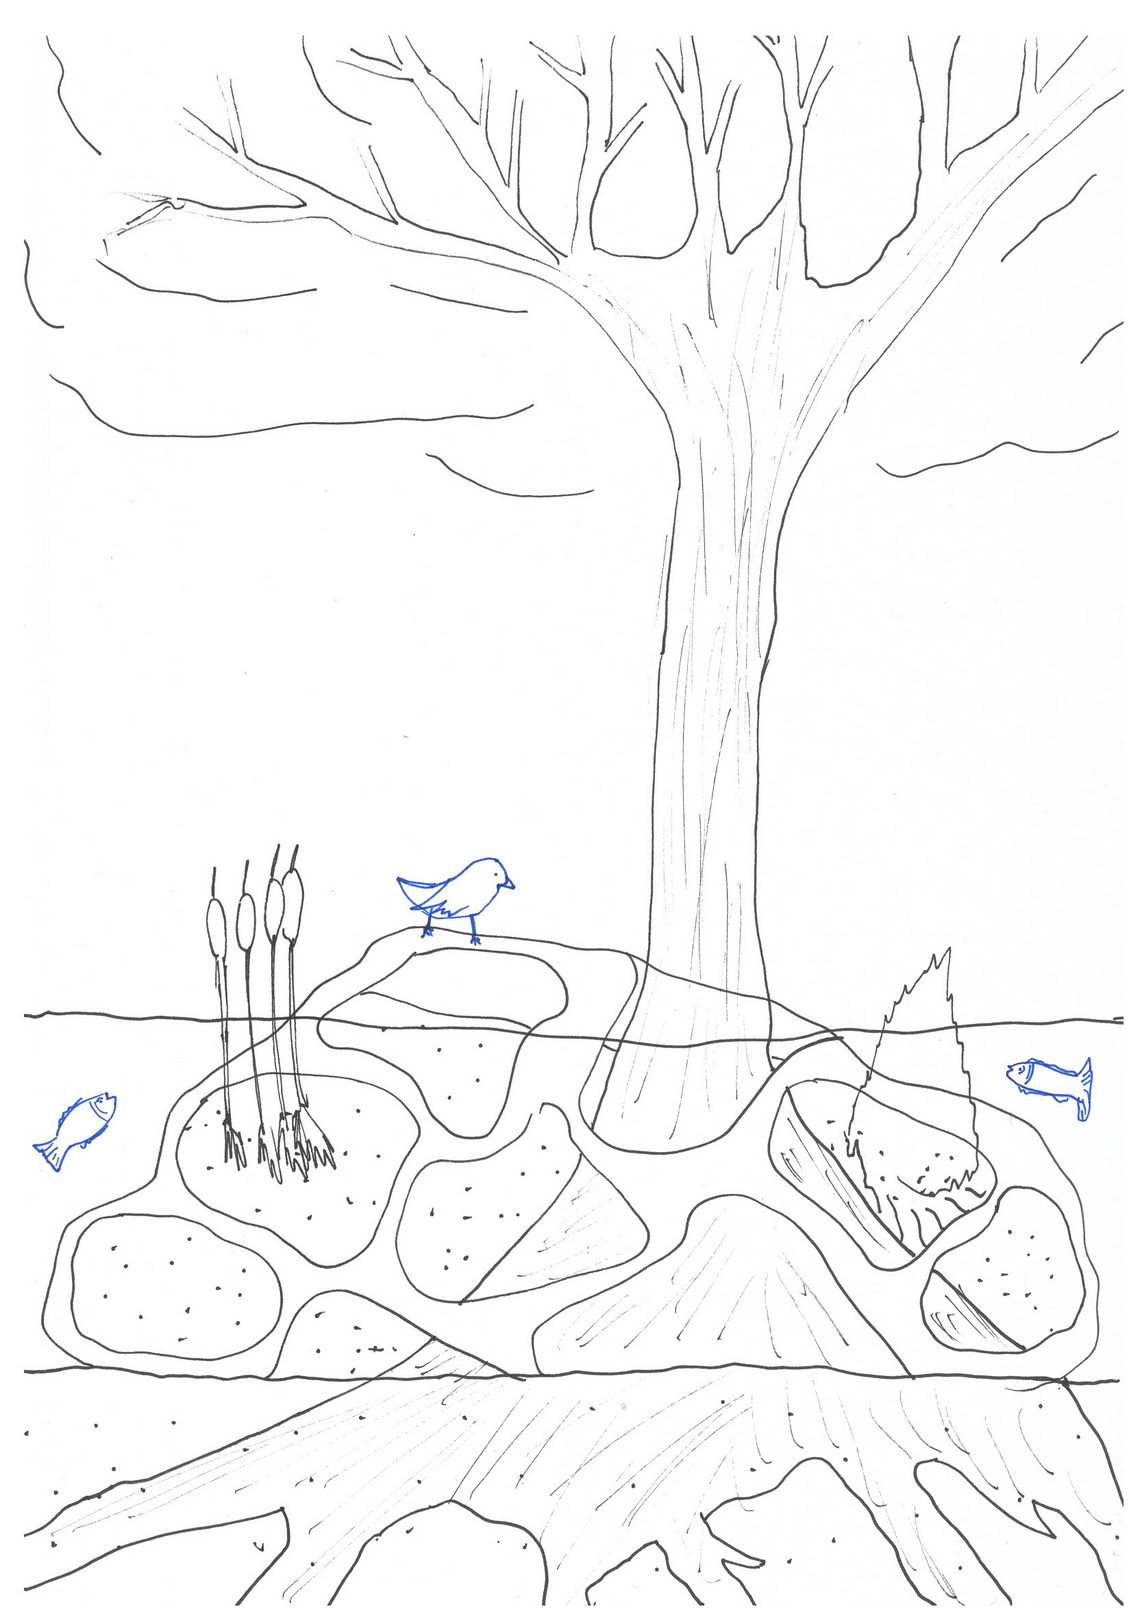
Visualization Kings Garden Hedge
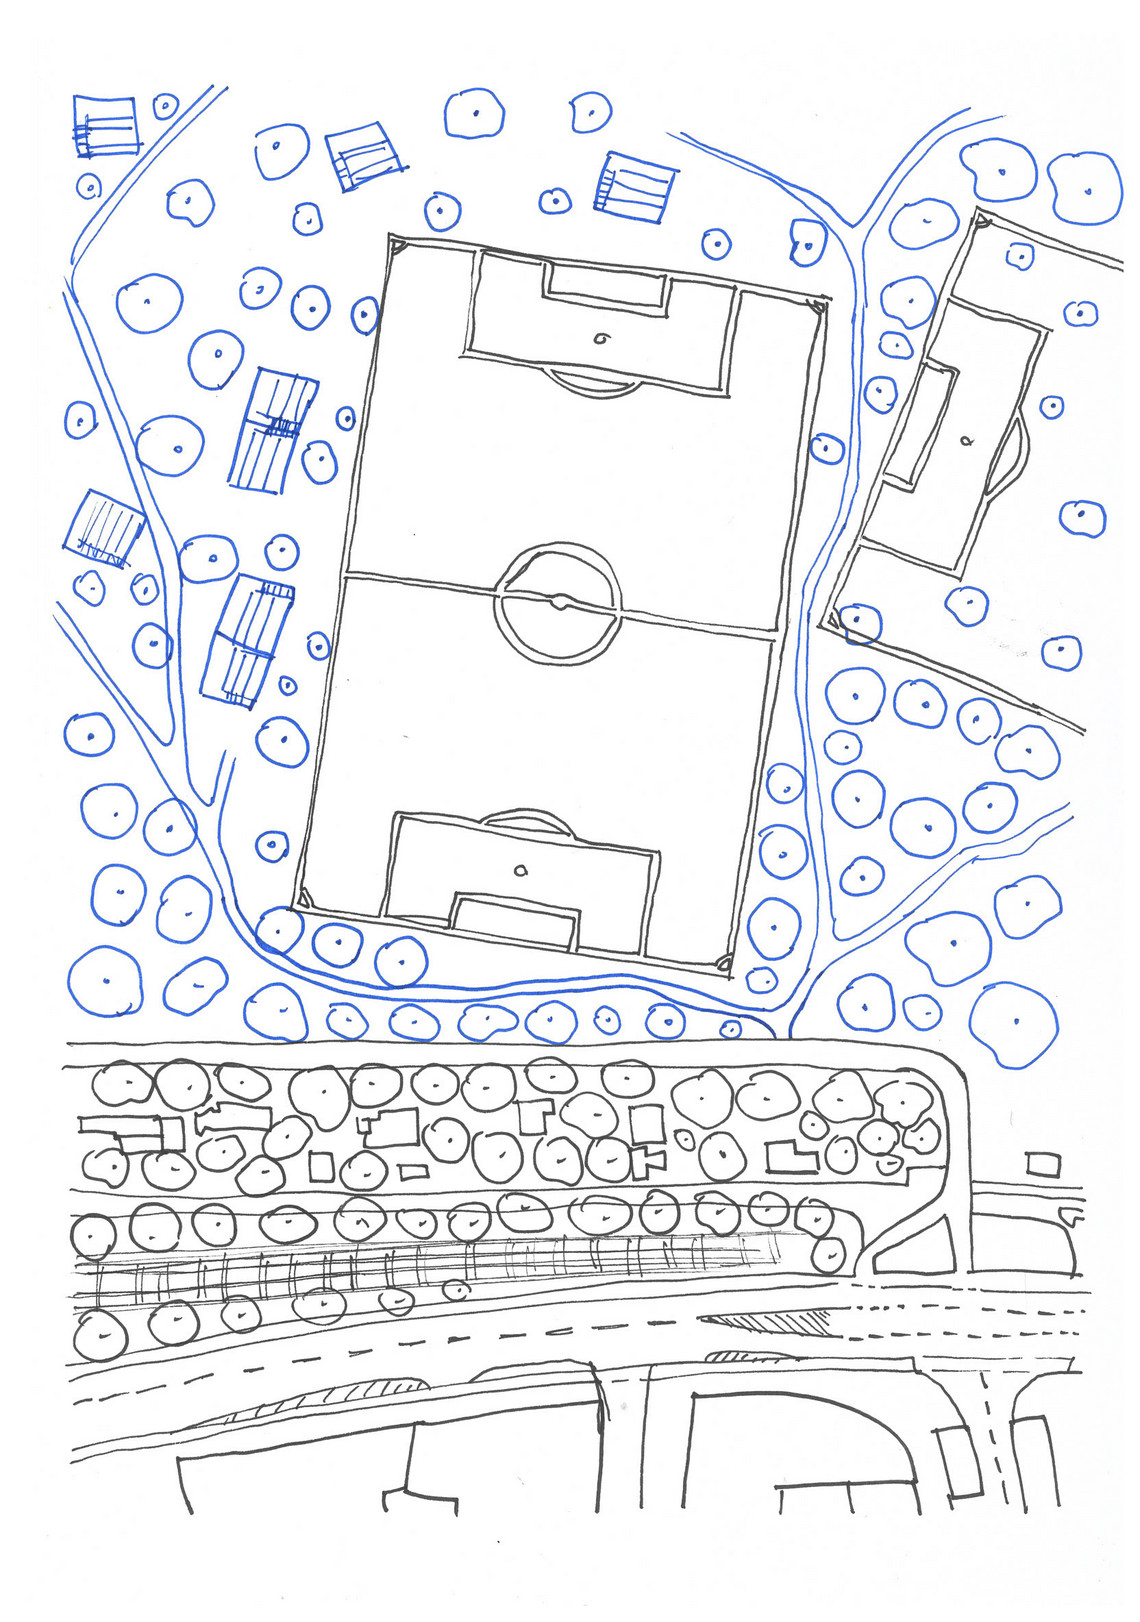
Visualization Kløvermarken Tower
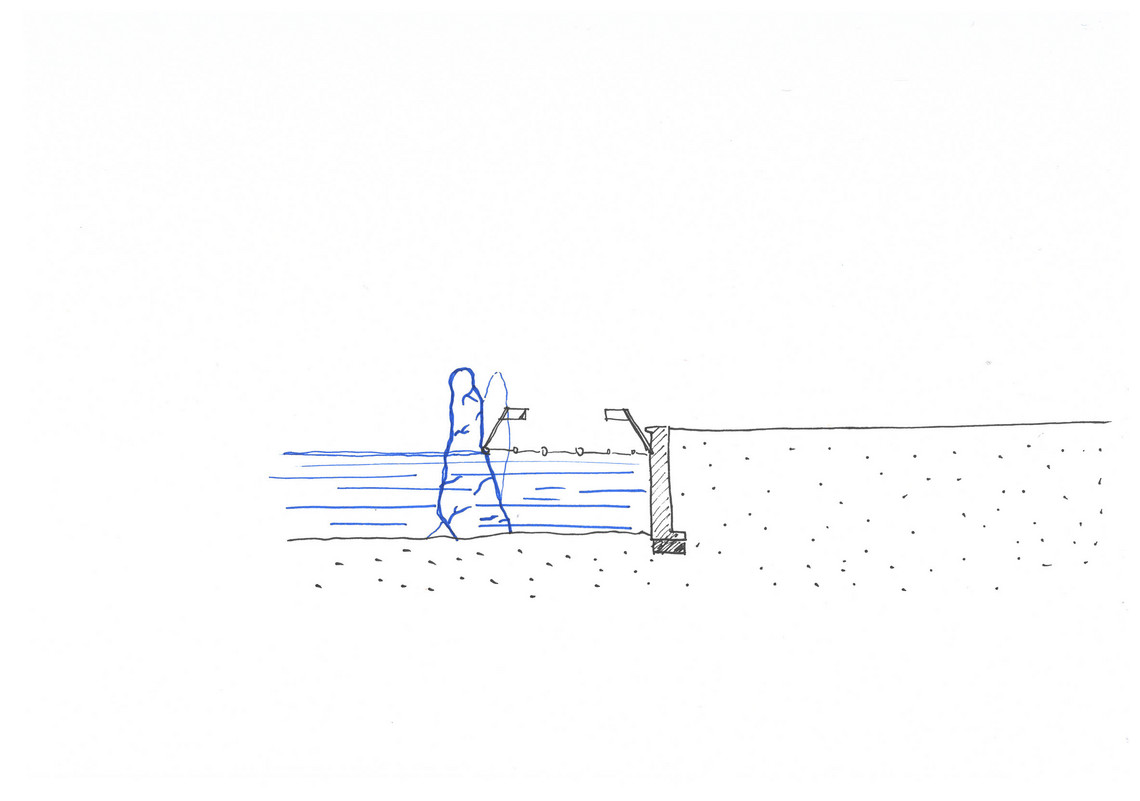
Visualization Lake Deck
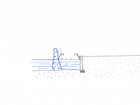
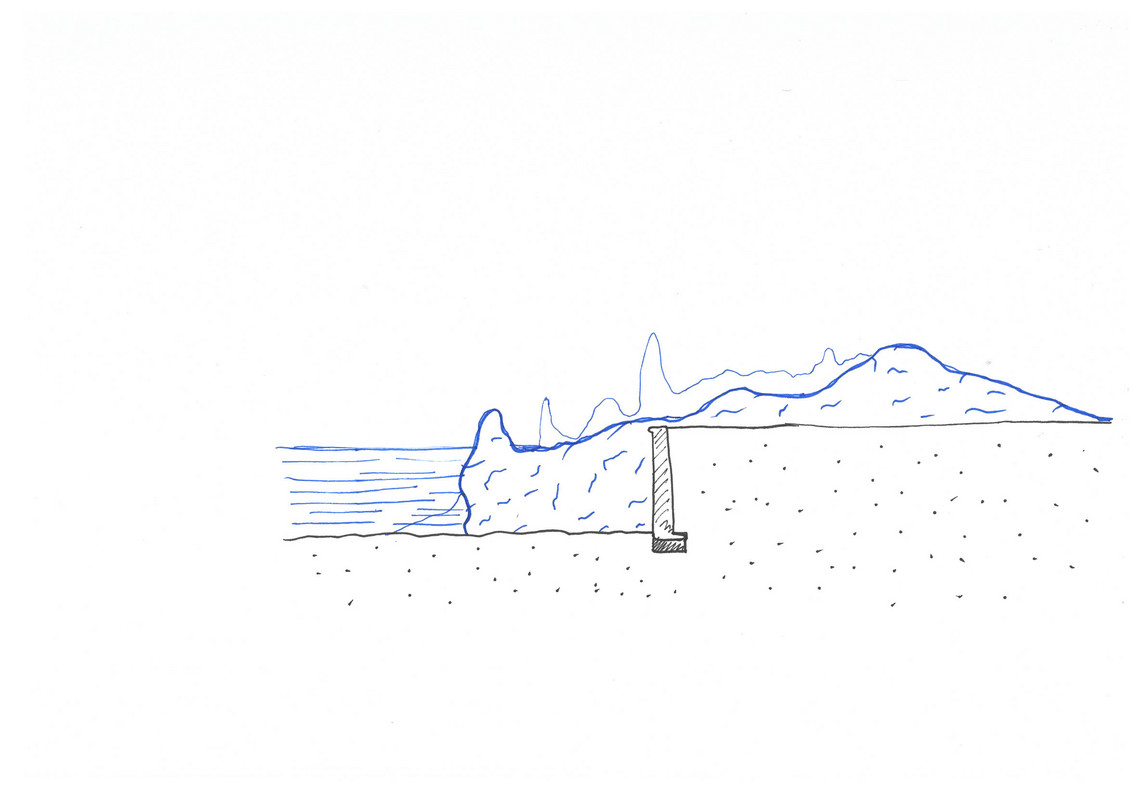
Visualization Harbour Mussel Picking

Multispecies Inhabitation: Reimagining Entanglement in Urban Nature

Navn
Jeyeon Ban
Uddannelsesgrad
Kandidat
Fagfelt
Arkitektur
Institut
Arkitektur, By og Landskab
Program
Urbanism and Societal Change
År
2025

From Written Thesis to the Project

Before starting the design project, I wrote a written thesis "the force to Crumble, the power to Grow," with a critical investigation of the demolition and redevelopment of Gu Hyundai Apartments in Apgujeong-dong, Seoul—where it has become the default logic to replace apartment complexes older than 30 years with new high-rises. Through this case, I explored the political-economic implications and the material and ecological consequences of redevelopment, particularly its contribution to CO₂ emissions and the erasure of existing urban ecosystems.

In a city like Seoul, where only 3.7% of the land is green space, overlooked ecological systems—trees, birds, cicadas, and even undesired species like rats and cockroaches—inhabit the interstices of residential complexes. Regardless of whether we acknowledge them, nature is already embedded in our living environments.

In contrast, Copenhagen provides 25% green space per capita. While this supports high recreational value, I observed, as an outsider, a growing debate over land use in Denmark, especially regarding efforts to designate 30% of national land for biodiversity. Here, nature often exists not as part of daily life, but as something to be preserved and protected—revealing a fundamentally different perception of “urban nature.”

Urban Nature in the Anthropocene: Multispecies Coexistence and Spatial Imagination

Collaborating with Alberte Bille Demescko and Martine Münster Spanger-Ries, I became more aware of how these differences shape the way we imagine urban futures in times of climate crisis. We asked: What could architectural thinking offer in imagining new urban spaces that support both human and non-human life?

The project builds on the socio-cultural foundations of existing urban nature frameworks and develops the concept of Biological Performance as a design tool. By reinterpreting four types of urban nature in Copenhagen, it proposes new spatial narratives that promote multispecies entanglements. The work suggests immersive environments that foster meaningful interactions between humans and more-than-human beings—aiming for an inclusive urban ecology fit for the Anthropocene.


* This project is carried out in collaboration with Alberte Bille Demescko and Martine Münster Spanger-Ries.

Societal Theme: Biodiversity Crisis

Since 1970, 69% of wildlife populations have declined as humanity has made exponential advancements since the industrialization and 1 million species face extinction.

Biodiversity Loss
Cumulative % of species driven extinct

Urbanization is one of the main drivers behind biodiversity loss. It significantly contributes to climate change, habitat destruction, overexploitation of natural resources, pollution, and the spread of invasive species and diseases. It's important to understand how these challenges are deeply interconnected.

Cause of Biodiversity Loss
Industrialization and Urbanization: main causes of biodiversity loss

Narrative of NATURE

Assessment of protected natural areas in Denmark in relation to the international objectives of 30% protection of the land area and 10% strict protection of the land area. In total, 2.3% can be considered protected areas.


- Normand, S., Egemose, S., Kaae, B. C., Madsen, N., Egelund Olsen, B., Rahbek, C., Strange, N., Svenning, J.-C., Timmermann, K., Højgård Petersen, A., Birkefeldt Møller Pedersen, P., & Corcoran, D. (2022). Fra tab til fremgang – beskyttet natur i Danmark i

Assessment of protected natural areas in Denmark
Natural park in Denmark

Does this mean that efforts to restore and enhance biodiversity in cities should be abandoned?


Should biodiversity efforts be restricted only to suburban and rural areas where 5,000 ha can be secured?

Project Framework: Entanglement in Urban Nature

Our self perception in relation to the natural world is formed by different actors in different scales.

1
/2
Actors conceptualizing NATURE in urban context
Actors Working with Biodiversity in Different Professionals: contributor through interviews during the project
Actors conceptualizing NATURE in urban context
Actors Working with Biodiversity in Different Professionals: contributor through interviews during the project

"Staying with the trouble requires making oddkin; that is, we require each other in unexpected collaborations and combinations, in hot compost piles. We become-with each other or not at all."


: Donna Haraway, Staying with the Trouble: Making Kin in the Chthulucene, Experimental Futures Technological Lives, Scientific Arts, Anthropological Voices (Durham London: Duke University Press, 2016).

1
/2
Challenge of the Anthropocene
Acknowledgement of Entanglement in the Anthropocene
Challenge of the Anthropocene
Acknowledgement of Entanglement in the Anthropocene

Urban nature holds socio-cultural significance. However, urban nature also includes ecology—something we cannot fully control or predict.

1
/6
Soil type
Water type
Contourlines 5m
Urban nature management authority
Potential ecological corridor
Biodiversity potential assessment
Soil type
Water type
Contourlines 5m
Urban nature management authority
Potential ecological corridor
Biodiversity potential assessment
Different Concepts of Nature Overlapped in Copenhagen

Design Approach: Biological Performance into Design


In our project we want to cultivate new undestandings of urban nature by recognising the entanglement of ecological performances and spatial practices on site, thus creating new spatial qualities.

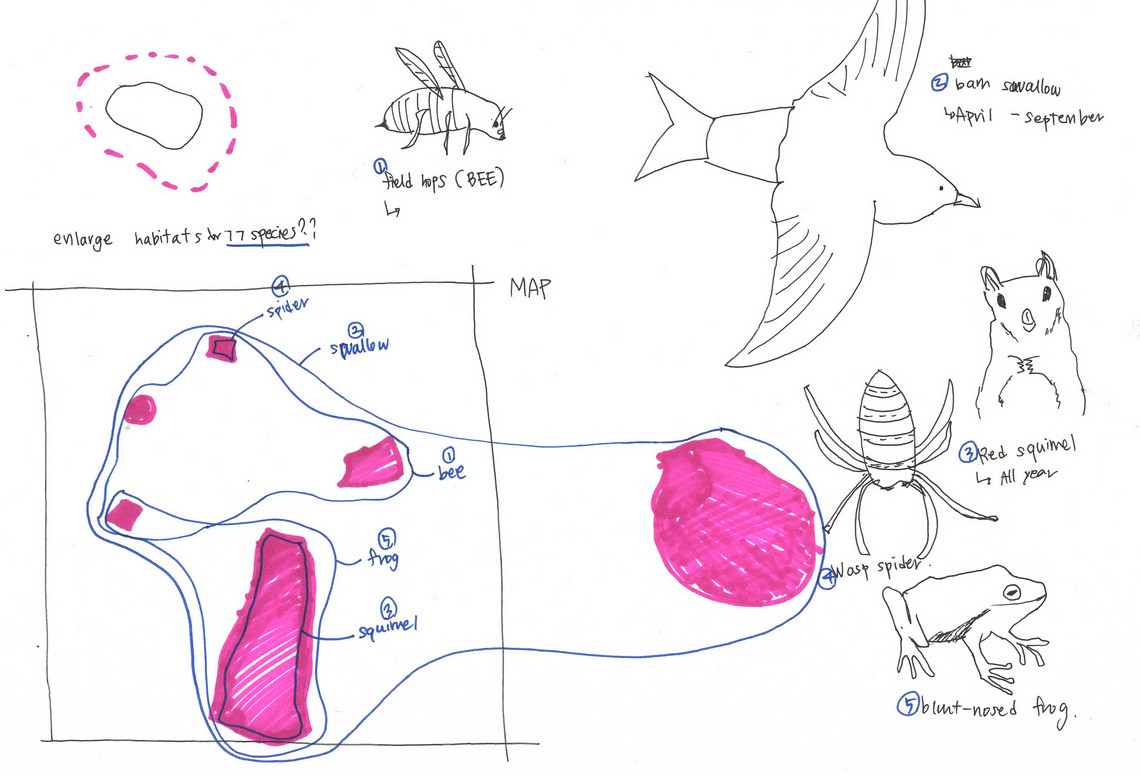
Non-human species do not conform to the rigid boundaries imposed by human-made maps. 

Their spatial requirements vary significantly depending on the species: frogs depend on small but specific habitats to sustain viable populations, whereas swallows traverse vast transnational distances as part of their natural migratory patterns. 

These contrasting needs underscore the complexity and diversity of non-human spatial behaviors, which often transcend the limitations of human-centered planning.

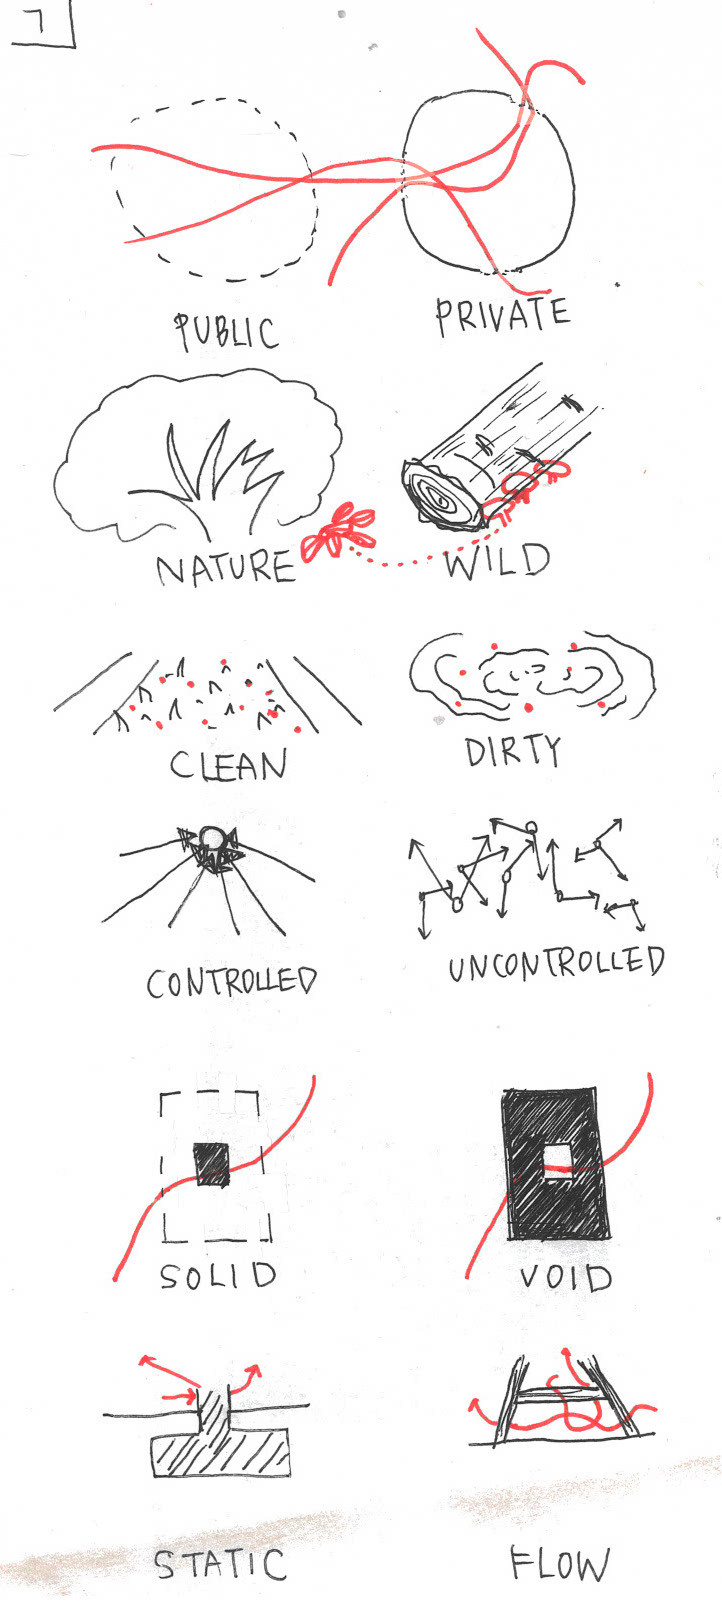
Concept diagram: 3 elements for spatial entanglement
Concept diagram: 3 approaches for spatial entanglement

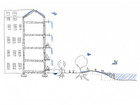
Intertidal Interface

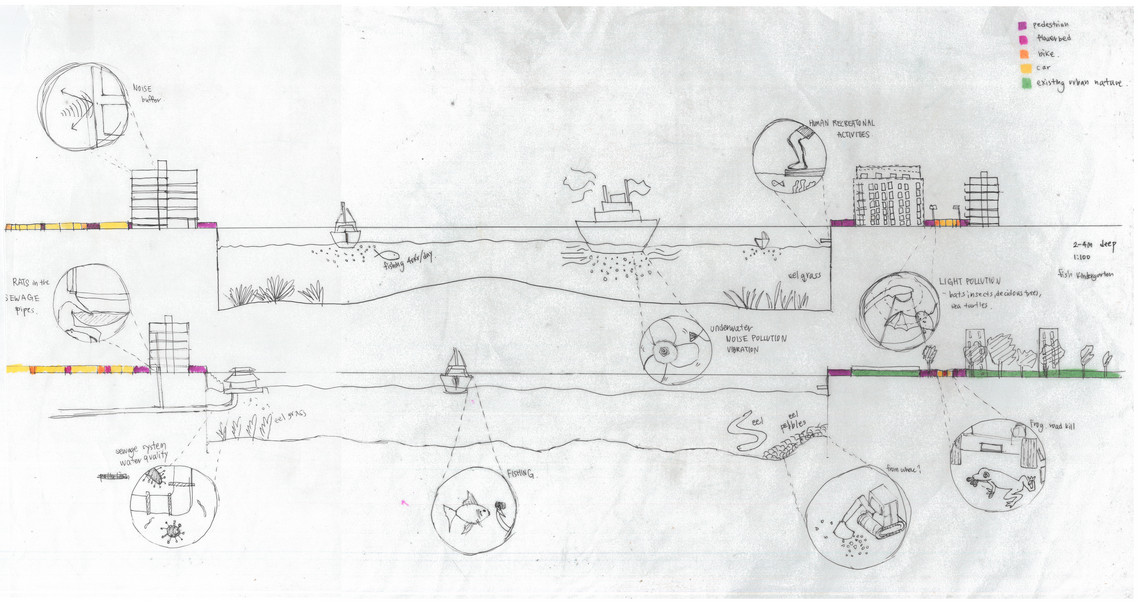
Site 1: Kalvebod Harbour

The harbor has potential as a refuge for marine life, but its industrial design lacks features to support biodiversity. Boat traffic stirs up sediments, harming small fish, and the wooden deck at Islands brygge blocks sunlight, limiting plant growth. 

The proposal suggests creating habitats, opening the deck for light, and adding wave attenuators. A wooden structure with an eco-concrete skin would provide habitat, reduce boat impact, absorb waves, and let sunlight reach the underwater ecosystems.

Design diagram: industrial edge to intertidal habitat
Section of biological performance: Intertidal Interface
Seasonal Plan Wheel: Kalvebod Harbour
1
/2
Moment of Encounter: intertidal habitat
Before: Kalvebod brygge steel retaining wall
Moment of Encounter: intertidal habitat
Before: Kalvebod brygge steel retaining wall

On a quiet Saturday morning in late November, golden light warms the harbour pavement. A man gathers mussels along the quay, while others explore the design emerging through the water surface. They touch, pause, and peer into crevices where water and small creatures live.

November 27th 9:00
November 27th 9:00
1
/2
Moment of Encounter: interrupted deck
Before: Islands brygge wooden deck
Moment of Encounter: interrupted deck
Before: Islands brygge wooden deck

On one of the hottest days of summer, people gather on the deck at Islands Brygge to enjoy the sun. An overcrowded harbor bus filled with tourists passes by along the shimmering waterfront. Beneath the deck, marine lives grow on submerged structures, attracting birds that come to feed.

August 5th 15:00
August 5th 15:00

Breathing Soil

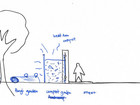
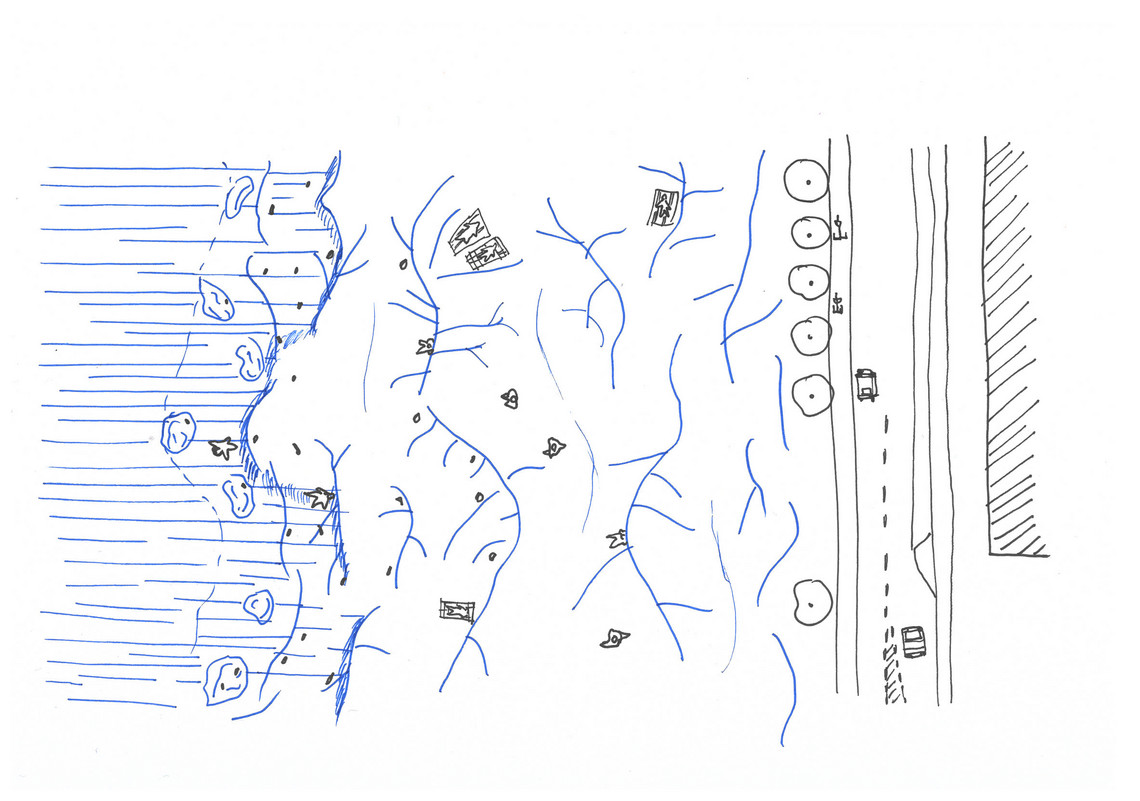
Site 2: Kløvermarken

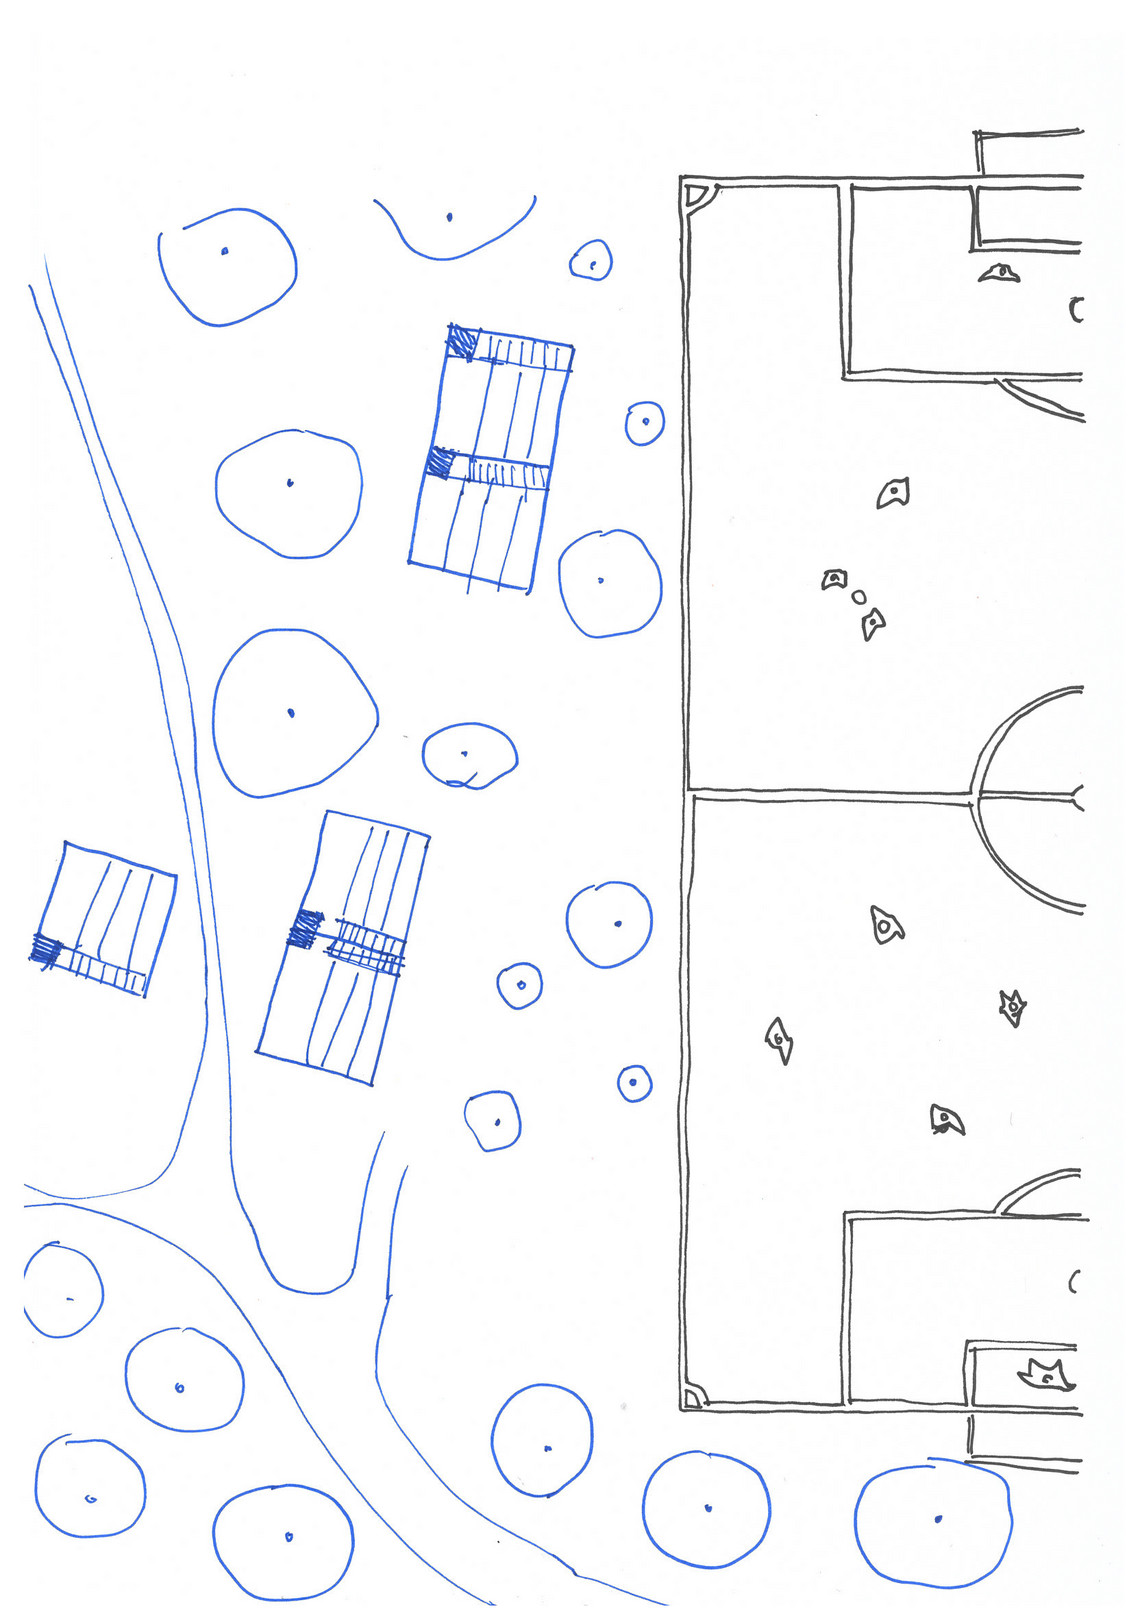
Today the site is used for sports, affecting the soil quality. The flat terrain and water table makes the site prone to flooding. 

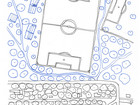
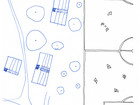
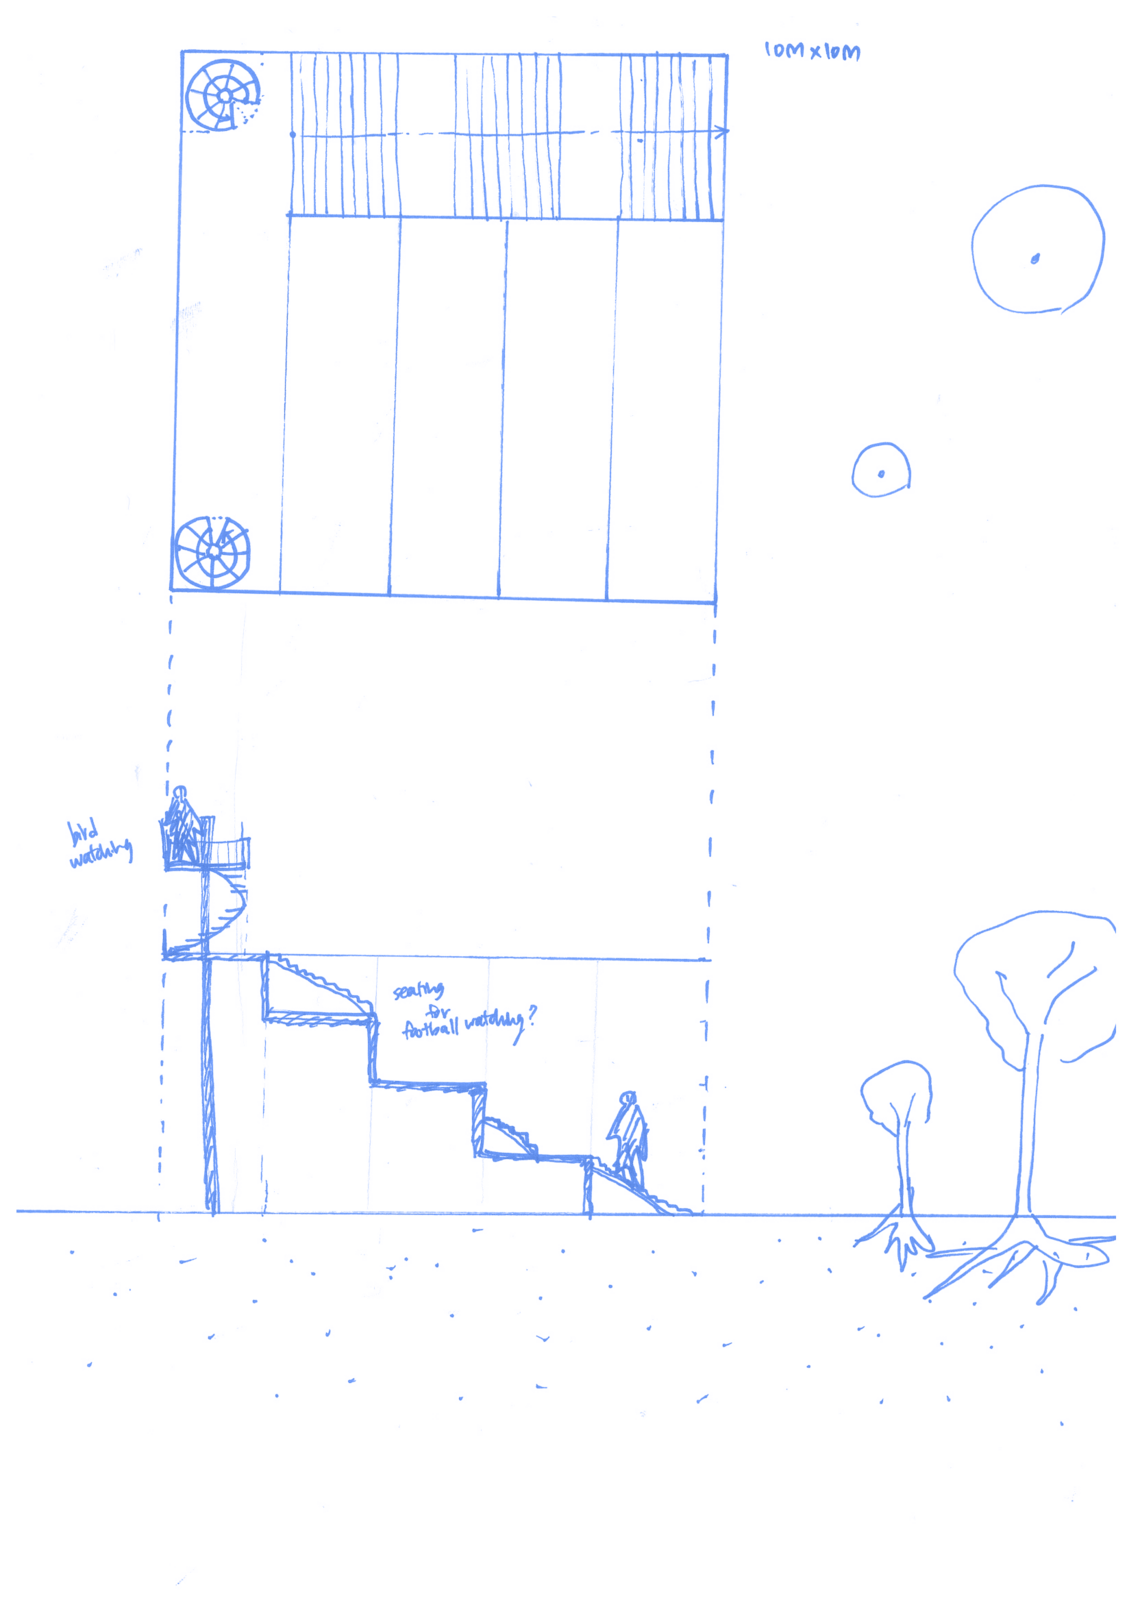
Our design balances recreational and ecological needs by identifying locations for sports and wetlands. A water system with wet meadows to support multispecies life ad lead water away from sport areas. Bird towers connect the football fields across the water system and increases soil quality through soil aeration. The towers are used by birds, football and wildlife spectators.

Design diagram: sports field with wetlands
Section of biological performance: Breathing Soil
Seasonal Plan Wheel: Kløvermarken
1
/2
Moment of Encounter: Soil Aeration Tower
Before: football field
Moment of Encounter: Soil Aeration Tower
Before: football field

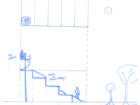
In the July holiday season, the Kløvermarken is in its off-season, with few football matches occuring. Taking advantage of the quiet, birds search for insects in the patchy, overgrown grass that has reclaimed the field. People visit the aeration tower, watching the birds from above as the soil slowly breathes again beneath them.

July 16th 15:00
July 16th 15:00
1
/2
Moment of Encounter: Wetland
Before: edge of football field
Moment of Encounter: Wetland
Before: edge of football field

On a cloudy weekday afternoon, people who left work early gather to play a casual game of football. Children stroll with their families, wandering near the adjacent wetland. They spend the afternoon exploring the plants growing by the water and chasing balls that have drifted into the stream.

March 1st 16:00
March 1st 16:00

Compost of Commons

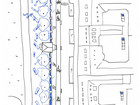
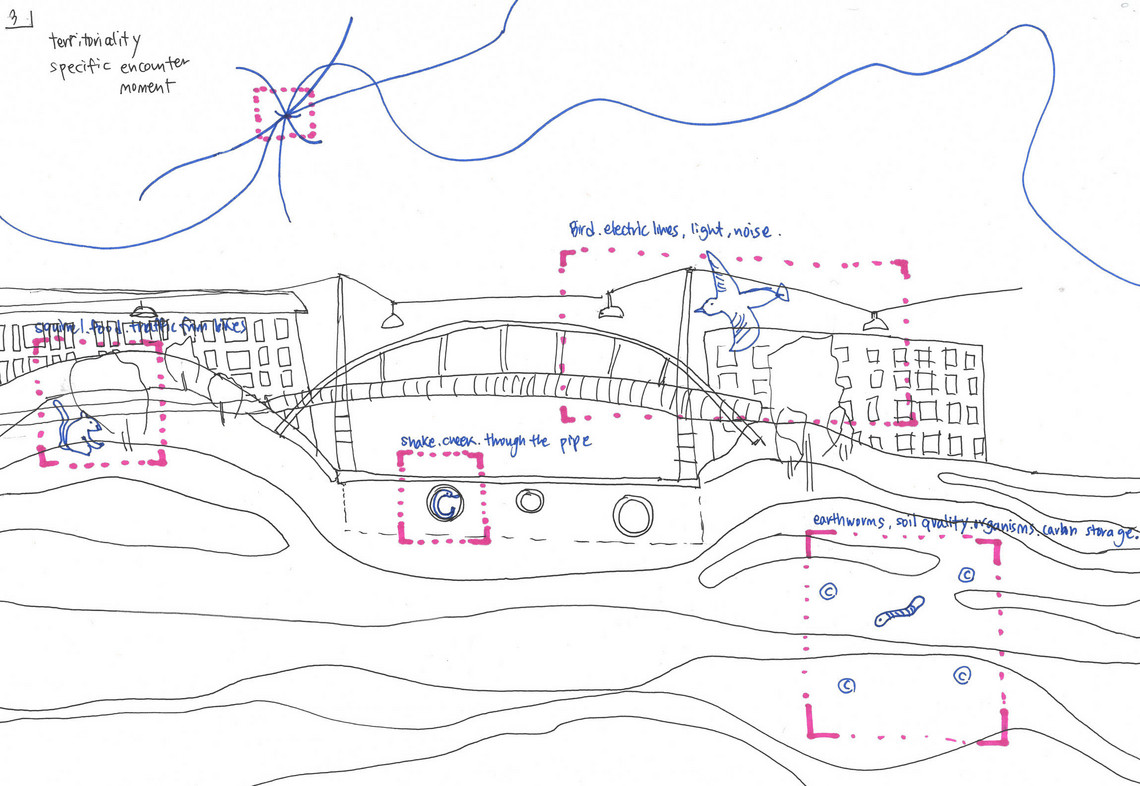
Site 3: Kings Garden

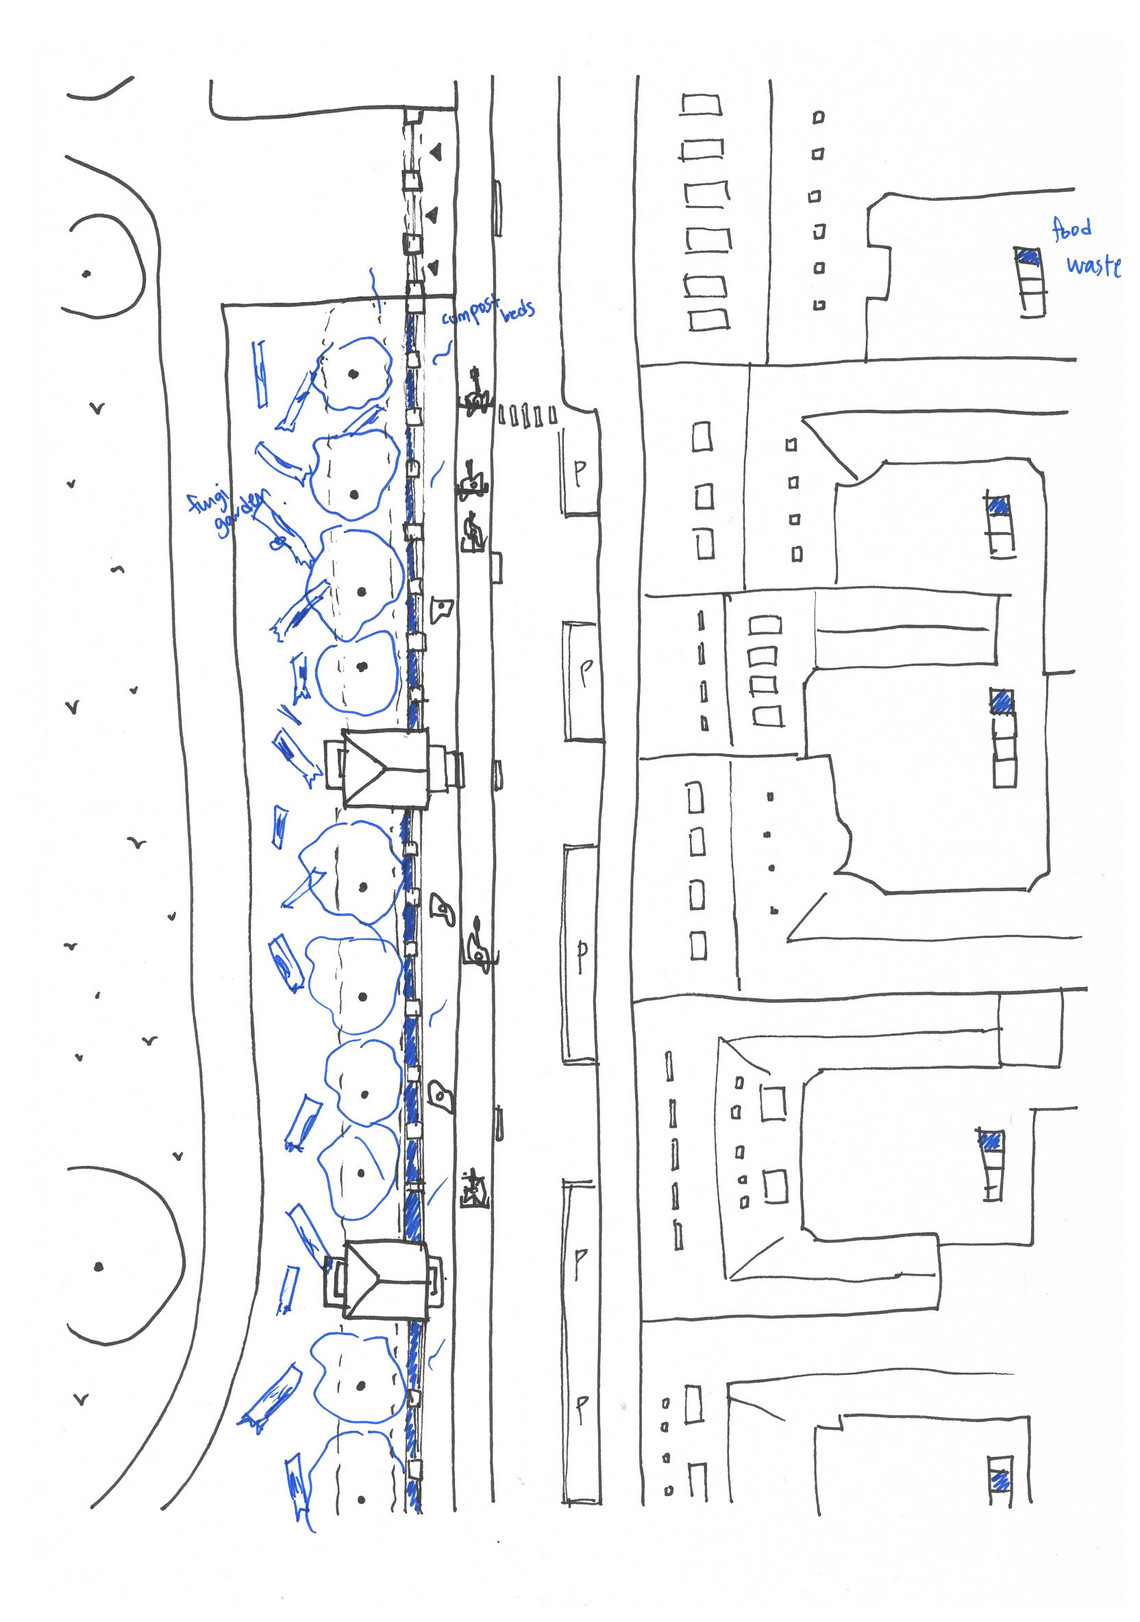
The highly designed, baroque park demands intensive maintenance, leading to high waste production and the removal of decaying elements deemed “ugly,” which distances visitors from ecological realities. 

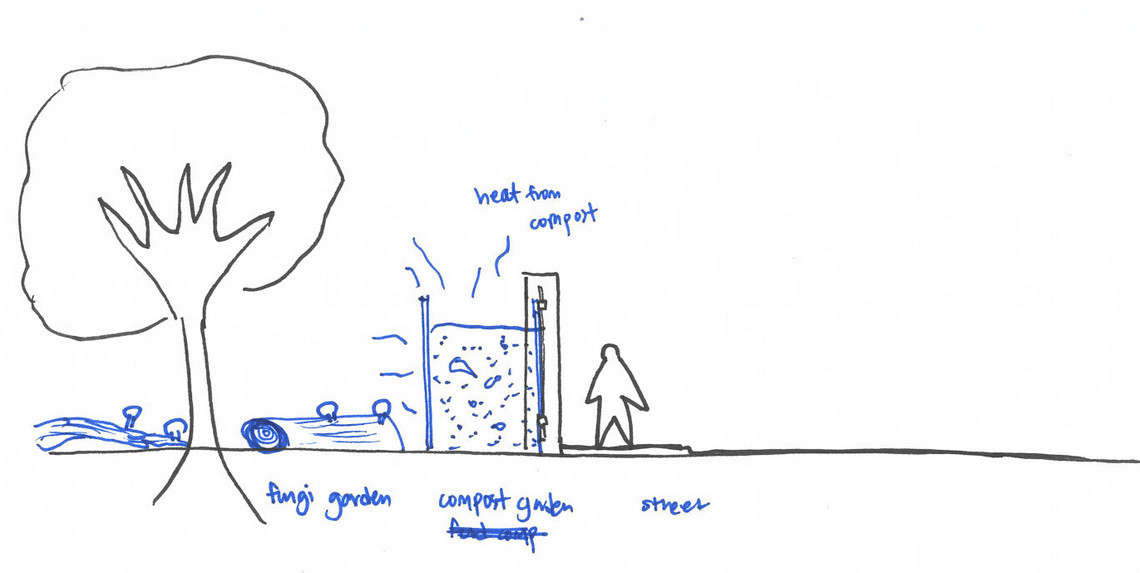
In response, our design introduces on-site decomposition of maintenance waste to build a complete ecosystem, enrich soil biodiversity, and foster awareness of nature’s less aesthetic aspects. Interaction between people and soil life is encouraged through hot compost seating and tables, and cold compost areas with native perennial plant beds—blending function with ecological restoration.

Design diagram: from picturesque garden to compost garden
Seasonal Plan Wheel: Compost of Commons
Section of biological performance: Compost of Commons
Seasonal Plan Wheel: Kings Garden
1
/2
Moment of Encounter: compost furniture around fountain
Before: fountain
Moment of Encounter: compost furniture around fountain
Before: fountain

On a cold winter weekday, an elderly woman takes a walk through King’s Garden after lunch. Wearing a thick coat, she strolls with her dog and stops to rest at a compost bench and get warm. As she sits, the gentle heat seeps in, and after a while, she takes off his coat to cool down.

December 14th at 13:00
1
/2
Moment of Encounter: cold compost and application of compost
Before: fence around the garden
Moment of Encounter: cold compost and application of compost
Before: fence around the garden

On a weekend morning, a family head out for brunch. On the way, children spot the compost playground in King’s Garden and beg to stop, so the parents get coffee and agrees to wait. As the kids play, parents warm themselves at compost’s table.

January 5th at 10:00

Living Edge

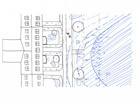
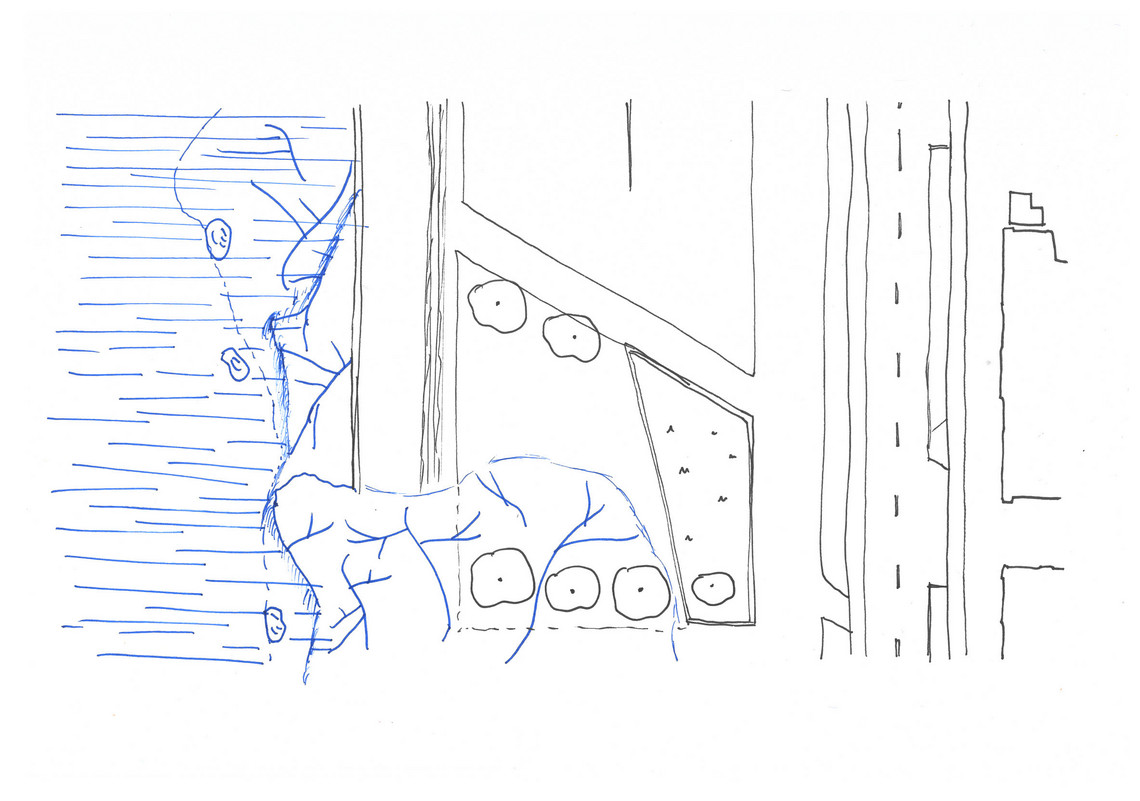
Site 4: Peblinge Lake

The current promenade and water mirror leave no space for birds, while the polluted water harms water quality and aquatic life

In response, our design introduces a littoral zone for nesting areas, materials and improve water conditions. The design features a soft edge on the left side to encourage multispecies interaction, and a harsher edge on the right to offer birds a more secluded nesting area. Bird islands are introduced, both as nesting habitats and natural water purifiers.

Design diagram: harsh promenade edge to soft edge
Section of biological performance: Living Edge
Seasonal Plan Wheel: Peblinge Lake
1
/2
Moment of Encounter: Fluctuating Edge
Before: west side of promenade edge
Moment of Encounter: Fluctuating Edge
Before: west side of promenade edge

On a spring day, a child living in a building beside Peblinge Lake goes for a walk with their parents. Near the soft edge of the lake, the child approache a swan nesting at the edge. Feeling threatened, the swan hisses and chases after the child, who runs back to their parent.

March 15th 15:00
March 15th 15:00
1
/2
Moment of Encounter: Cattail Field
Before: east side of promenade edge
Moment of Encounter: Cattail Field
Before: east side of promenade edge

After finishing a late shift, a person walks along the lakeside path, heading across Dybbølsbro to meet friends at a restaurant in Nørrebro. Through the mist of rains, they catch a glimpse of the cattail field and the bird island, where birds have settled into their nests.

October 20th 18:00
October 20th 18:00

Det Kongelige Akademi understøtter FN’s verdensmål

Siden 2017 har Det Kongelige Akademi arbejdet med FN’s verdensmål. Det afspejler sig i forskning, undervisning og afgangsprojekter. Dette projekt har forholdt sig til følgende FN-mål
CV

I'm a designer with a background in anthropology and architecture, exploring how space communicates social values and shapes everyday life. Studying in Copenhagen deepened my interest in urbanism and design as a form of dialogue. I focus on the intersection of housing rights, inequality, and climate justice 〞 and how we might imagine more inclusive ways of living for both humans and other species.
Konkurrencer, publikationer og priser

Book "Dongja-dong, Your Rights to Live/Buy" Published

Co-author of a publication examining the ongoing housing rights struggles of residents in Dongja-dong, despite the announcement of a public housing and urban regeneration project.

2023 Reunification Contest Prize

Authored an ethnography on the networks of North Korean defectors in South Korea. Received an award in a competition organized by the Ministry of Unification in South Korea.

2021 『Seoul is Museum』 Contribution Prize

Received an award for “Out Coordinates,” a project that inspired artistic transformation in the region and fostered local participation and empathy.

2020 Special Award for Community Problem Solving Curriculum

Creative Regional Problem Solving Talent Award. Project "Hongje Urban Renewal".
Uddannelse og relevante kurser
-

Master's Degree in Architecture, KADK, Copenhagen

Master’s Degree (2-year program) in Urbanism and Societal Change. Initiated the program to explore the intersection between architecture and anthropological approaches. Through the curriculum, I learned how architecture can engage with social issues in diverse ways, and how visual and spatial methods can be used to imagine and communicate alternatives to current systems.
-

Bachelor’s Degree in Architecture and Cultural Anthropology, Yonsei University, Seoul

Bachelor of Architecture (5-year program) with a double major in Cultural Anthropology. My academic journey began with a focus on architecture, where I developed a strong foundation in spatial design and began questioning the relationship between people and space. To deepen my understanding of human behavior and cultural contexts, I pursued a second major in cultural anthropology. This combination allowed me to approach architecture through both technical and human-centered perspectives.
-

Exchange Program in Urban Design, Copenhagen University, Copenhagen

Exchange Student in the Urban Design Master’s Program: Urbanism Studio and Theories of Urban Design. While studying architecture at the undergraduate level, I became increasingly curious about how architecture operates beyond the building scale, functioning within the broader urban context. During this exchange, I explored key theories of urbanism, gaining a deeper understanding of urban design principles and practices.
Andre aktiviteter
-

Student Reporter for SPACE Architecture Magazine

Student Editor. Wrote articles about spaces with a new perspective through interviews with film directors, media artists, and animation directors.
-

"Wolgan" Collaborating Project

Organizer. Personal projects published through blogs and Instagram in collaboration with 'guests' every month. Learned collaboration and communication by drawing out the stories and interests of individuals.
-

Urban Art Project "Out of Coordinates"

"Out of Coordinates" Urban Art Exhibition. Managed design and construction as an assistant manager
-

[book : chak] Crowd Funding

Designer. Designed and produced products that were successfully sold through crowdfunding platforms. Collaborated closely with a furniture designer to explore how products convey meaning within personal spaces.
Erhvervserfaring
-

Intern at Urban Agency, Copenhagen

Participated in projects involving urban planning, façade and building design, as well as co-housing research.This experience allowed me to engage in research-driven design processes and reflect on how the research methodologies emphasized in the Urbanism and Societal Change program can be meaningfully applied in practice.
-

Intern at EUS + Architecture in Seoul

Designed and facilitated architecture workshops for children as part of the design process. Involved in developing educational spaces for young users, I helped plan participatory workshops that engaged children directly. This allowed me to build a deeper understanding of user’s spatial needs and incorporate those insights into the design process.
-

Intern at The SAAI Architecture Studio in Seoul

Structured initial research framework for Surreal Estate, a platform aimed at facilitating the exchange and reuse of old buildings. Contributed to public projects and produced permission drawings for an extension project. Through this work, I reflected on the role of the architect as a mediator between existing buildings and their future use, and developed a deeper understanding of the technical and spatial details required to realize adaptive reuse through renovation.
-

Intern at Guga Urban Architecture Studio, Seoul

Conducted architectural surveys and interviews in the Cheonggyecheon and Euljiro districts, focusing on renovated hanok buildings used as small-scale factories. Also contributed to modeling and detailed drawings for newly constructed hanok. Through weekly site visits, I had the opportunity to document disappearing alleys and building typologies threatened by urban redevelopment. This experience deepened my understanding of the spatial and cultural value of urban heritage and its relationship with the everyday fabric of the city.
-

Project Assistant for Yoon Dongju Memorial, Seoul

Organized exhibition archive data and created physical models for the renovation of Pinson Hall at Yonsei University. Assisted in planning a commemorative space dedicated to poet Yun Dong-ju, gaining insight into architecture’s dual role — both as an exhibition medium and as a vessel that mediates between the exhibit and its visitors.
-

Tutor at Sindong Middle School Architecture Club, Seoul

Managed an architectural club for middle school students, leading workshops on architectural modeling and spatial education. This experience involved exploring various ways of stimulating imagination through space, allowing students to experiment with design ideas while I facilitated creative engagement with architectural thinking.