A

On February 24, 2022, Russia launched its full-scale invasion of Ukraine, marking the return of war to Europe. More than three years later, over 20% of Ukraine’s infrastructure lies in ruins.(Amnesty France, 2025) This urgent reality raises a crucial question: how can Ukraine be rebuilt — and what role can we, as architects and designers, play in that process?
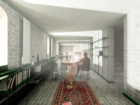
Driven by the need to rebuild Ukraine, a country devastated by war, the project transforms ruins into resources. It envisions Domestic Fortresses — shelters resistant to external threats — organized around the Pich: a handcrafted core fueled by fire, gathering the essential functions of the home and becoming the driving force of daily resilience.
1: Matter
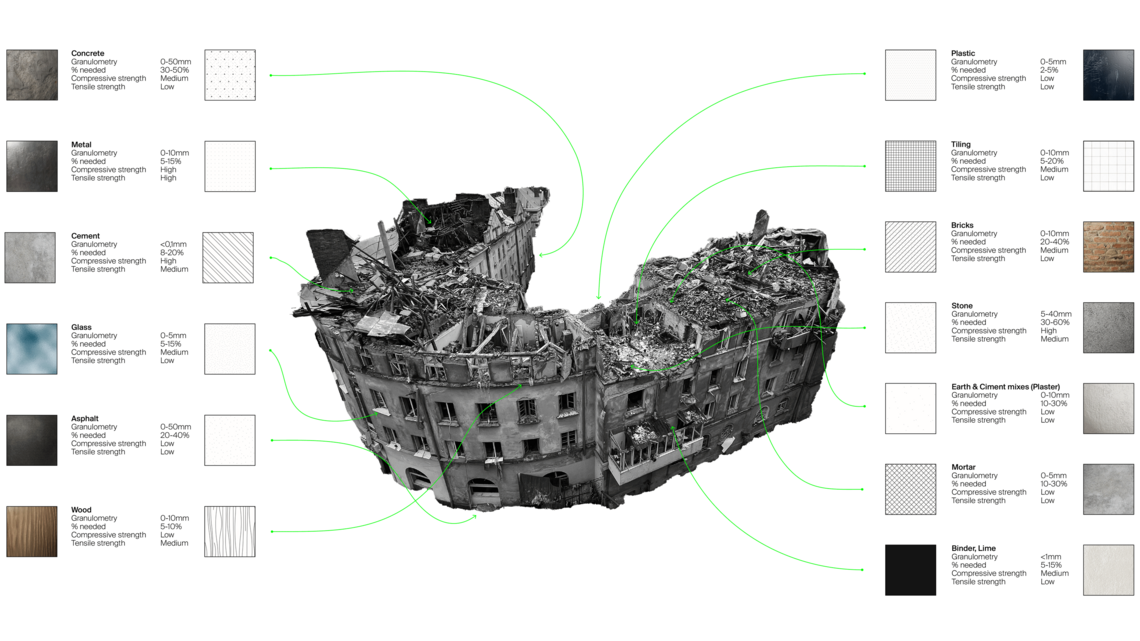
Born from destruction, matter is no longer neutral — it carries the memory of collapse. Rubble, debris, and fragments from the war-torn landscape become the core material of the project. What once symbolized loss is reimagined as a source of renewal.
2: The Pich
At the center of the project lies The Pich — inspired by the traditional raised hearth or communal ground found in Ukrainian village homes. It is more than a symbol: it is a functional heart, a space of survival and cohesion.
In times of war, the Pich becomes the engine of daily life — a space to cook, gather, warm, and maintain a sense of shared humanity. Here, the Pich fuels not only bodies but architecture itself, acting as the generative core from which the domestic structure unfolds.
3: The Fortress
Not a fortress of isolation, but one of shelter and negotiation. This is the built body, the protective shell — designed to withstand, to hold, and to endure. It responds to the brutal context of war while also opening a channel to the outside world. The Fortress is where security meets permeability. It protects, but it also connects.

The choice of Ukraine emerged naturally, given its geographical location at the border between Europe and Russia, and its long history as part of the latter. Ukraine has been striving to detach itself culturally from its neighbor by gradually aligning with Europe—a movement that has provoked Russia’s discontent. The conflicts between these two powers have deep historical roots, particularly during the Soviet era, when Russia attempted to impose its language and culture in an effort to erase Ukrainian identity. Today, this cultural war continues. In this context, it is crucial to integrate and adapt Ukrainian culture within vernacular architecture to preserve and strengthen its identity.


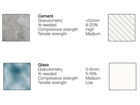
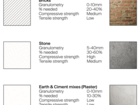
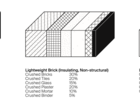
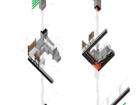
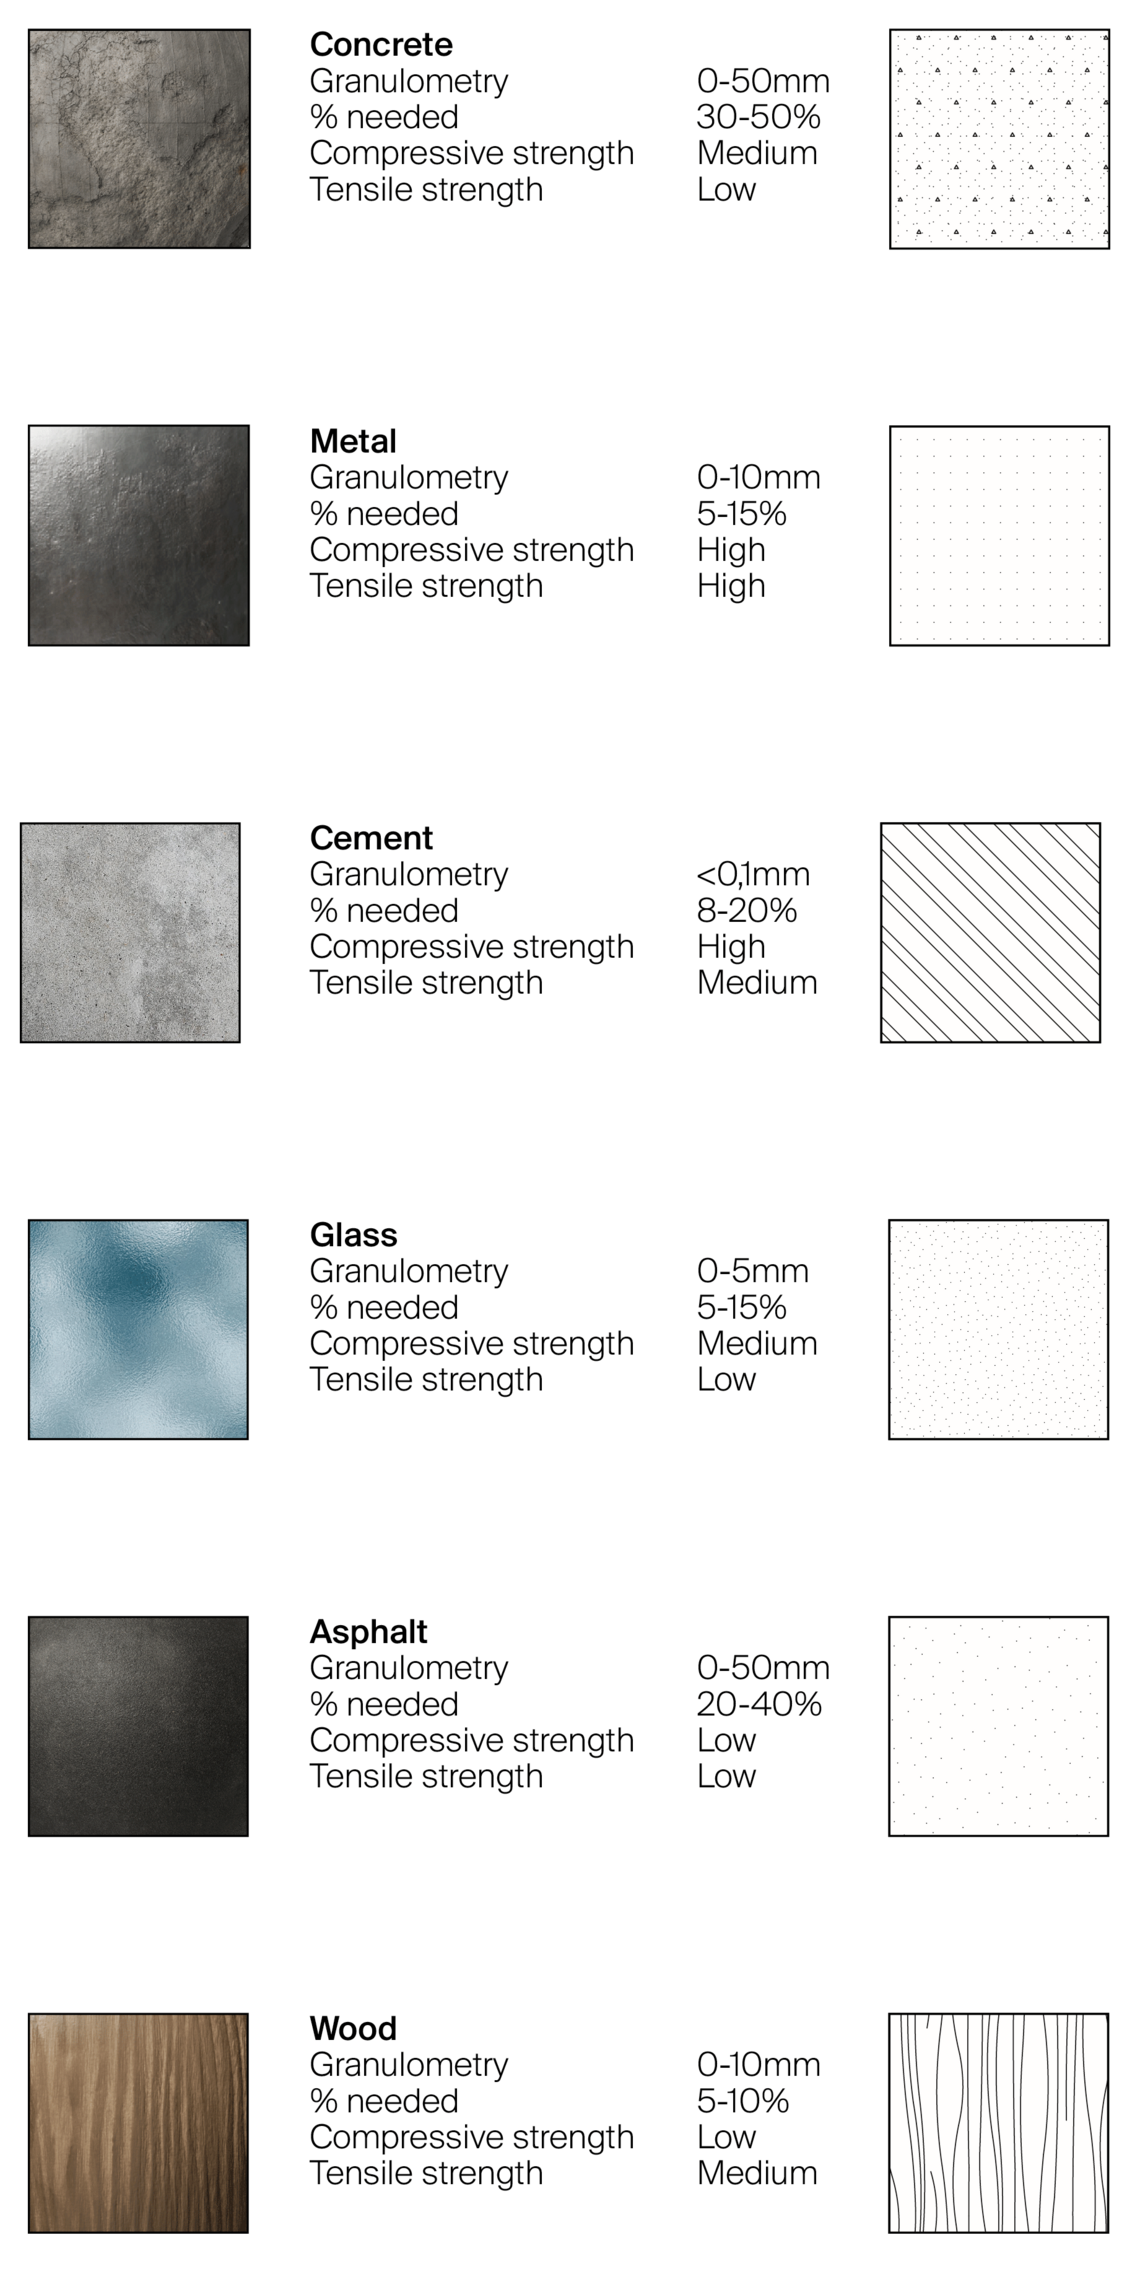
Debris composed of concrete, bricks, or stones can be crushed to generate recycled aggregates. These fragments, once sorted and calibrated, can be used to manufacture new concrete or locally molded bricks, thereby reducing dependence on new materials.
At the beginning of the war, Russia attempted to quickly invade Ukraine by advancing towards Kiev, the capital. This offensive failed, but Russian forces managed to reach the outskirts of the city by passing through the northern part of the country, coming from Belarus, an ally of Russia. The route taken by the convoys passed through a town called Borodyanka. Occupied for several weeks, the town was later liberated by Ukrainian forces.
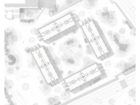
A significant concentration of strikes is visible along the main axis of the town—likely intended to suppress civilian resistance and clear a path for advancing Russian convoys. At the center of this street lies the main square, flanked on one side by the municipal building and on the other by three large nine-story residential blocks, each with the capacity to house approximately 200 people.
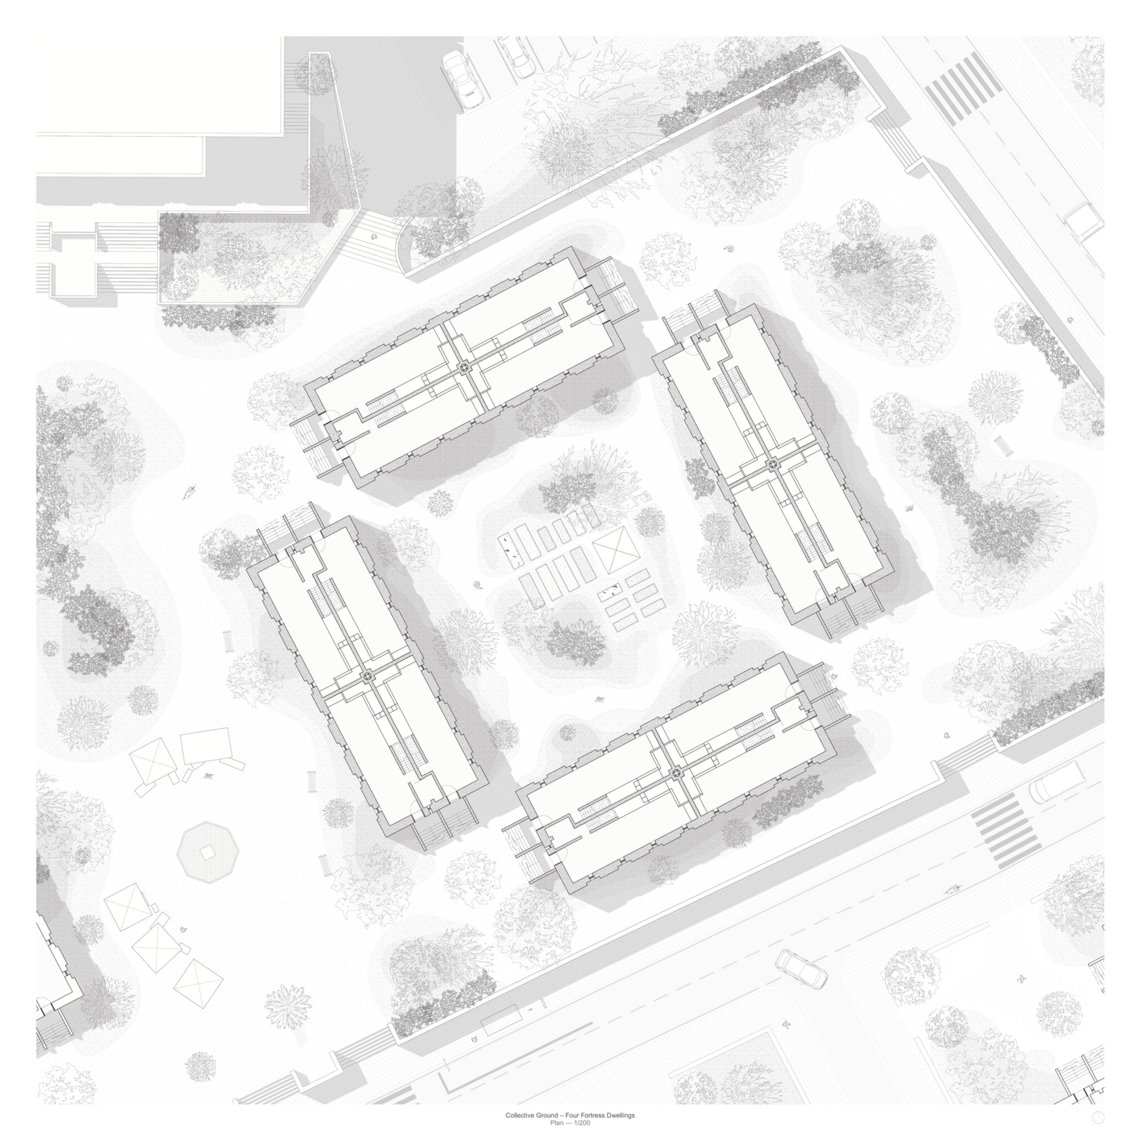
These buildings were hit in very different ways: one suffered almost total destruction with a third of it collapsed, another was severely damaged (about a quarter destroyed), while the third, located between the two, remained almost intact. Their location, strategic placement, and varying levels of destruction make them an ideal study area. The most relevant scenario would be to dismantle the two most damaged buildings and recycle their materials to construct «domestic fortresses,» while the central building would be preserved in its current state.


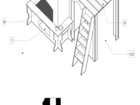
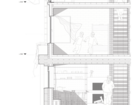
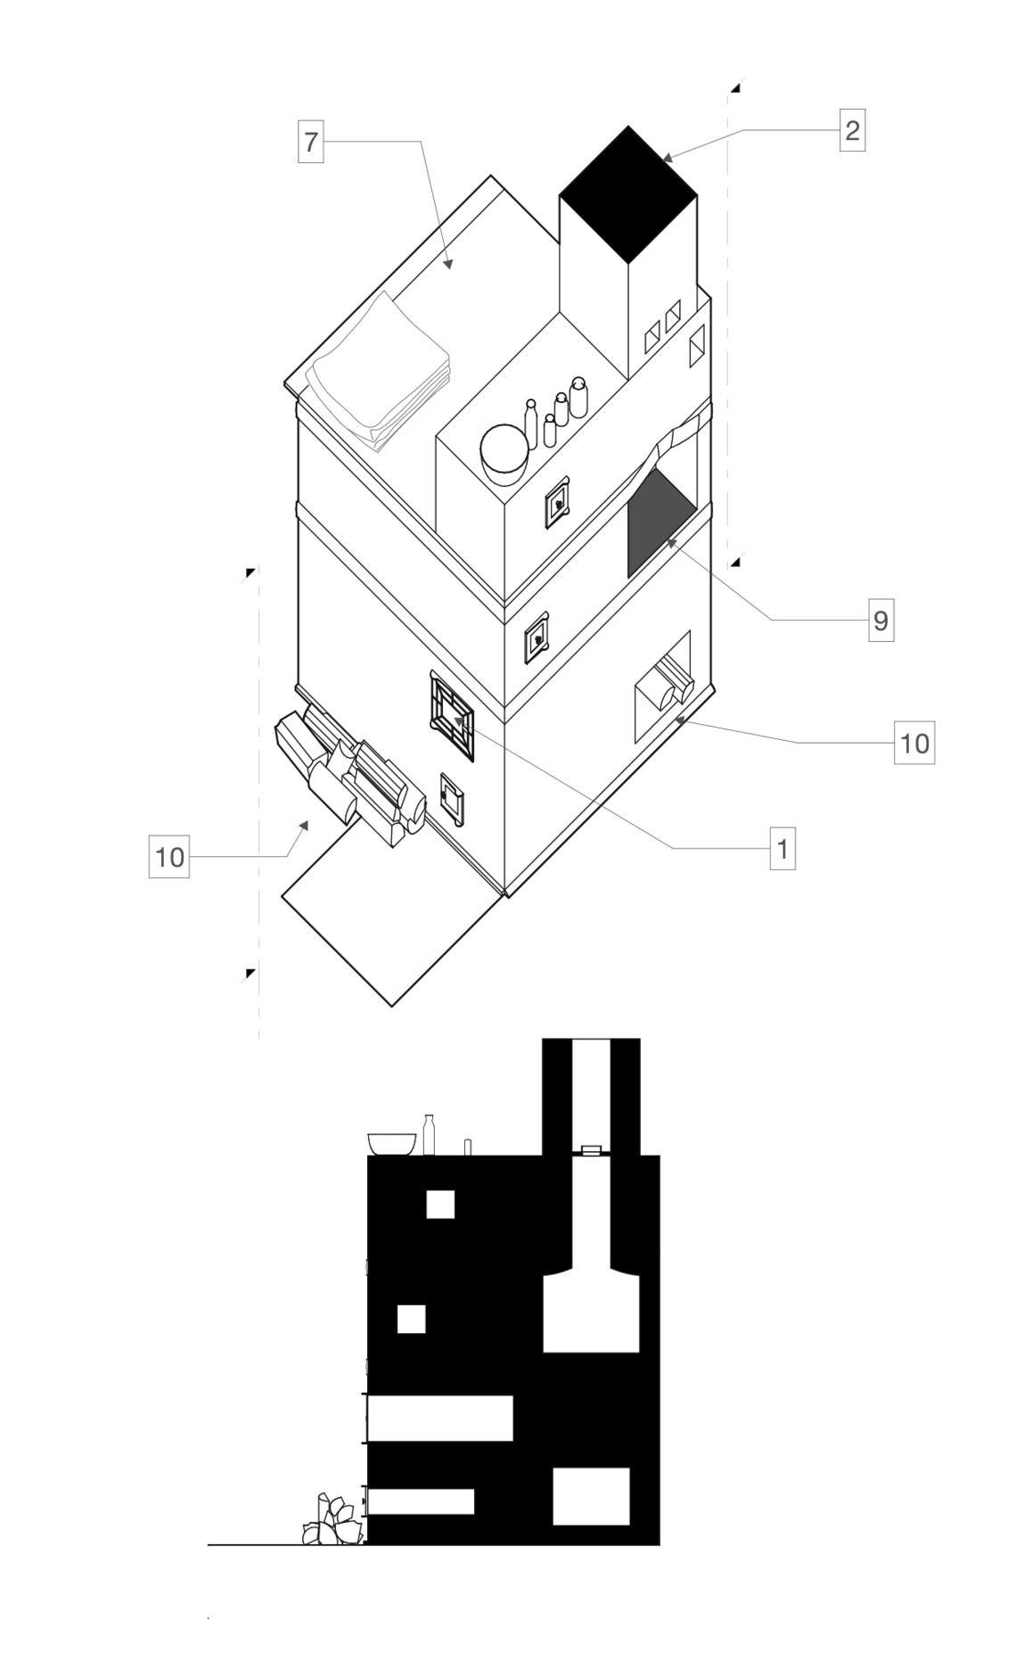
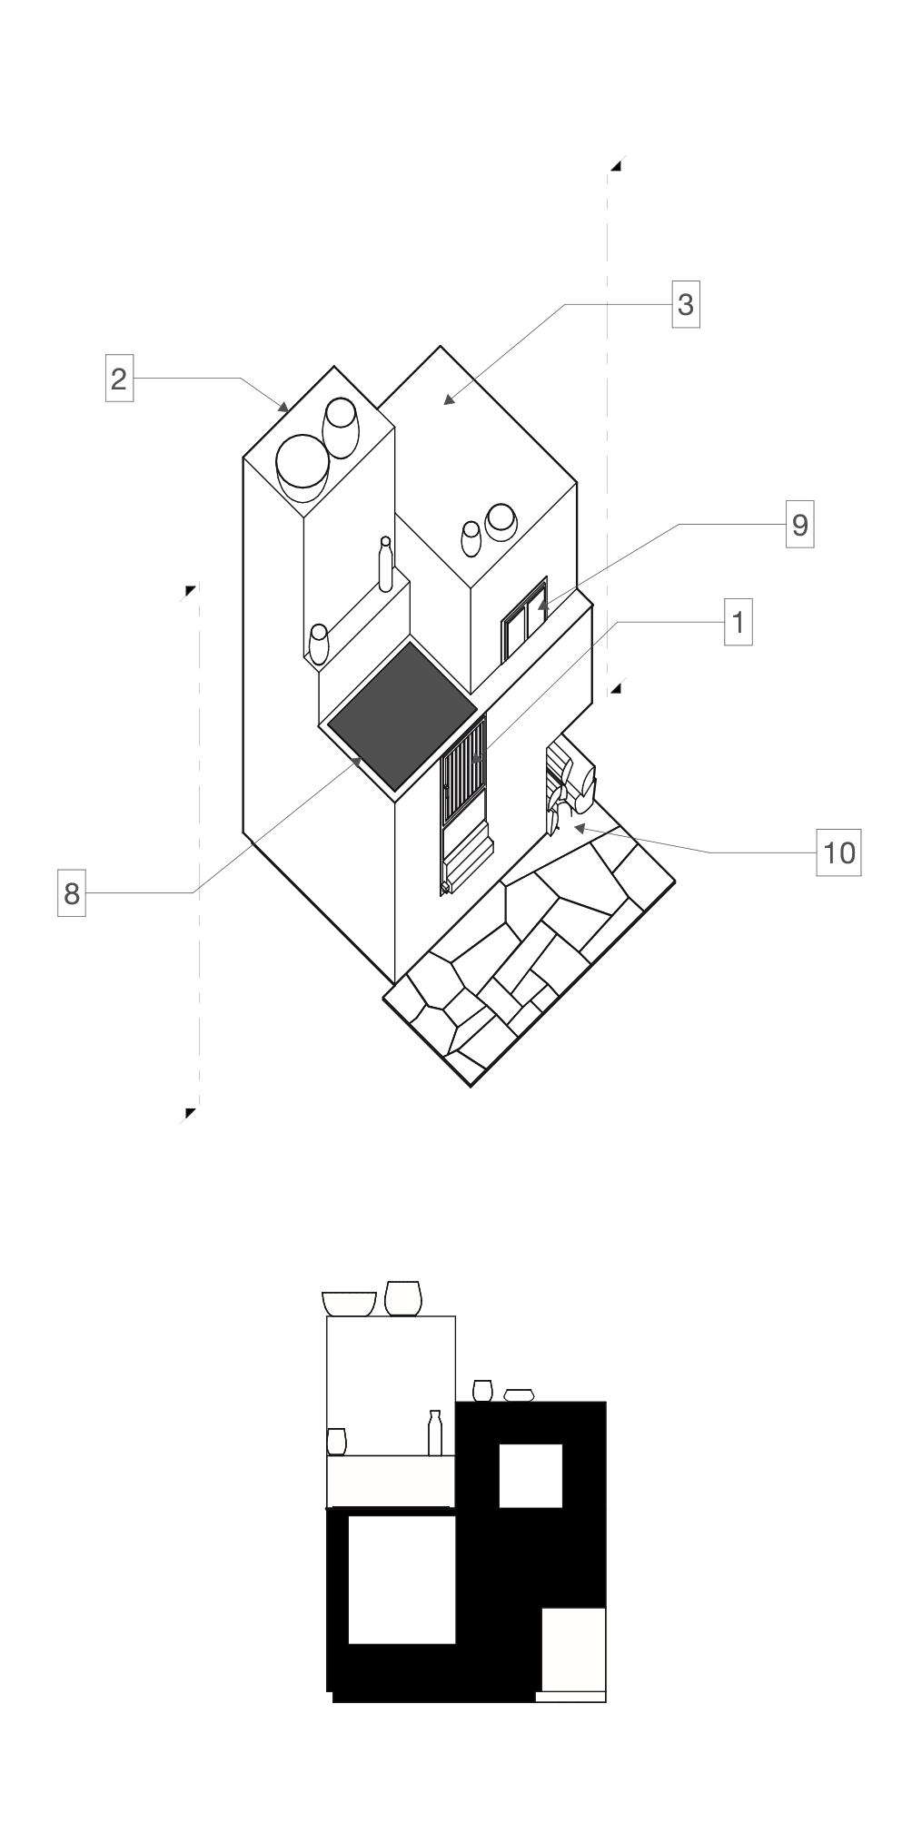
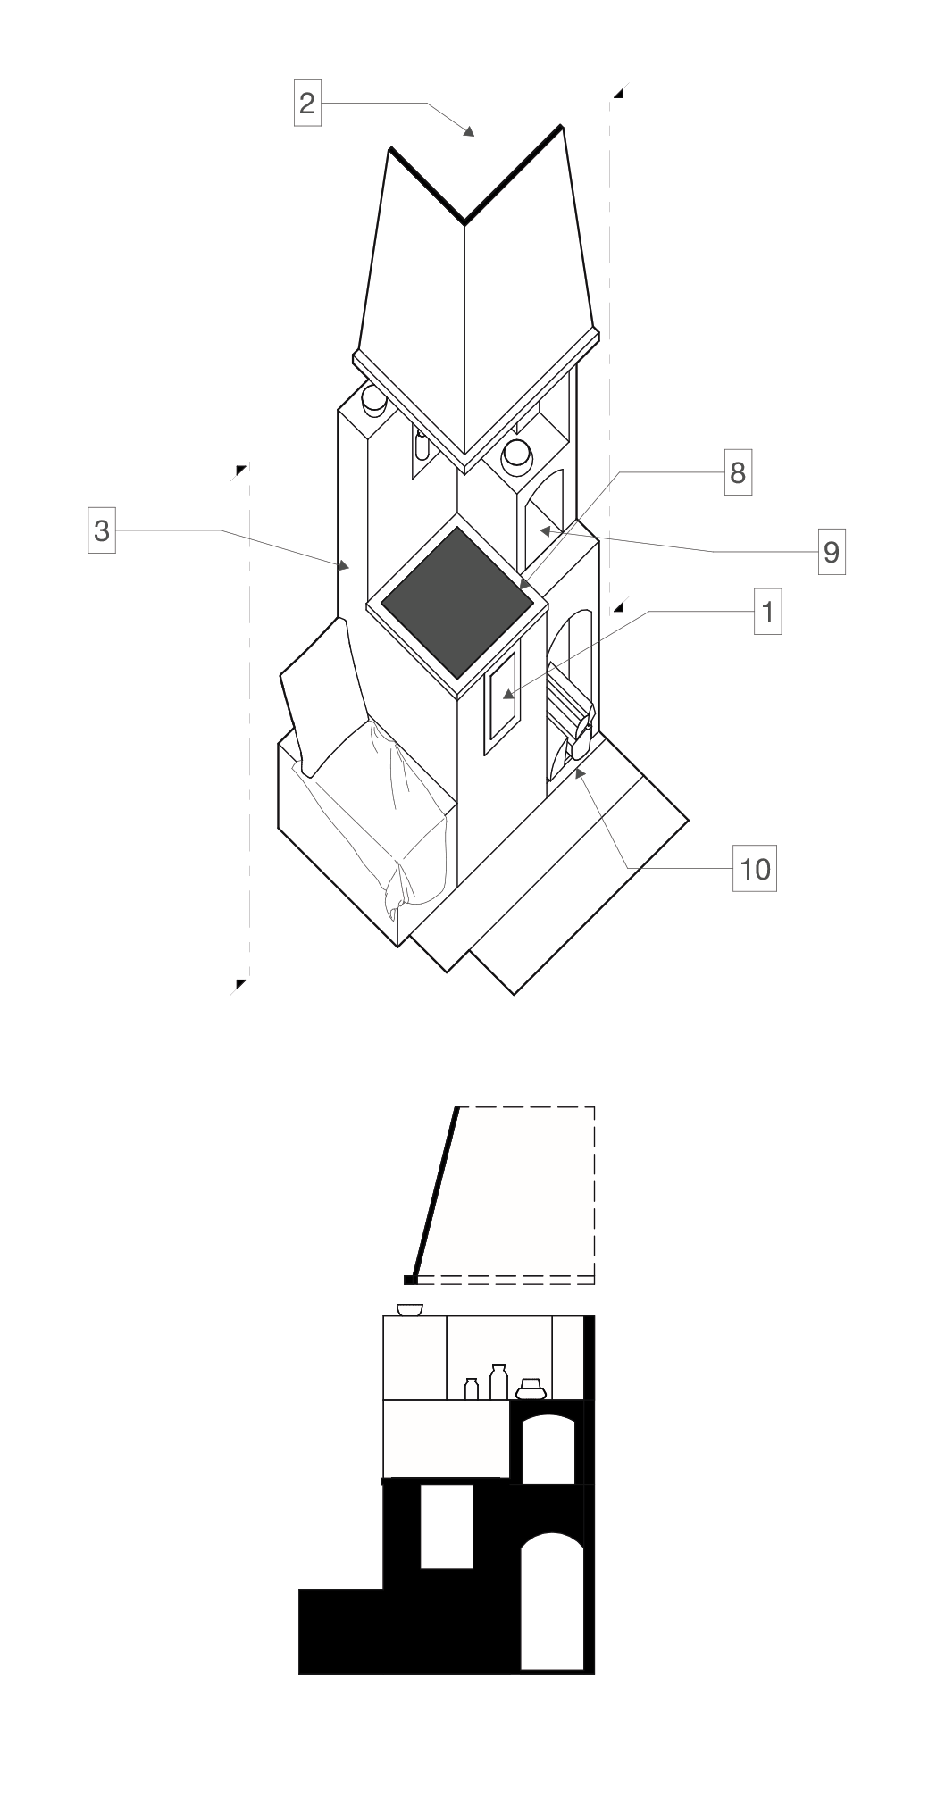
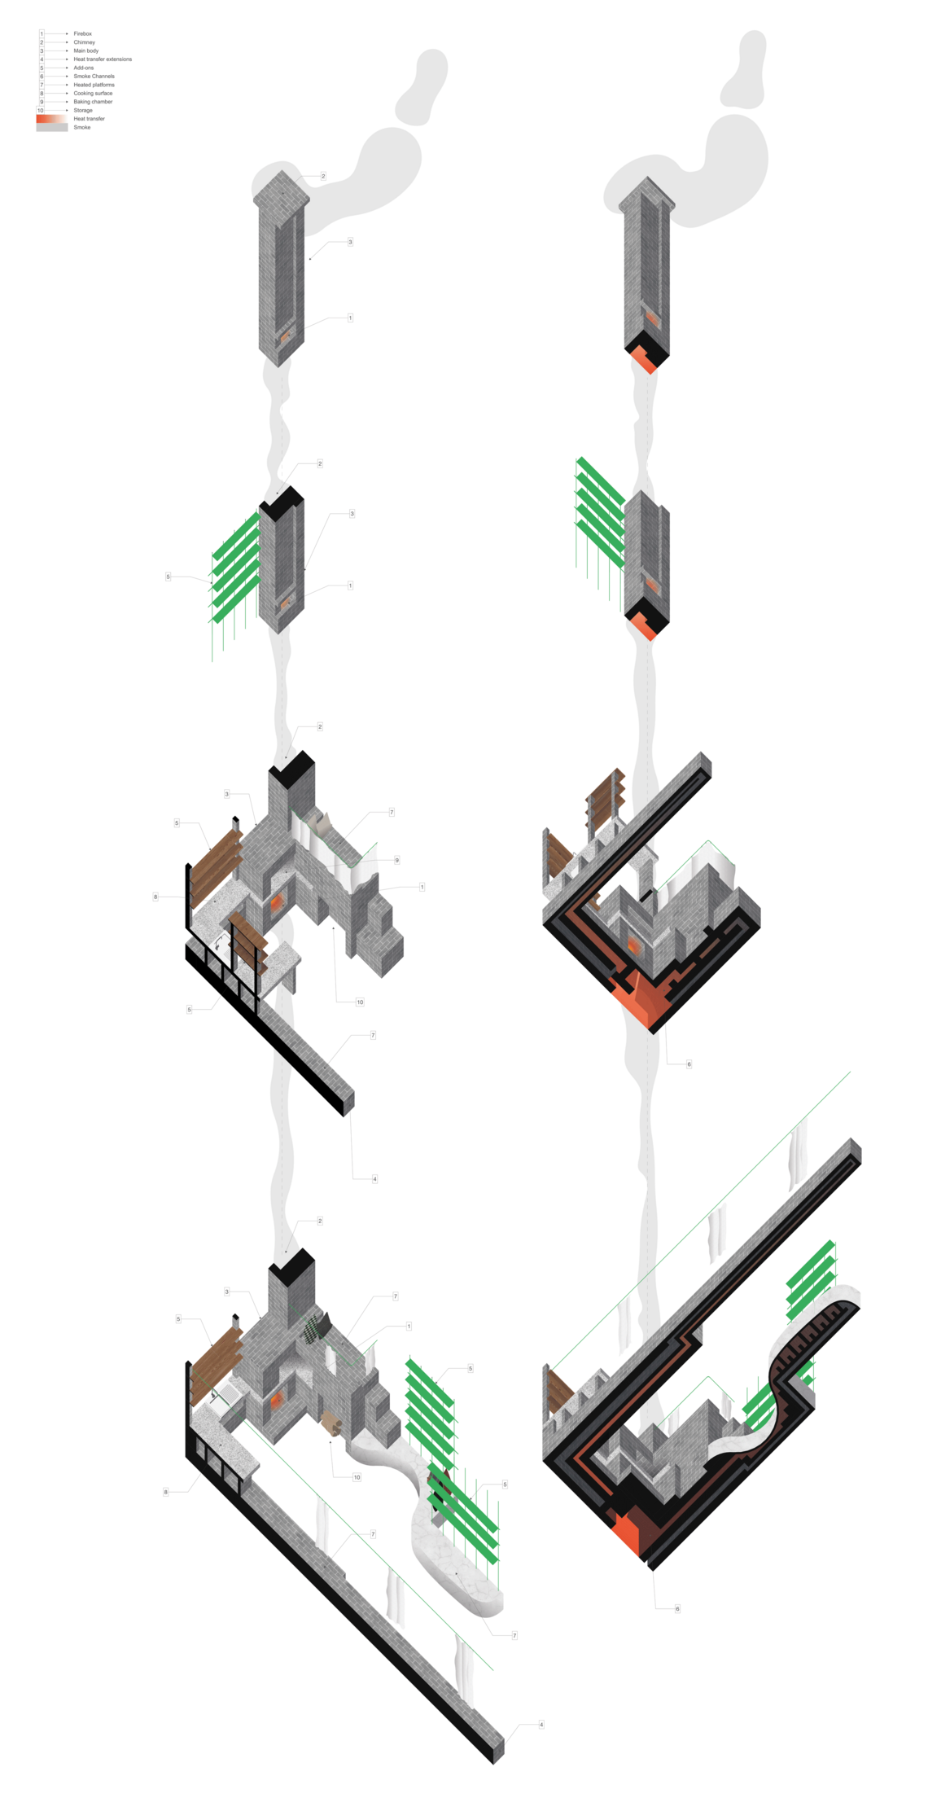
At the center of the Domestic Fortress lies the pich, a Ukrainian mass stove built from reclaimed debris. A true multifunctional heart, it provides heating, cooking, and also serves as spatial distribution, seating, sleeping, and sometimes even storage.

The pich relies on a mass stove system that works through thermal accumulation. When a fire is lit in the combustion chamber at the heart of the stove, the hot gases are directed through a network of clay or brick channels that wind their way inside the stove. This prolonged path allows the massive materials of the stove, such as bricks or terracotta, to store heat during combustion, while slowing the circulation of the hot gases. (Wisner, Wisner, n.d.)
Once combustion is complete, these materials slowly release the stored heat into the room, creating a gentle and consistent warmth over several hours. The pich can also include a cooking area with a cooktop above the combustion chamber, as well as a resting area where benches or niches are arranged around the thermal mass for sleeping or sitting. This system not only heats the habitat efficiently but also structures the space by organizing various domestic activities around this central source of heat and comfort.

The pich represents a return to a primitive technology that is remarkably effective in its simplicity. Unlike modern heating systems, which are often dependent on complex networks or fossil fuels, the pich is based on a fundamental principle: the use of local mineral materials that store and distribute heat in a sustainable and autonomous way. In the context of war, this independence from networks becomes a major advantage.
During conflicts, essential infrastructures such as electrical, gas, or water supply networks are often the first targets of attacks, making access to heat and energy vulnerable and uncertain. The pich, being autonomous, does not depend on fuel deliveries or the maintenance of fragile systems. It thus offers a local, durable solution resistant to interruptions, ensuring warmth and safety for the inhabitants without relying on external conditions. This return to ancient architectural principles reintroduces a resilient, economical model deeply rooted in its environment, while ensuring crucial autonomy during crises.

Tthe components that can make up a Pich:
1. Firebox / Combustion chamber → Burns wood to generate heat.
2. Air Intake / Ash pit (Podduvalo) → Feeds air to the fire from below.
3. Firing Door / Loading opening (Topka) → Used to insert wood into the stove.
4. Chimney / Flue (Dymokhod) → Expels smoke outside.
5. Damper / Flue valve (Zadvizhka) → Regulates airflow and retains heat.
6. Heat Channels / Smoke channels → Distribute heat through the stove.
7. Cooking Surface / Cast iron plate → Used for boiling and cooking.
8. Baking Oven / Bread chamber → Bakes bread using retained heat.
9. Heated Platform / Sleeping bench (Lezhanka) → Provides a warm surface to rest or sleep.
10. Outer Shell / Decorative cladding → Stores heat and protects the structure.
11. Niches and Shelves → Store warm food or utensils.
12. Natural Draft / Chimney pull → Creates airflow to move smoke upward.

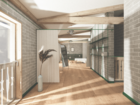
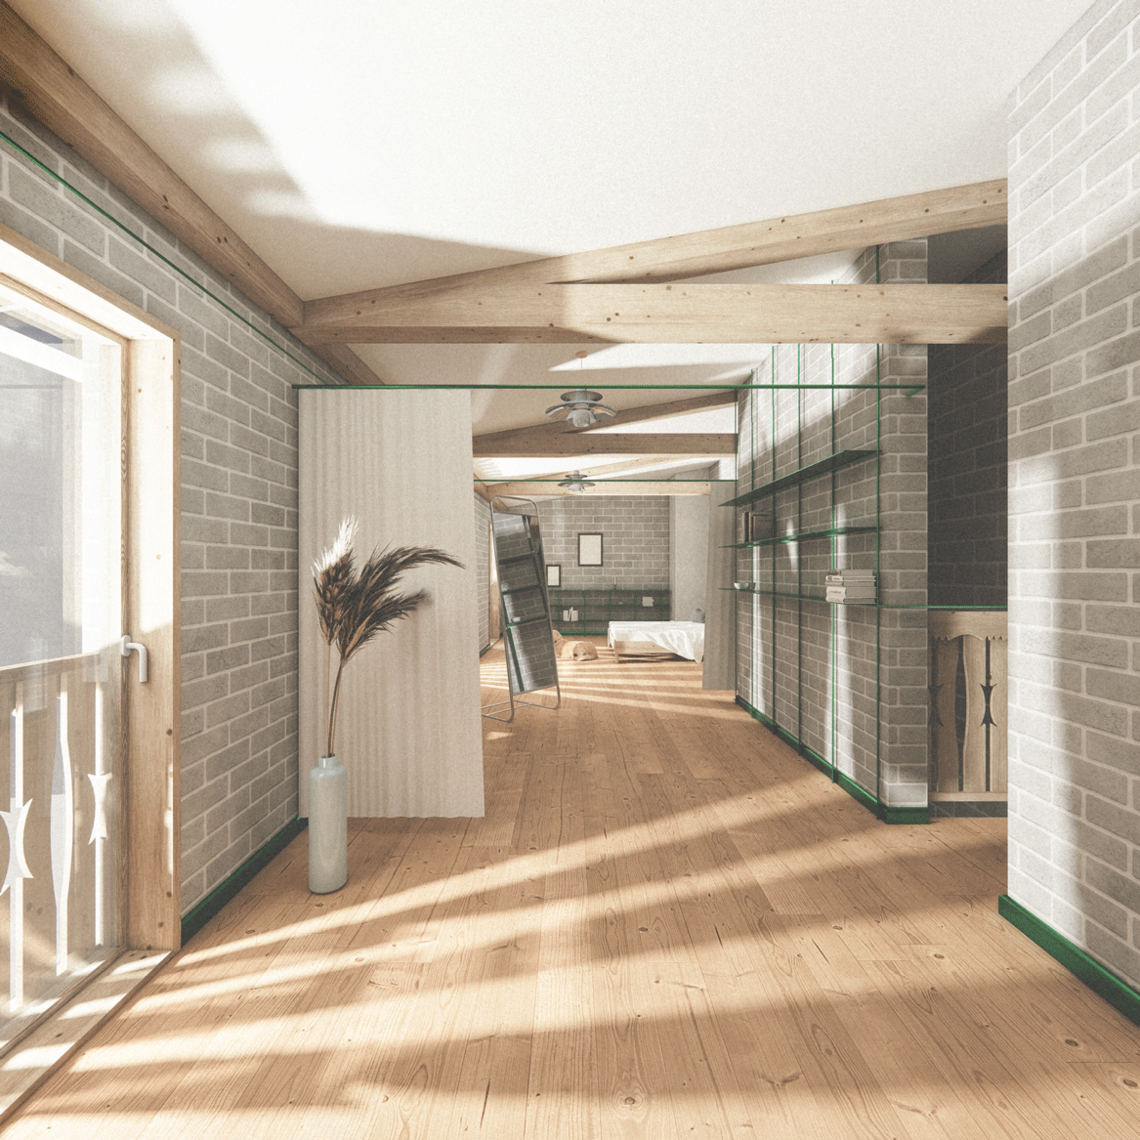
The return to a massive, monolithic architectural form expresses a desire for protection, permanence, and clarity. The building clearly shows its function: it is a shelter. This compact form responds to a simple constructive logic, adapted to the situation: using the debris, because it is abundant, becomes a practical and economic necessity. The dense volume makes use of these heavy, mineral materials, while providing a sense of security.
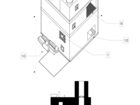
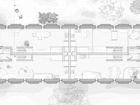
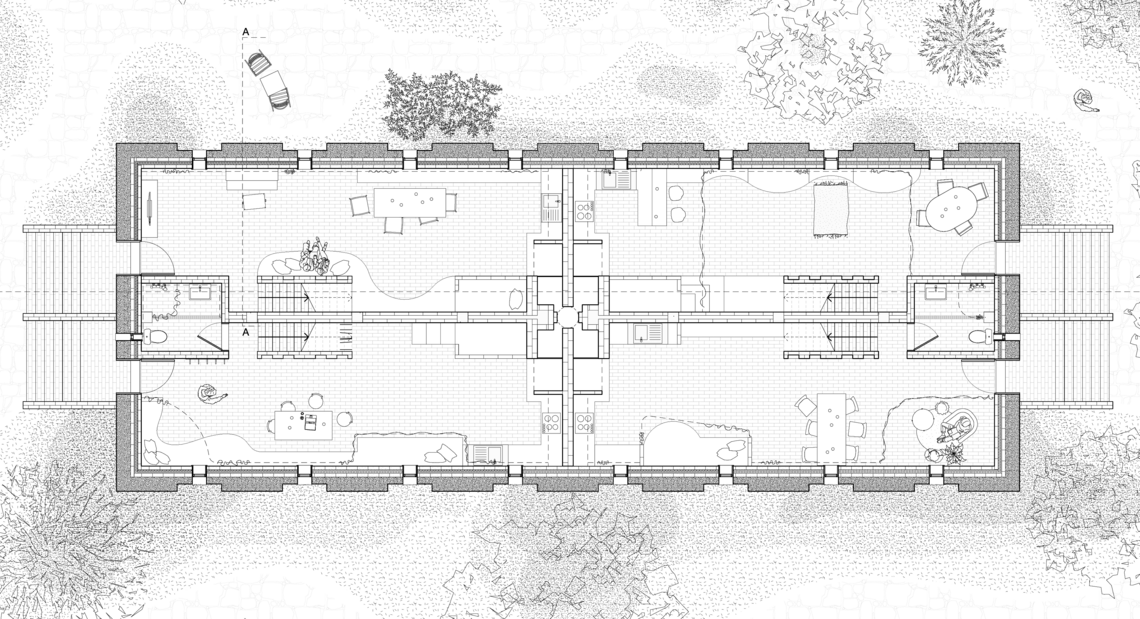
During the design process, the aspect that took me the most time was defining the shape of the domestic fortress volume. The goal was to create a structure suited for protection, divided into four equal housing modules, with the Pich at the center of the design. One of the main challenges was minimizing the footprint while ensuring optimal functionality. The aim was not to design bunkers, but rather homes that offered comfort, and security.

The volume was adapted to accommodate the Pich, which occupies a significant amount of space. Its integration into the usable area was carried out subtly, with the aim of creating a clear and easily readable open space.
A rectangular form was chosen for its adaptability. The external shell provides protection, while the interior walls allow for the integration of the Pich and technical components such as sanitary facilities.
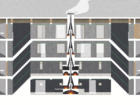
As illustrated, the rectangle is divided into four identical zones, each capable of hosting different living scenarios. The presence of the Pich (traditional stove) adjusts to the specific needs and habits of the inhabitants.

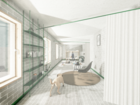
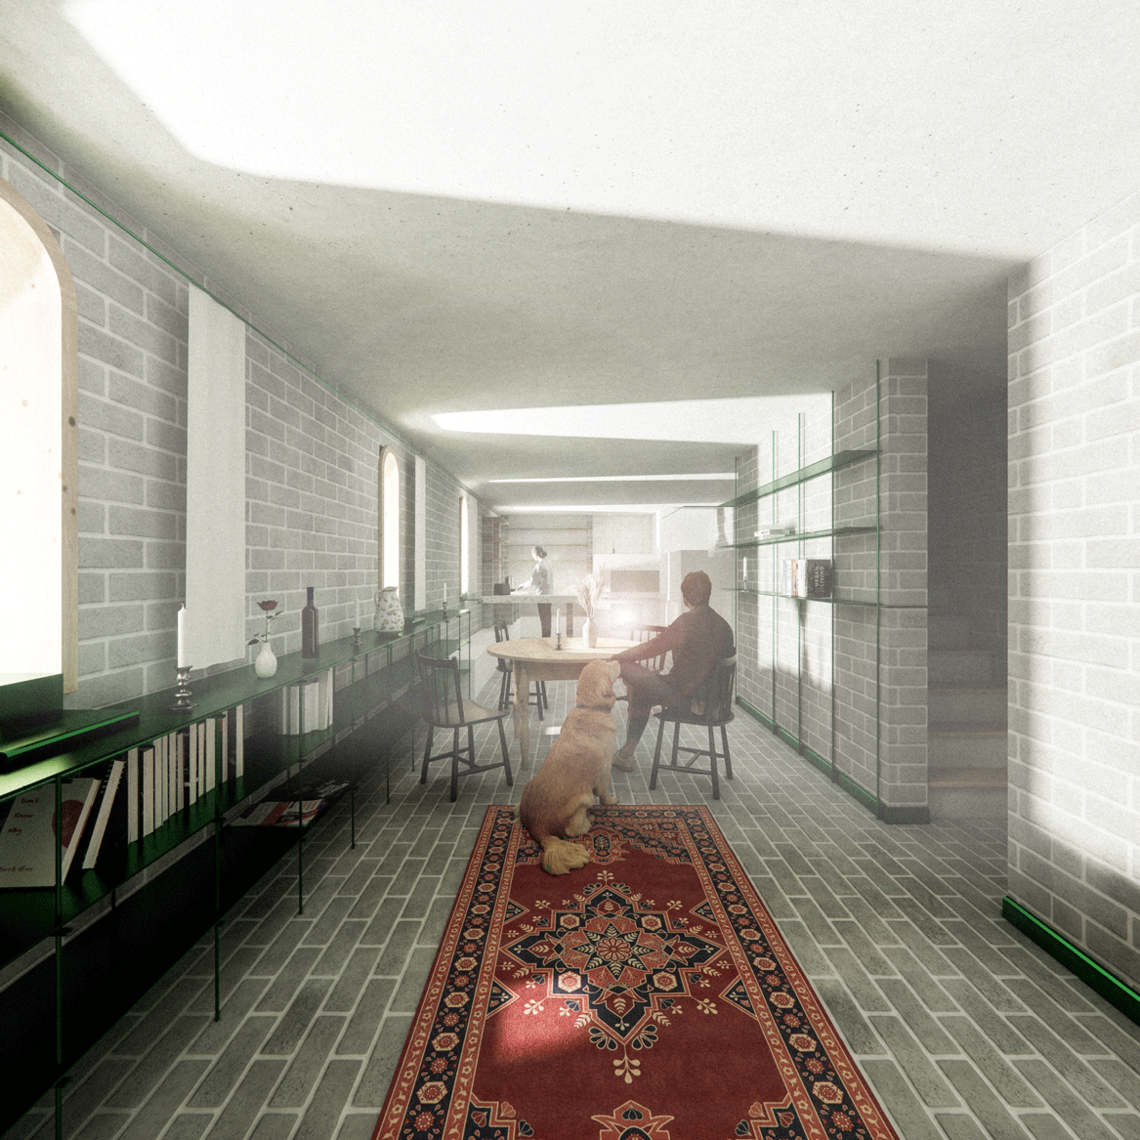
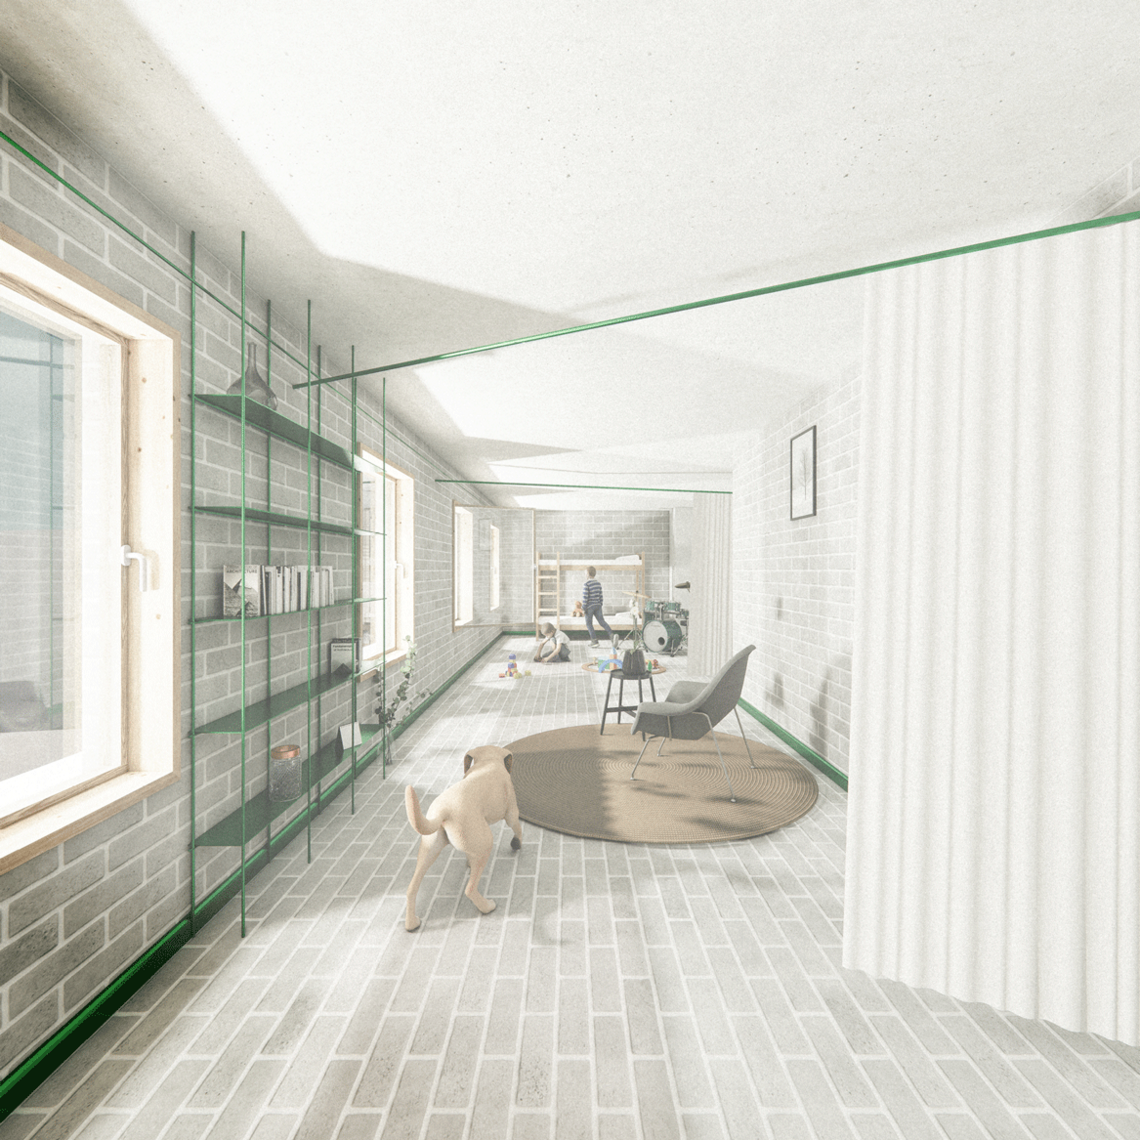
Each living module has its own purpose, which is determined by its inhabitants. The domestic fortress provides the basic structure, but it is up to the residents to adapt and use the space according to their needs. The foundation offers protection and support, while the way it is used and modified over time depends on the people living in it. The fortress serves as a functional base that can evolve as the requirements of its users change.
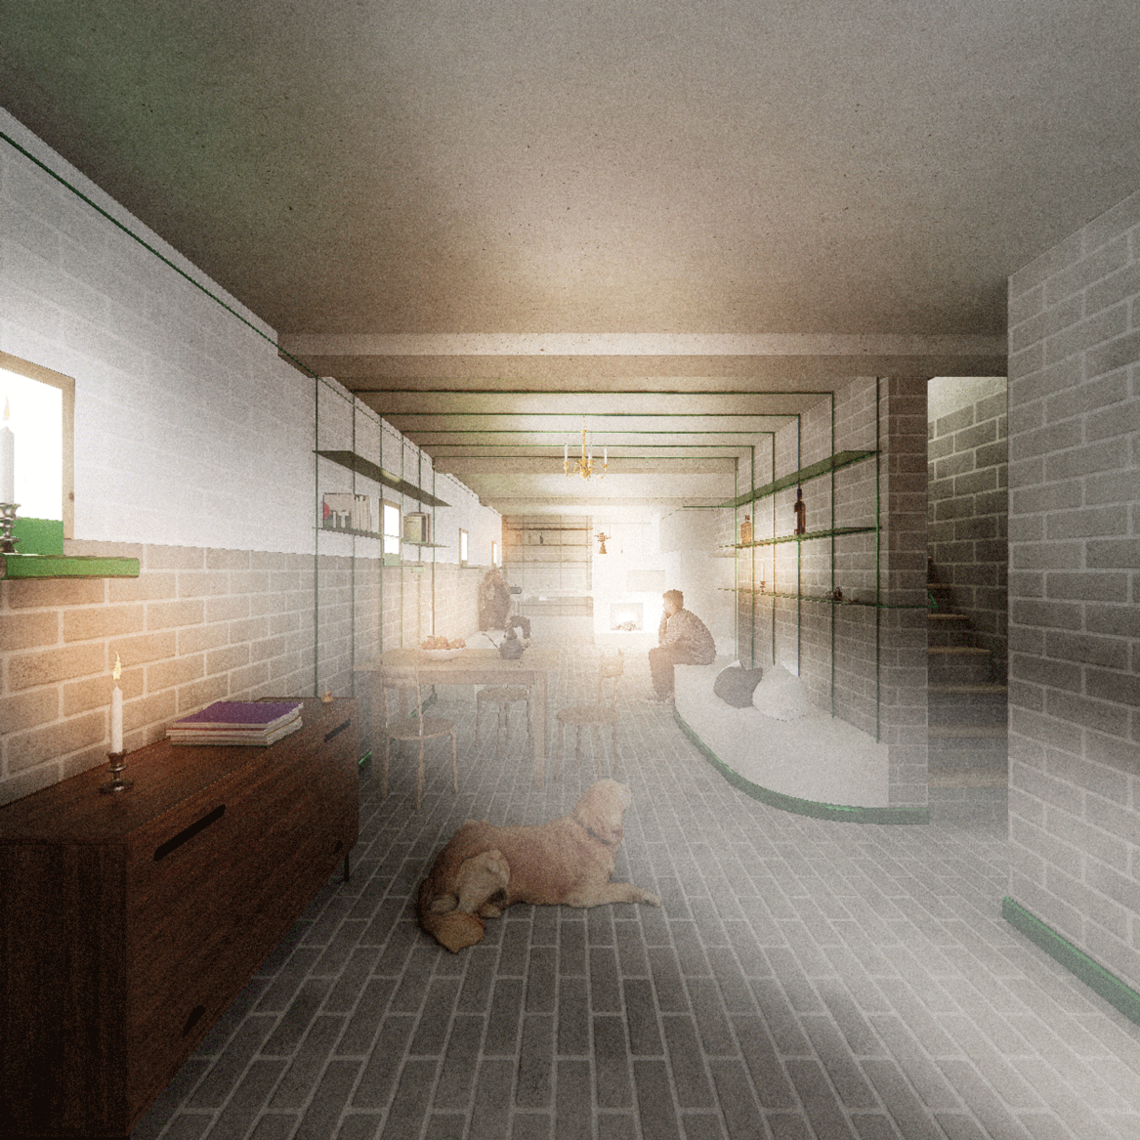
In the space, the Pich becomes both the heart and the spatial divider between each module. Each floor serves a different function, yet the heart remains shared by the users of the four modules, defining the domestic fortress. It acts as the central element that connects all the individual units, fostering a sense of unity while maintaining the necessary separation for privacy and function. The Pich’s central role ensures that, despite the diversity of spaces and their uses, the inhabitants remain linked through this singular, multifunctional core.


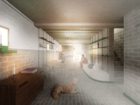
The project addresses two phases. During the war, it responds to urgency — providing protection, heat, and survival through minimal, fast-built structures. After the war, it supports a return to the familiar: restoring comfort, routine, and a sense of home. In both cases, it builds from what remains — turning debris into shelter, and memory into structure.


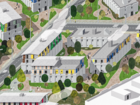
In the war-torn urban landscapes of Ukraine, the Domestic Fortress proposes a strategy of micro-regeneration. Rather than imposing large-scale reconstruction, it introduces resilient, human-scale units capable of stitching back the fragmented fabric of cities. By combining collective housing with protective architecture, it reactivates damaged neighborhoods through shared inhabitation, local materials, and spatial autonomy.