A

River Empowerment - Community Sporting and Nature Appreciation
The project "River Empowerment" aims to create a social anchor hub on the banks of the river Don, Aberdeen. By combining hydro-power, sports and sauna with the rich ecology on site, the project strives to attract community members from all walks of life. With a “touch no tree” principle, the building complex weaves between the biodiverse tree line and offers a rediscovery of the area’s once iconic yet forgotten river view.
The Site - Old Aberdeen
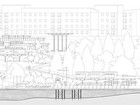
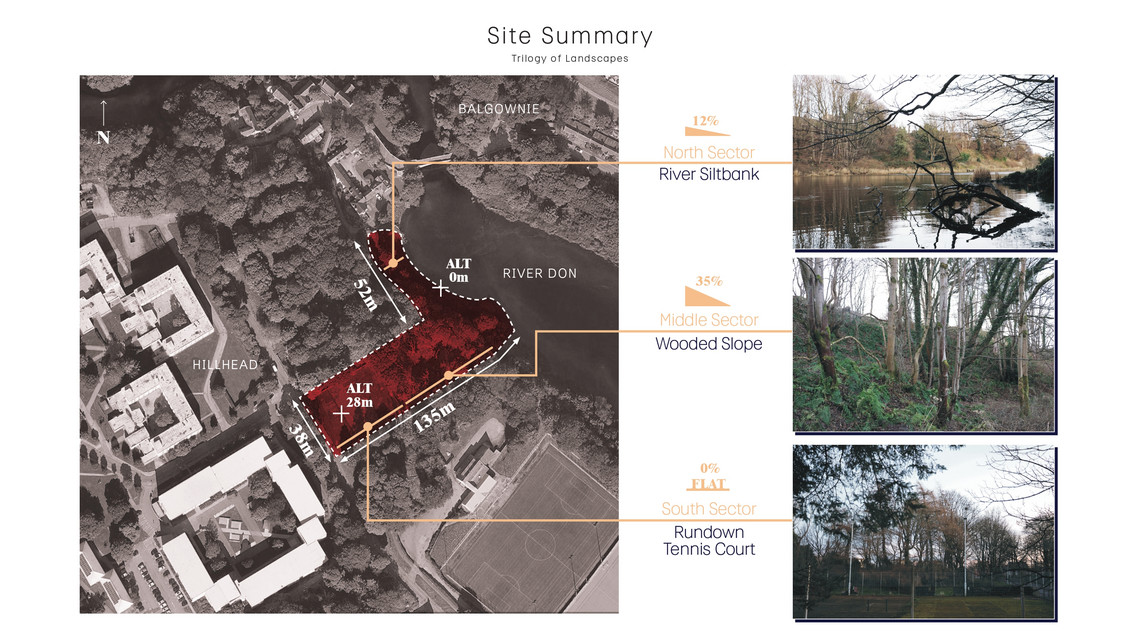
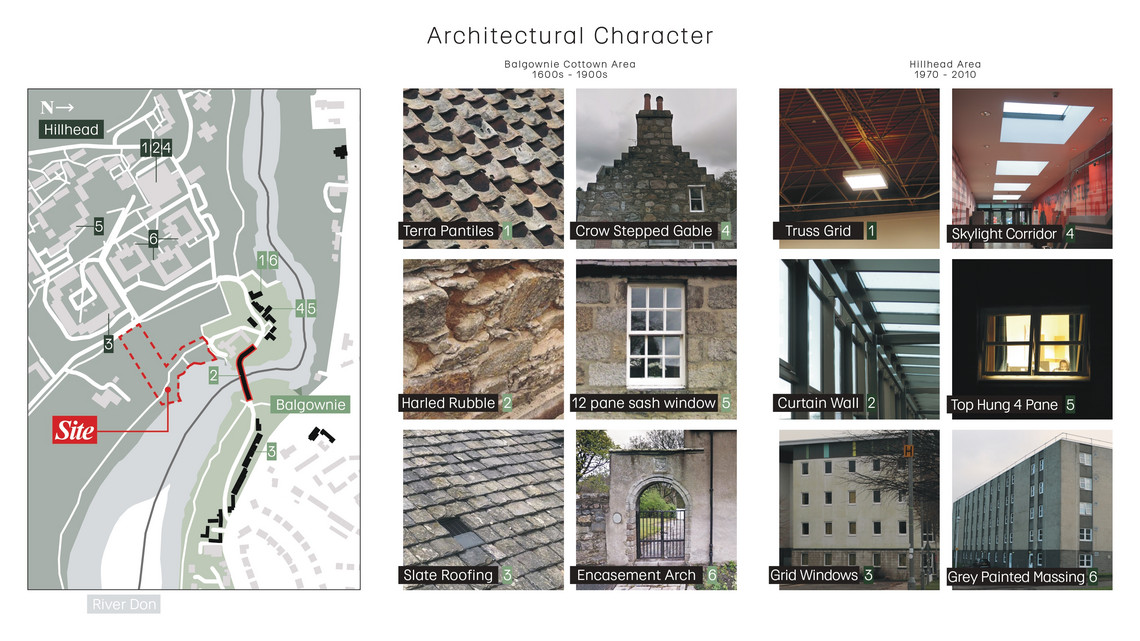
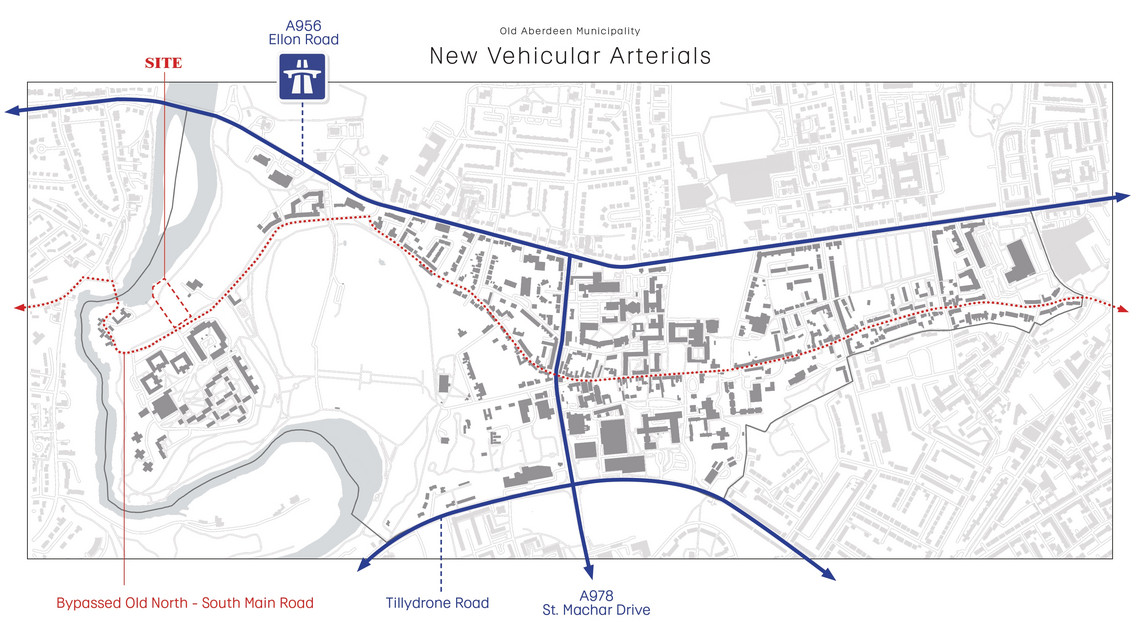
River Don Meanders through the wooded shores of Old Aberdeen Municipality, home to a university and authentic collection of 18 century rowhouse residences. Once an important river crossing into the city, the 15th century stone arch bridge now lay largely forgotten in the steep forest on the banks of Don. New motorway bypassing the area leaves only occasional joggers, cyclist and pedestrians access the area. A serene interweave of nature and history were to be explored by Aberdonians again.
The Project Goals

Prototyping - The Hydro Incubator
Hydro Incubator, consist of a turbine, generator, sensors, UV lights and grow bed for native plants was deployed as a probe to River Don and its surrounding nature. I manage to experience the serenity when the river is calm , and the dynamic snow melt river flows. The prototype and sensors acted as an extension of my body senses to understand the rich and ever changing river environment at the valley.
Yet, i was astounded that this vast valley of nature within the built up areas of Aberdeen was rarely visited and enjoyed by Aberdonians, especially the residents and student who lived a few hundred meters from River Don.
These observation prompt me to explore the feasibility of reactivating the river banks as a social space with architecture as a medium


The Architecture - Riverside Sport Centre
My building proposal attempts to reactivate the river banks of Don as a focal point for local social and sporting activities. The architecture explores methods to attract locals and student to stay and have fun in their own environment rather than leaving their community for leisure in the city center.
You may learn about my motives and program ideas by expanding threads below.
Bridge O Balgownie, a stone arched bridge was once the only connection between Aberdeen and settlements to the north. A hustling market and an icon for travelers in the past, the bridge was now bypassed by new motorways crossing the river. The bridge now sits in its own idyllic setting embraced by lush forest. The iconic "postcard view" of the bridge now is completely blocked by overgrown forest behind an abandoned tennis court.
My project aims to recover the bridge view, thus foster appreciating the identity of Old Aberdeen through creating social space in proximity to the pristine river valley.
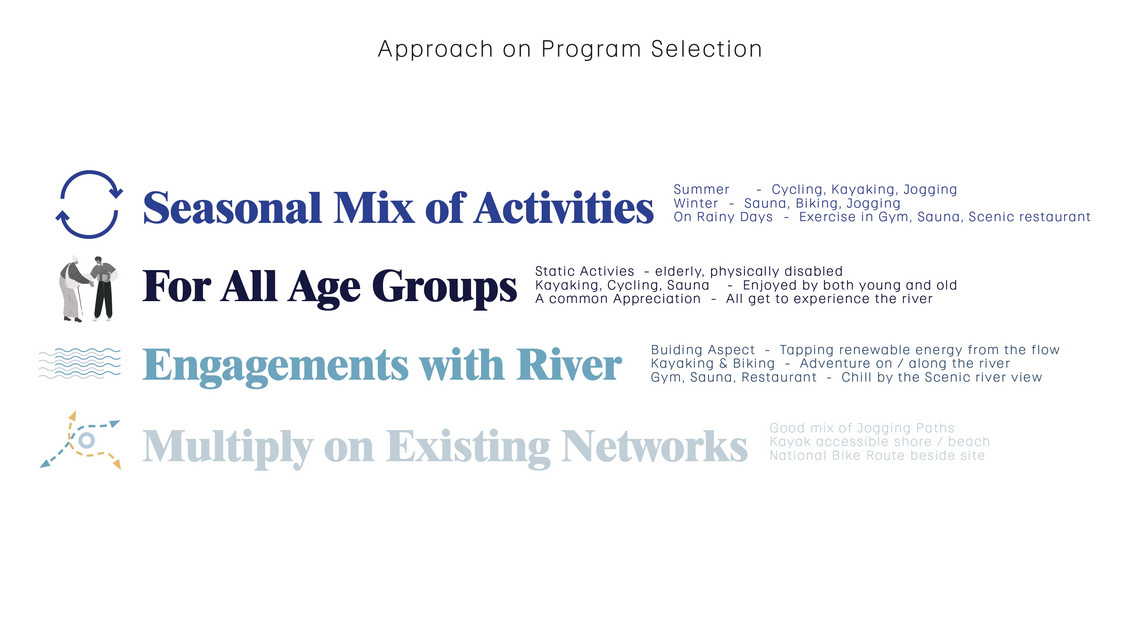
Series of activities that engages the river are to be promoted in a new community sporting complex. Together, these activities forms a rotation throughout the seasons, where visitors can experience the river with varying senses, perspective and intensity.


Architecture with respectful steps in the forest
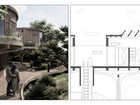
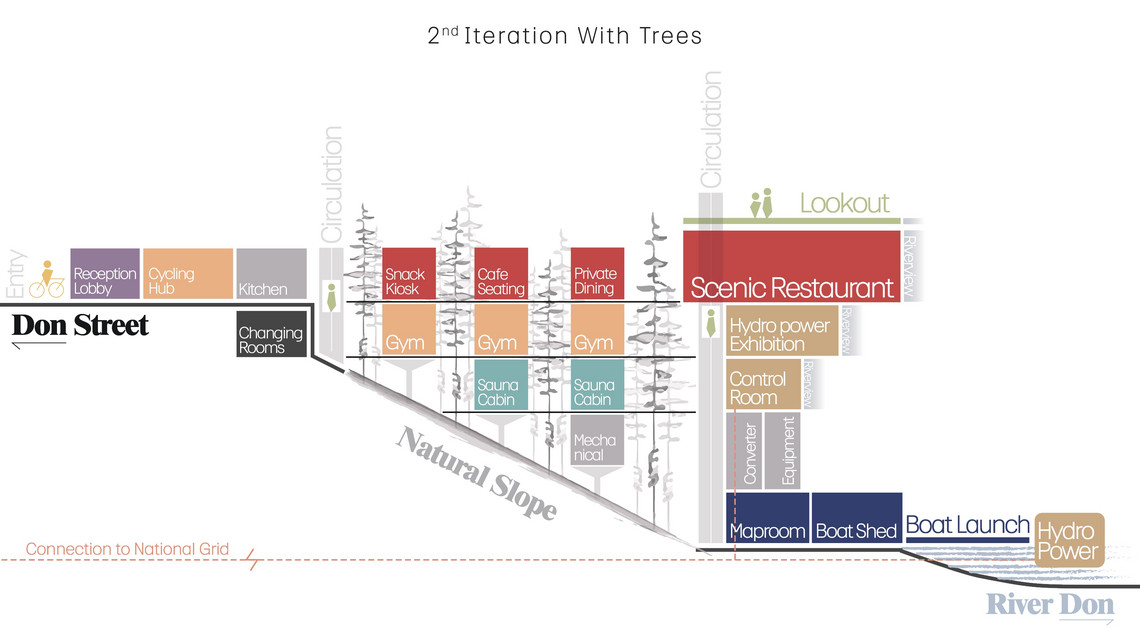
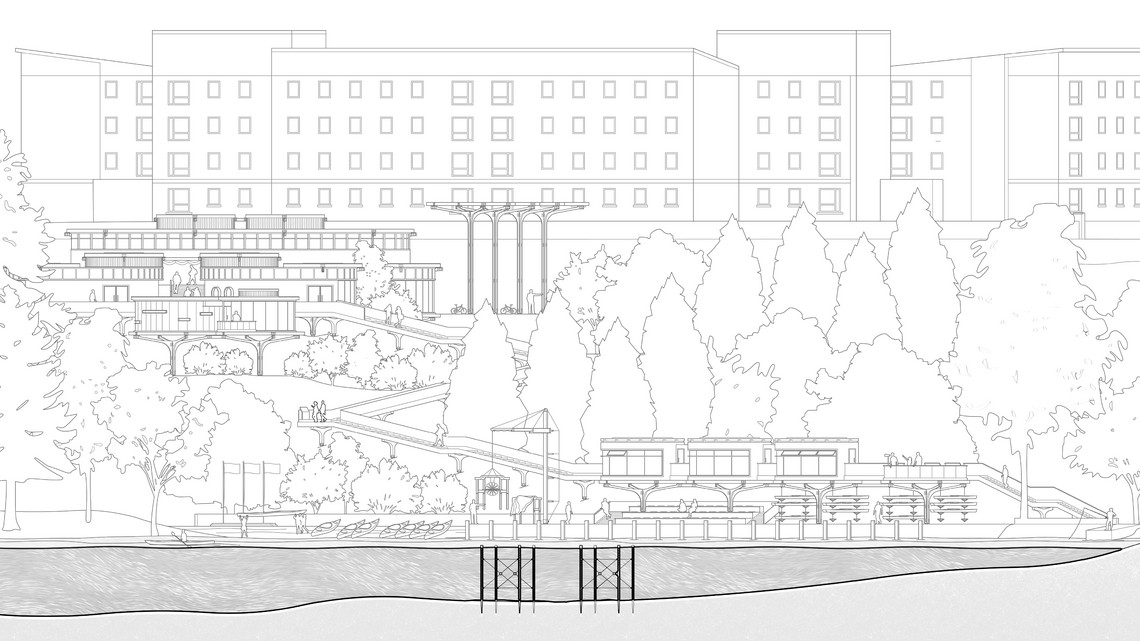
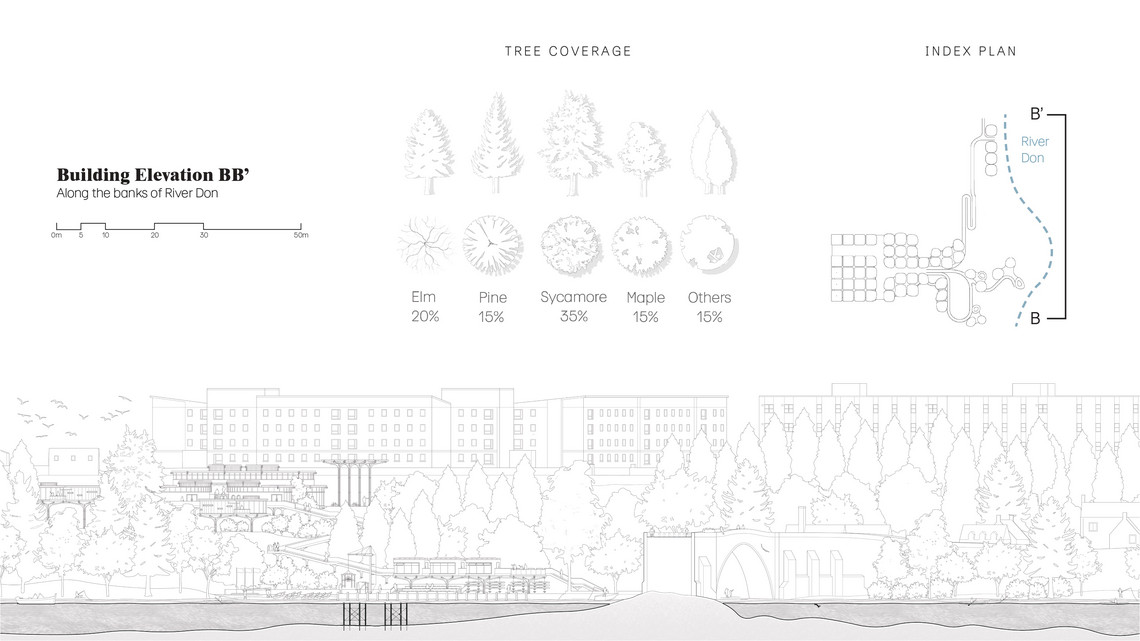
The idea of "reversible conservation" was upheld. Instead of cutting down trees to fit the functional layout or compromise foliage for a desired form, the outline of the building adapts to the existing location of trees. With a detailed tree and flora mapping exercise as a basis, lattices of 7m wide tree columns keeps ground contact minimal, yet structural sound and in-scale with the trees. The organic curvy boundaries of a forest is respected and reflected on the building envelope.


From Openness to Intimacy
From Uniformity to Fluidity
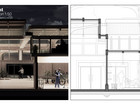
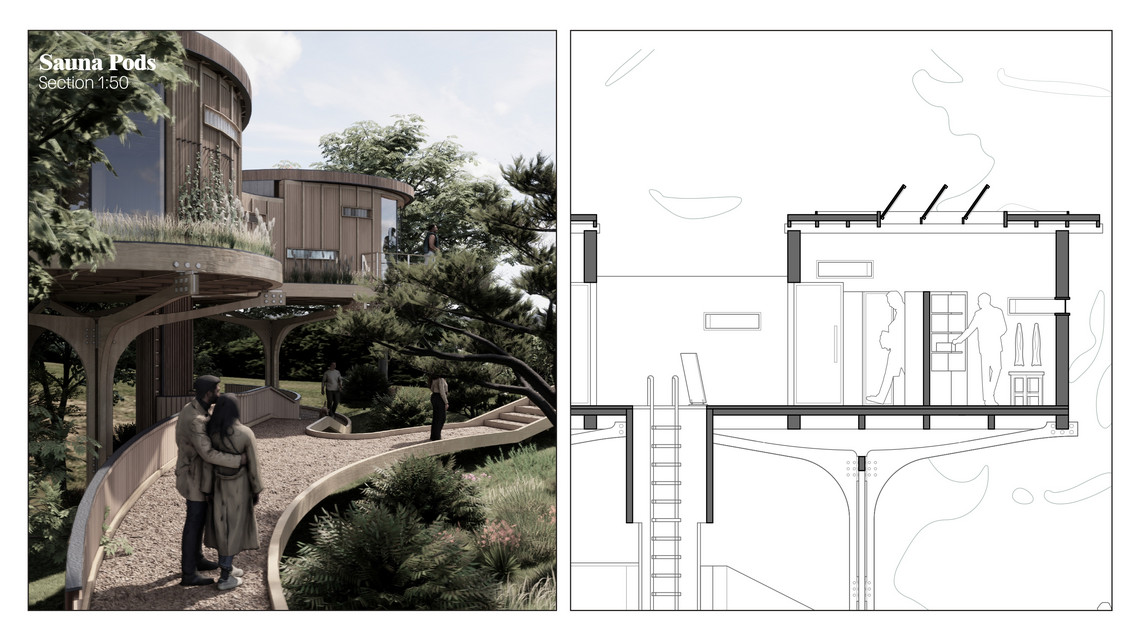
Having varied site condition from pre-paved old tennis court to natural river bluff invokes a dynamic tectonic-orientated, contextual responsive design. The design implies a gradual transformation from the road facing uniform grid, to fluid in between space, to fragmented islands within the forest. Simultaneously, the space goes from extroverted, wide tall space at the bike hub, to intimate and private sauna chambers for gathering of friends.
This is bound to give an impression of "paced steps into the river valley" for visitors, rather than a clear definition between what is untouched, totally protected natural reserve and human activity.


Materiality and Detailing
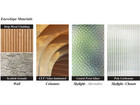
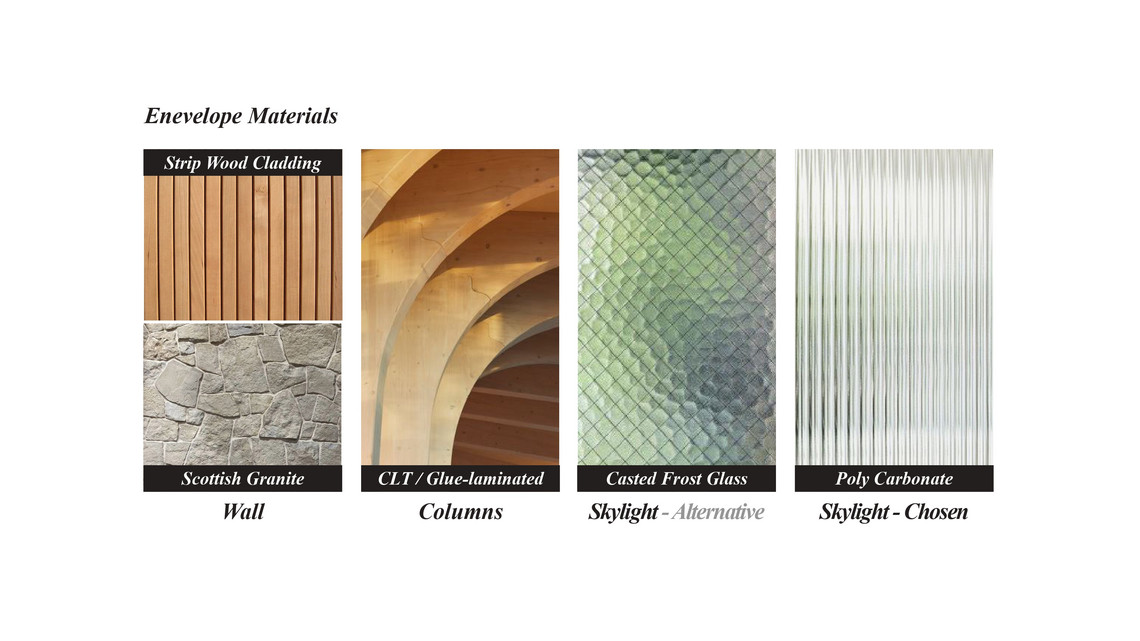
While the project have complex geometry on plan, the design attempts to find simplicity in material use and construction details. With the combination of steel plate connection, bolts and CLT (cross laminated timber), the project take advantage of timber's agility to negotiate varying tectonics. Both uniform yet tall space at the cyclist hub, and levitated yet curvy sauna pods can be supported with tree columns of timber construction.
On the other hand, the substantial roof surface is designed with undulating skylights and filled with moss roof. These elements help maintain connection between the inhabited space and the surrounding canopies of green. The low angle sun is softened with the use of polycarbonate, thus opens up more interface for visitors to feel and connect with nature, especially the dynamic weather element in form of sunlight.