A

A human composting facility designed for the dignified experience of returning our bodies to the earth in the form of soil to then be transformed into flowers. On the edge of Mérida, México, this complex seeks to pull you in for a solid hug, give you flowers, a gentle shake back to reality (if needed), room for the shadows and for death to walk the halls, and a place for your emotions to be felt.
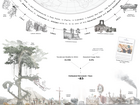
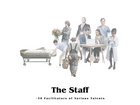
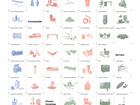
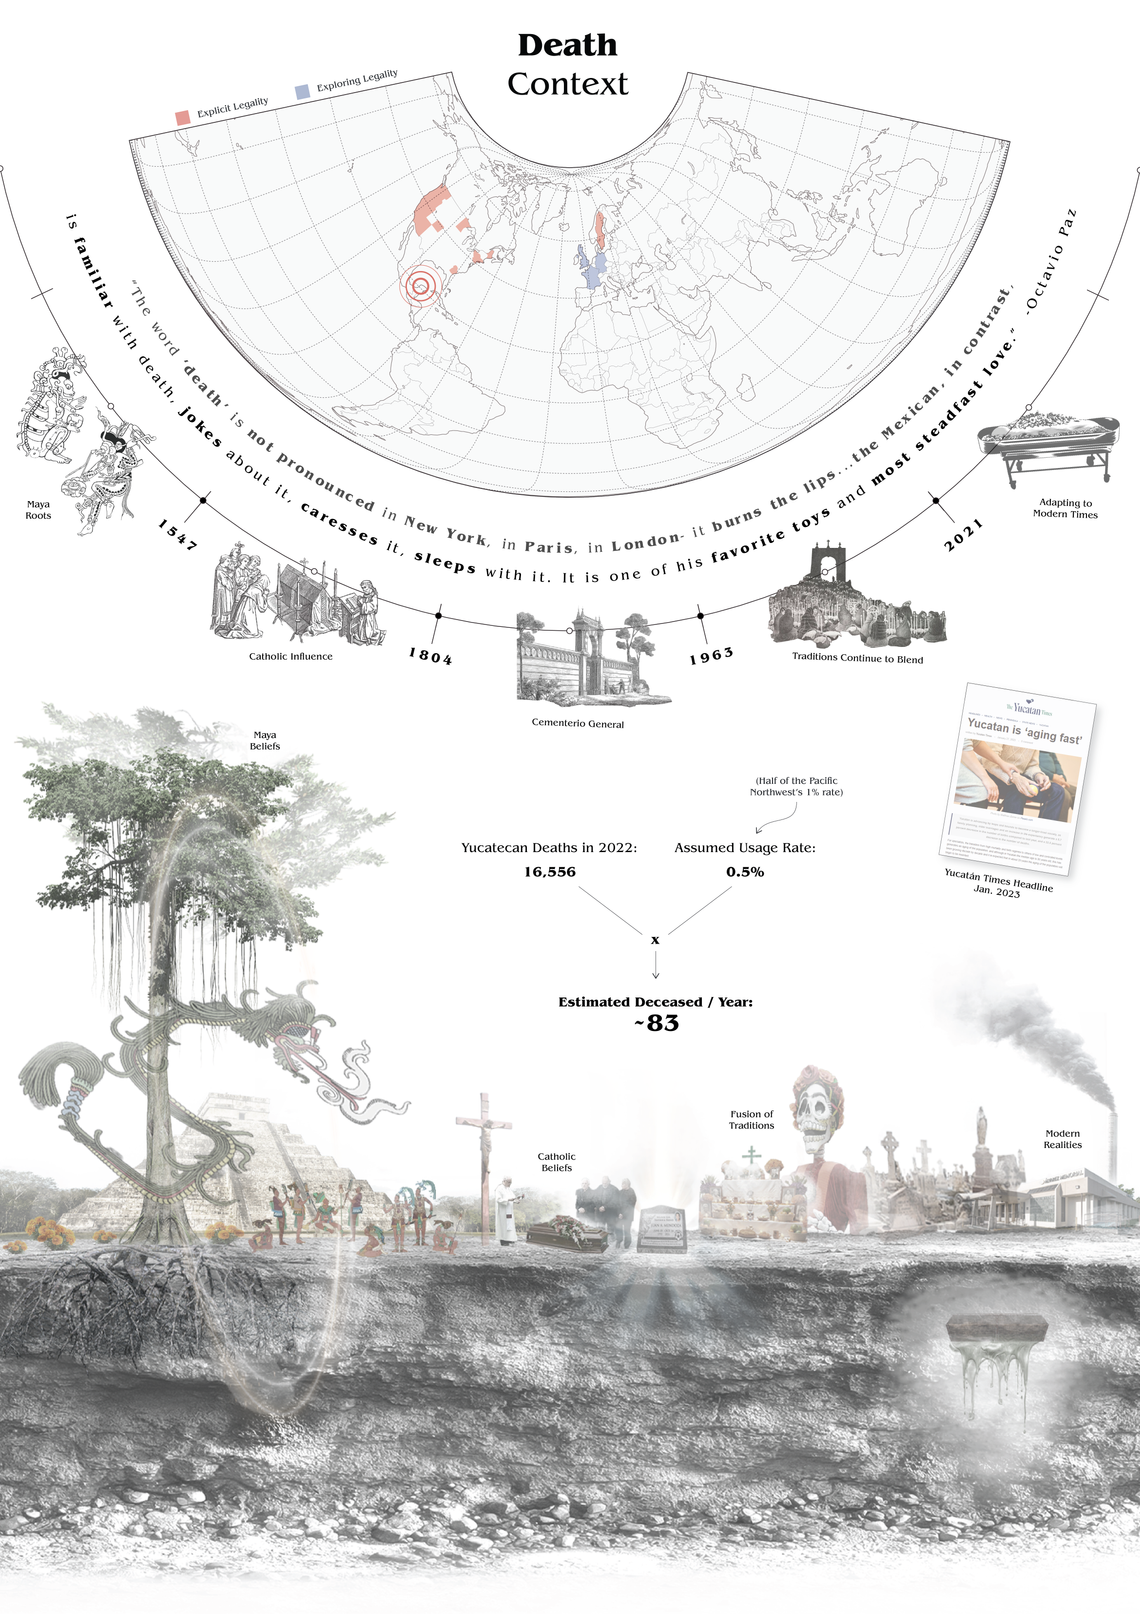
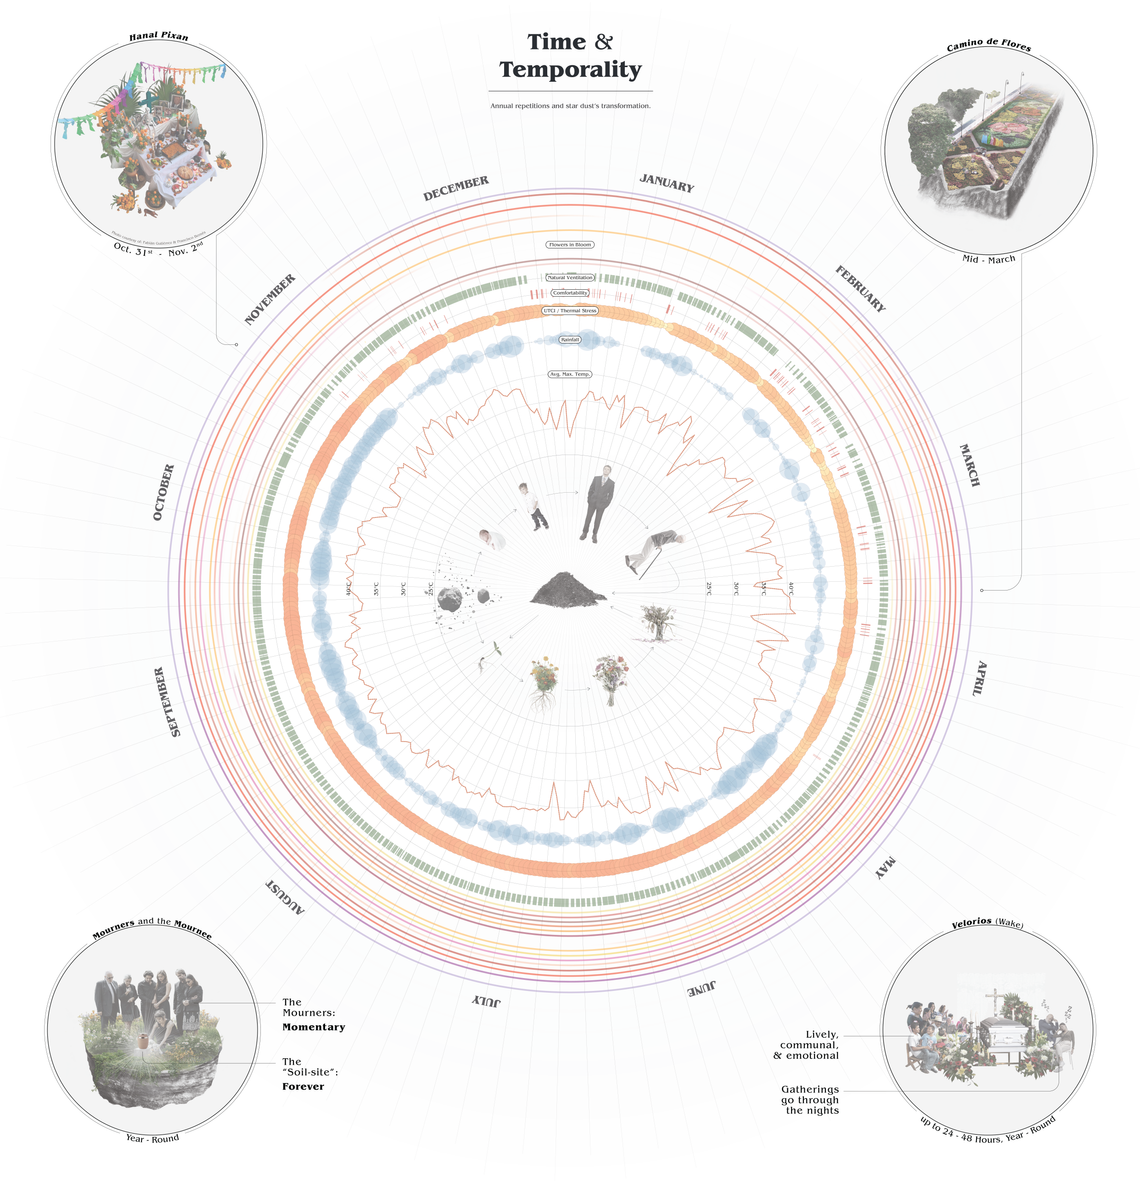
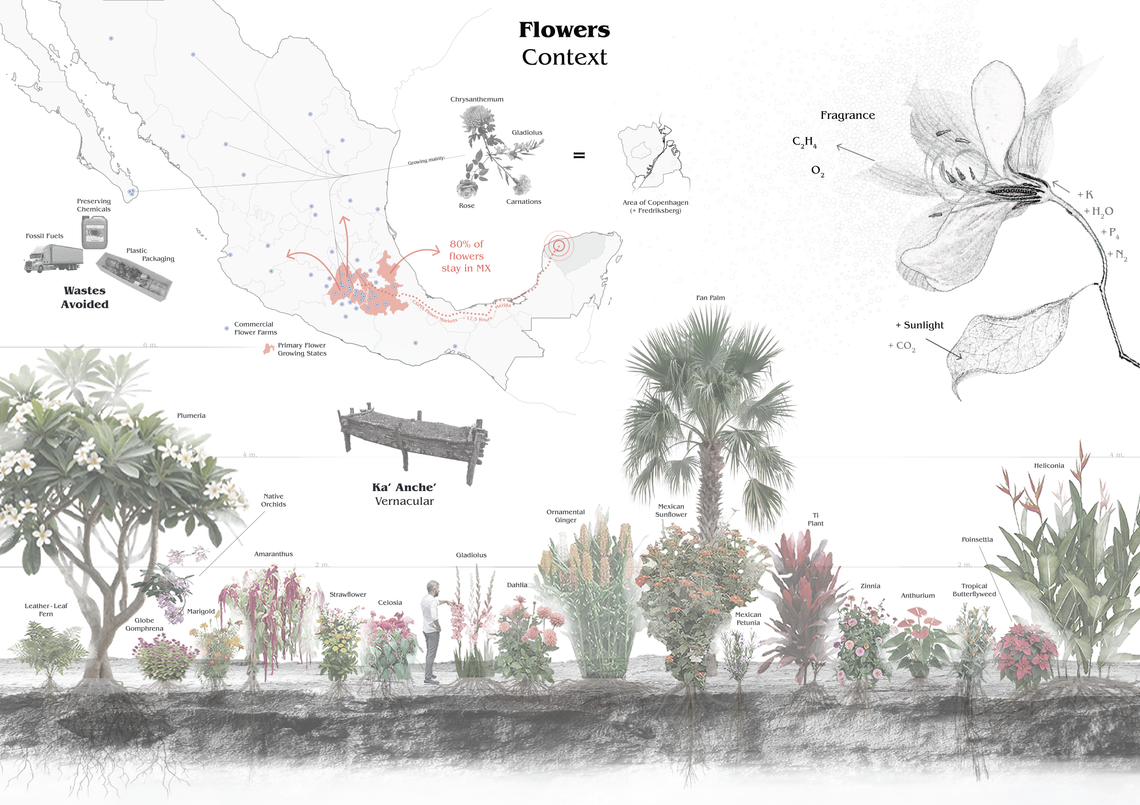
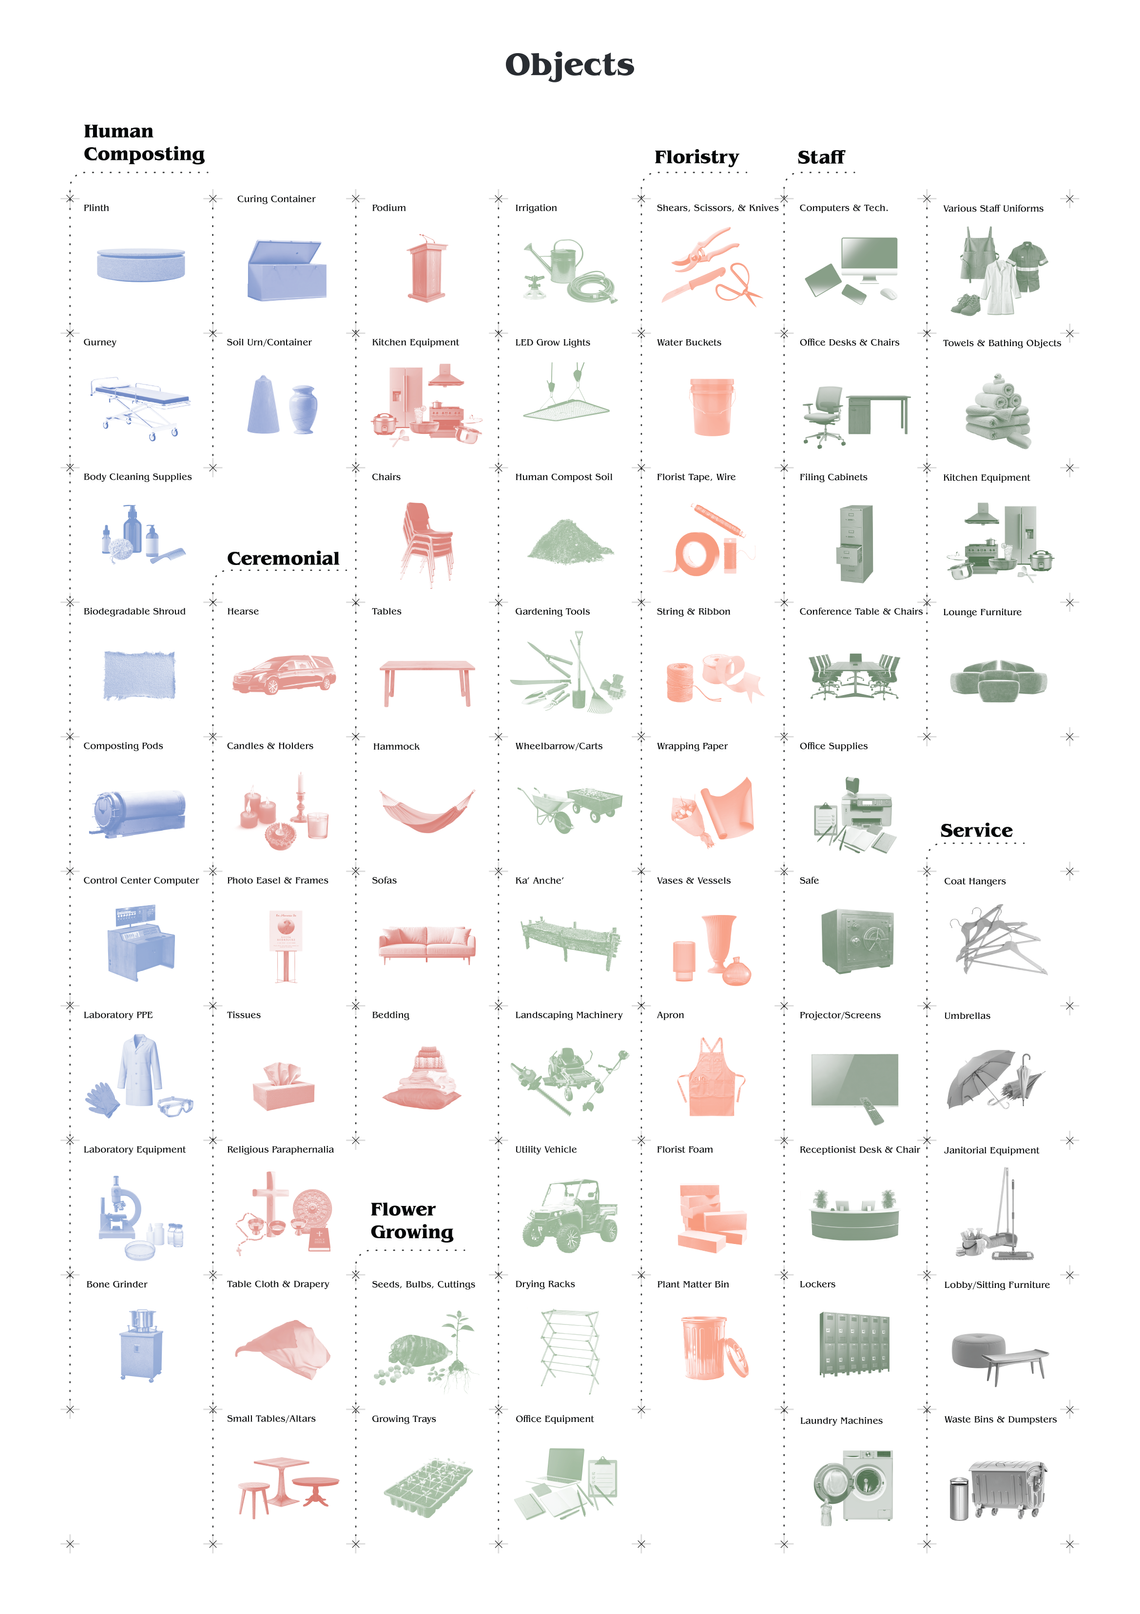
Pre-Design included an intensive research and diagrammatic period to better understand the various aspects which would impact the building's design. This was instrumental in better understanding the cultural, climactic, social, and other factors of the site and its people as well as the composting process and the realities surrounding this cutting edge process of death-infrastructure.

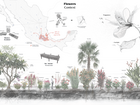
Infographics allowed for a full picture of the rich traditions and intense climate that the project will inhabit. They are crucial for disseminating a wealth of information for the viewer who may not be from this unique part of our planet.
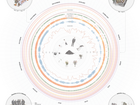
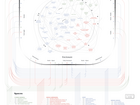
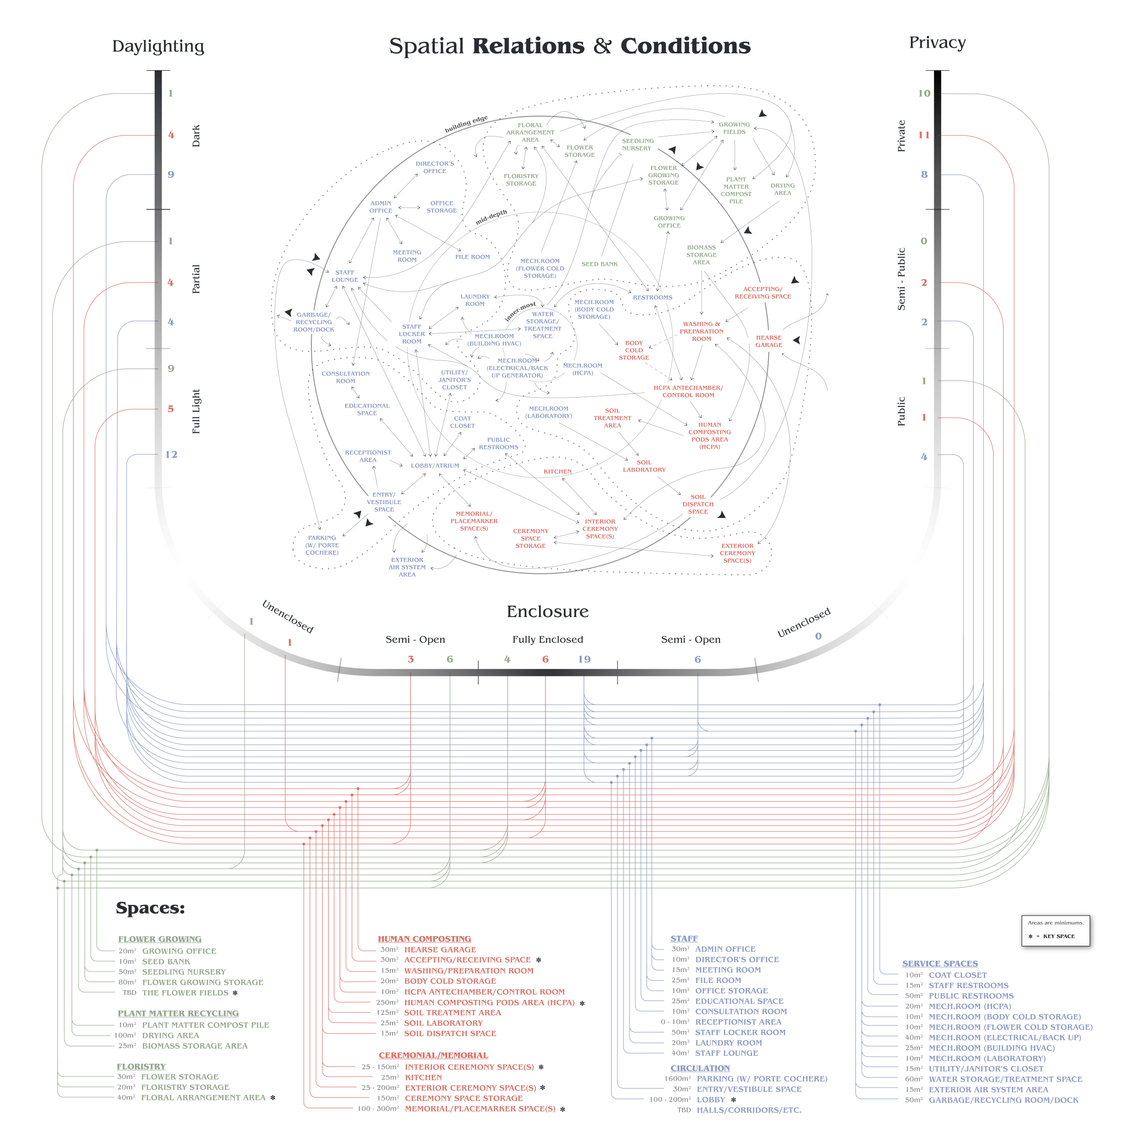
After further understanding the context, it is time to investigate the spatial requirements of the building. A matrix illustrates the connections of one space to another and their spatial and atmospheric requirements.
The project is comprised of four buildings and a flower field in the center. Each building serves a different purpose and therefore has differing levels of privacy, access, and form. All, however, employ the same materiality, detailing, and attitude toward light to fine tune the experience of the user and to bring into focus what is most important at each area of the buildings.


Diagrams visualize the components, paths, tectonics, and other aspects of the project. They all underline the desire for a building that thinks empathetically towards a mind that is in mourning and seek to ease any stressors, feelings of insecurity, or uncomfortability. At the same time, they illustrate how the building components work together in a similar way that the community does to support those who are grieving and help them at this tricky time in life.


The first building is known as the Outward-Facing Complex. It is a more public portion of the project which houses the entrance for the general public, the herbarium (a gallery-like space where pressed flowers accompany obituaries), an educational area, the floristry studio, and other staff service areas. It opens up towards the flower field and projects the focus outwards whenever necessary.


Tying the first three buildings together is the covered colonnade. It is comprised of rammed earth frames spaced five meters apart. A continuous metal roof plate soars above the inhabitants heads as they make their way from one building to the next. The repetitive nature of the frames work to remove spatial understanding and provide many nooks if one needs to have a moment to themself.


Secondly, comes the Inward-Facing Complex. Here, the private spaces contain the areas for preparing the deceased, carrying out the traditions and funerals. Therefore, the form of these buildings focus attention inward. A tall "chimney" projects the wails of the mourners across the site as well as the sounds of their music and festivities once the initial somber portion of the 48-hour 'velorio' has become a more joyous affair.


Next comes the composting facility where the pods which transform human remains into soil takes place. The ground floor carries out the initial composting, which then travels down a chute to the curing containers below. A lower-level lab verifies soil safety and then the soil is pulled out to the field by mini donkeys and/or delivered to family members for use in their own gardens.


The fourth building is known as the 'Growing Outbuilding' and it is where all of the landscaping and outdoor work happens. It contains a garage for machinery, a nursery for starting flower seedlings, an office for the landscaping workers, a drying area for flower biomass to be used in the composting process, and the stable for the mini donkeys which pull the carts of soil from the Composting building and also who aid in collecting flowers in the morning with the florists. The outbuilding allows for the dirtier portions of the process to be separated from the emotional.