A

This project repositions discarded formwork timber as a potential architectural resource. Using computer vision and machine learning, reclaimed timber is assessed, graded, and segmented to inform structural use. It explores decentralized, on-site reuse and adaptable building systems across typologies, questioning how such approaches might reshape material flows and timber reuse in construction.

Denmark's construction industry generates millions of tonnes of waste each year, much of it originating from temporary materials used during construction. Among these is formwork timber: wood used to cast concrete that is often downcycled or incinerated after a short service life despite remaining materially valuable.

The project combines computer vision, machine learning, computational design, and robotic fabrication to develop a workflow for working with reclaimed timber. Formwork elements are digitally assessed and classified according to their material condition before being allocated to roles within an adaptable building system. This workflow links material analysis directly to design and fabrication processes, and enabling reclaimed timber to be reused more effectively while accommodating variation, imperfection, and changing material availability.


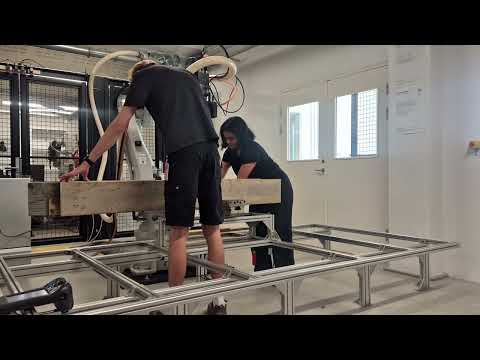
To test the proposed methodology, a series of full-scale prototypes were fabricated using reclaimed timber. Digital material assessment was linked to robotic fabrication through a cyber-physical workflow that connected scanned material data with manufacturing processes. The resulting prototypes explored methods of aggregating reclaimed timber into larger structural elements while revealing the practical implications of material imperfections, contamination, and variability. These physical tests served as a proof of concept for the broader architectural system and its potential application at building scale.

Lynetteholmen serves as a case study for exploring design for availability within the context of large-scale urban development. As the island is constructed over several decades, it is expected to generate substantial quantities of formwork timber alongside other major construction projects across Copenhagen. Rather than treating this material as waste, the project investigates how its changing availability can become a driver for architectural design.
To support this, the project proposes an adaptable building system that can respond to varying quantities and qualities of reclaimed timber over time. Using a speculative timeline of material availability, the system is demonstrated through a series of architectural interventions that evolve alongside the construction of Lynetteholmen. In this way, architecture is conceived not as a fixed object, but as an incremental and resource-responsive process shaped by the materials available at a given moment.