A

Imagining the Future
Royal Danish Academy
Terra Hybrid– Heterogeneous earth Constructions
In Complexity and Contradiction in Architecture, Venturi advocates for "both-and" against the idea of "either-or". He does this for a wide range of good reasons to overcome the impoverishment of our built environment.
To this, we could add the ecological imperative of adding as little as possible while using fewer valuable resources.
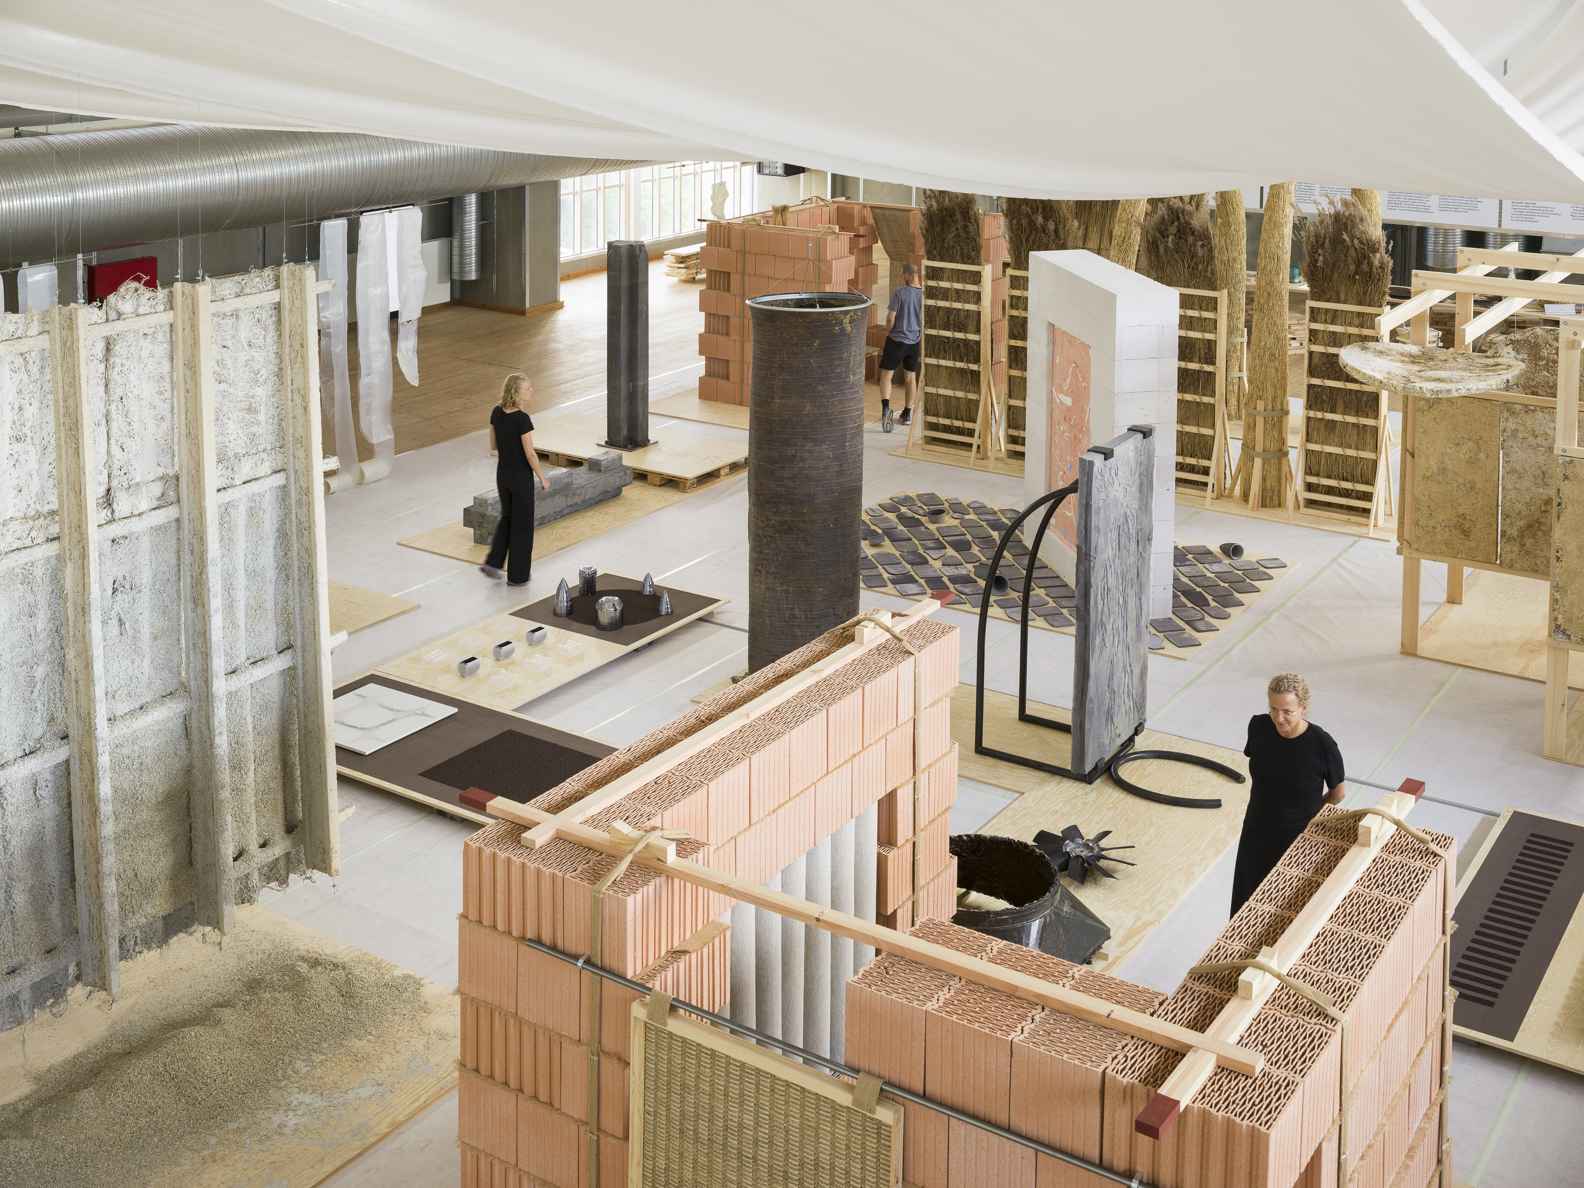
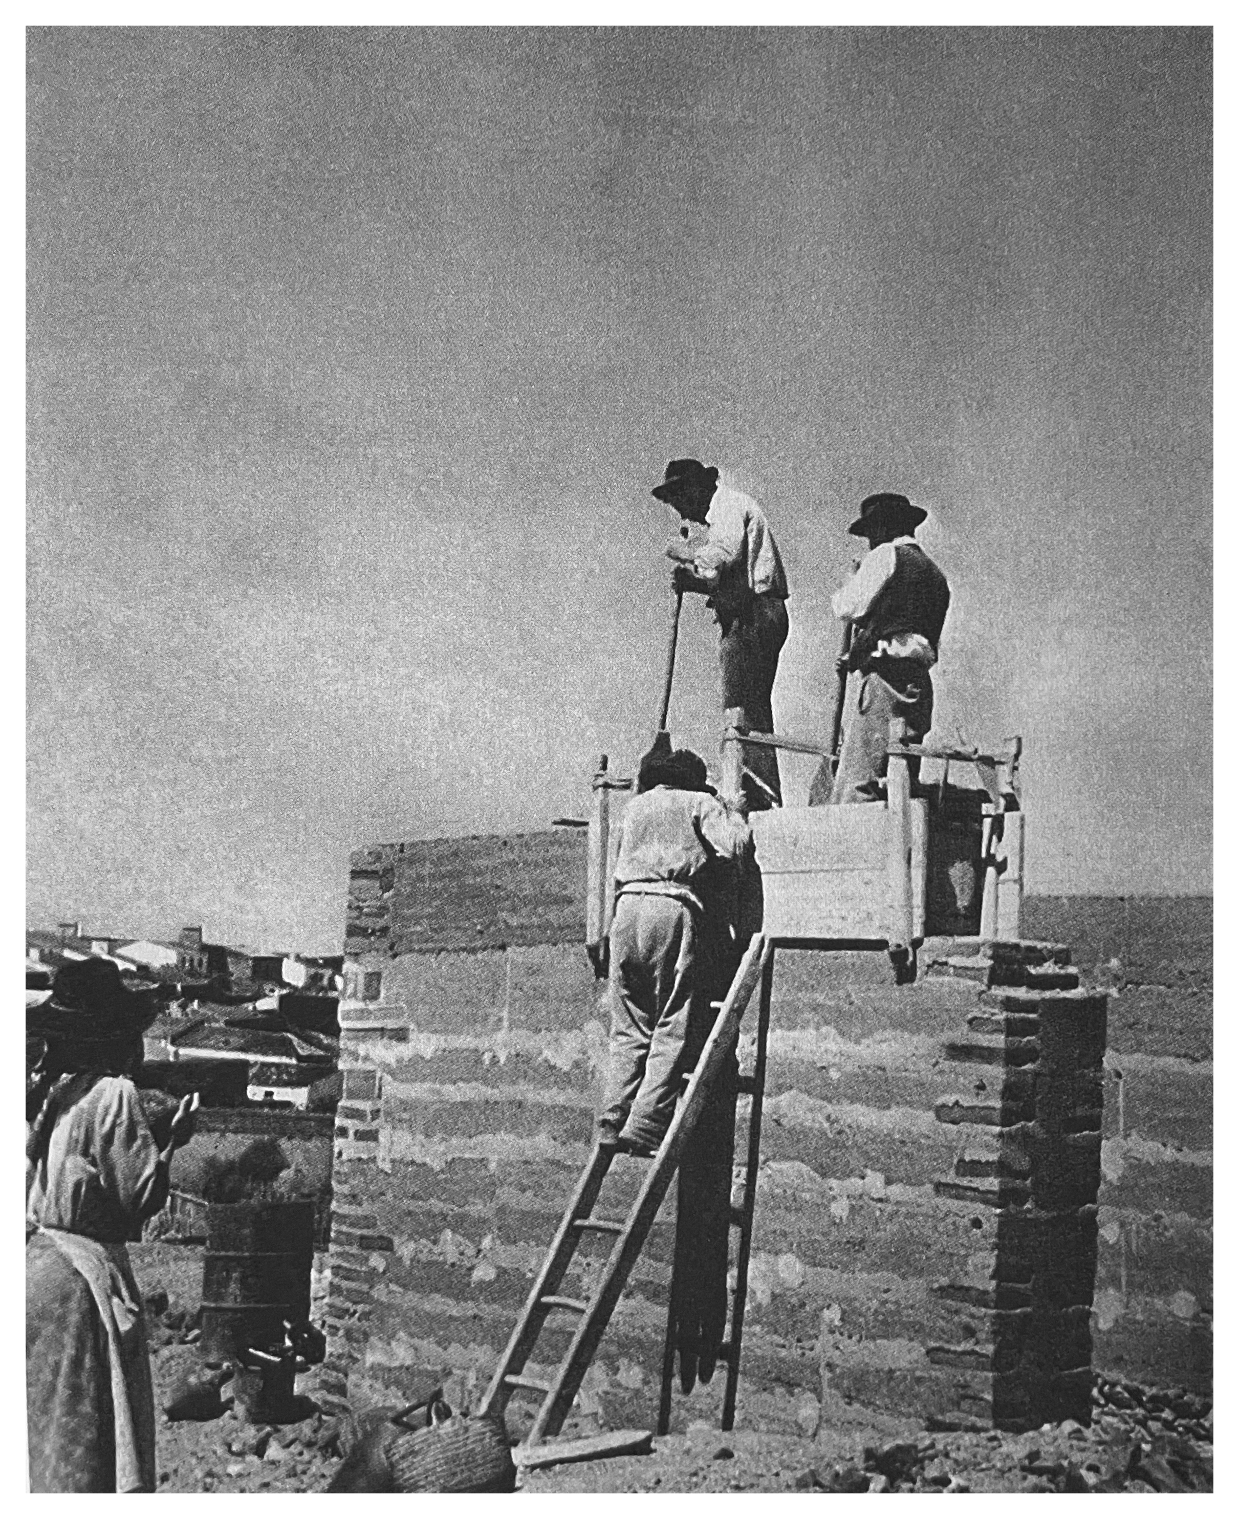
So let’s not repeat one of modernism's biggest mistakes: uniform, standardized solutions. "One size fits all" is not what we need. And standardized solutions will never relieve the pressure exerted by architecture on planetary boundaries. The Terra Hybrid project envisions a more hybrid, composite future in which we must use everything we already have at hand while adding as little as possible.
We must reuse and mix materials that are abundantly cultivable and extractable precisely where they need to be used. This can lead to a more regenerative approach to managing the Danish countryside, while retaining and developing our rich masonry culture.
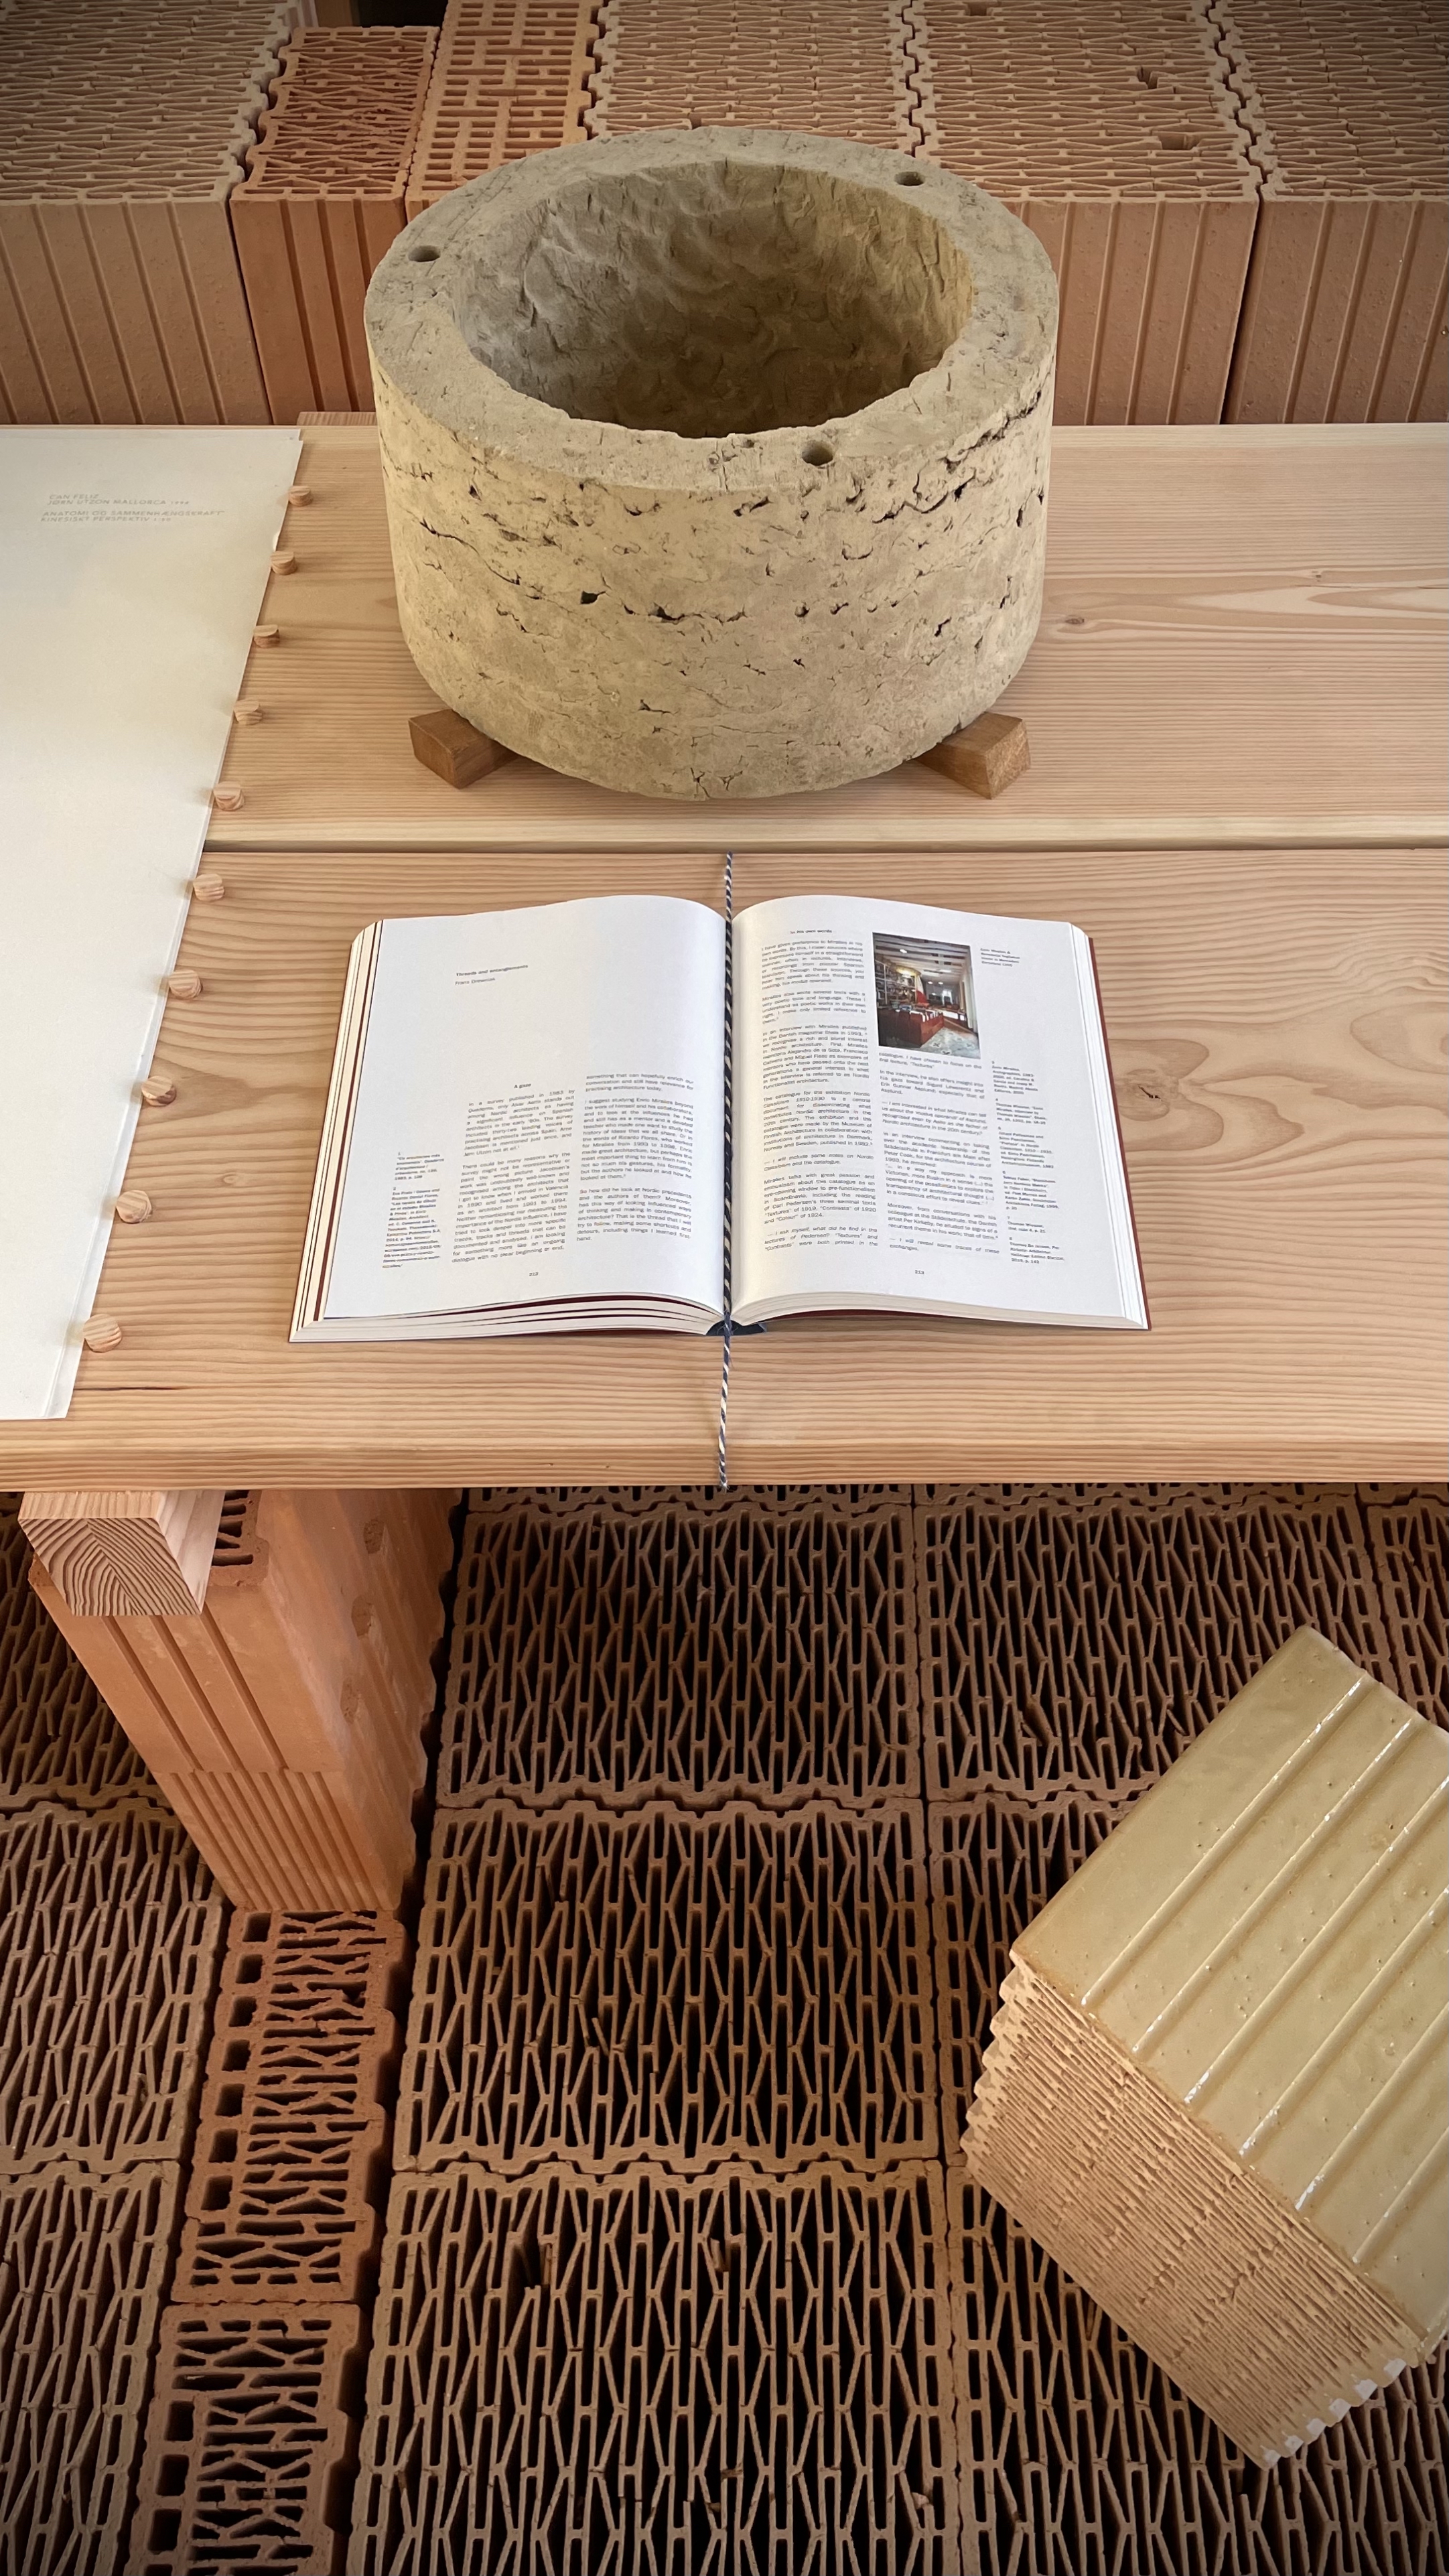
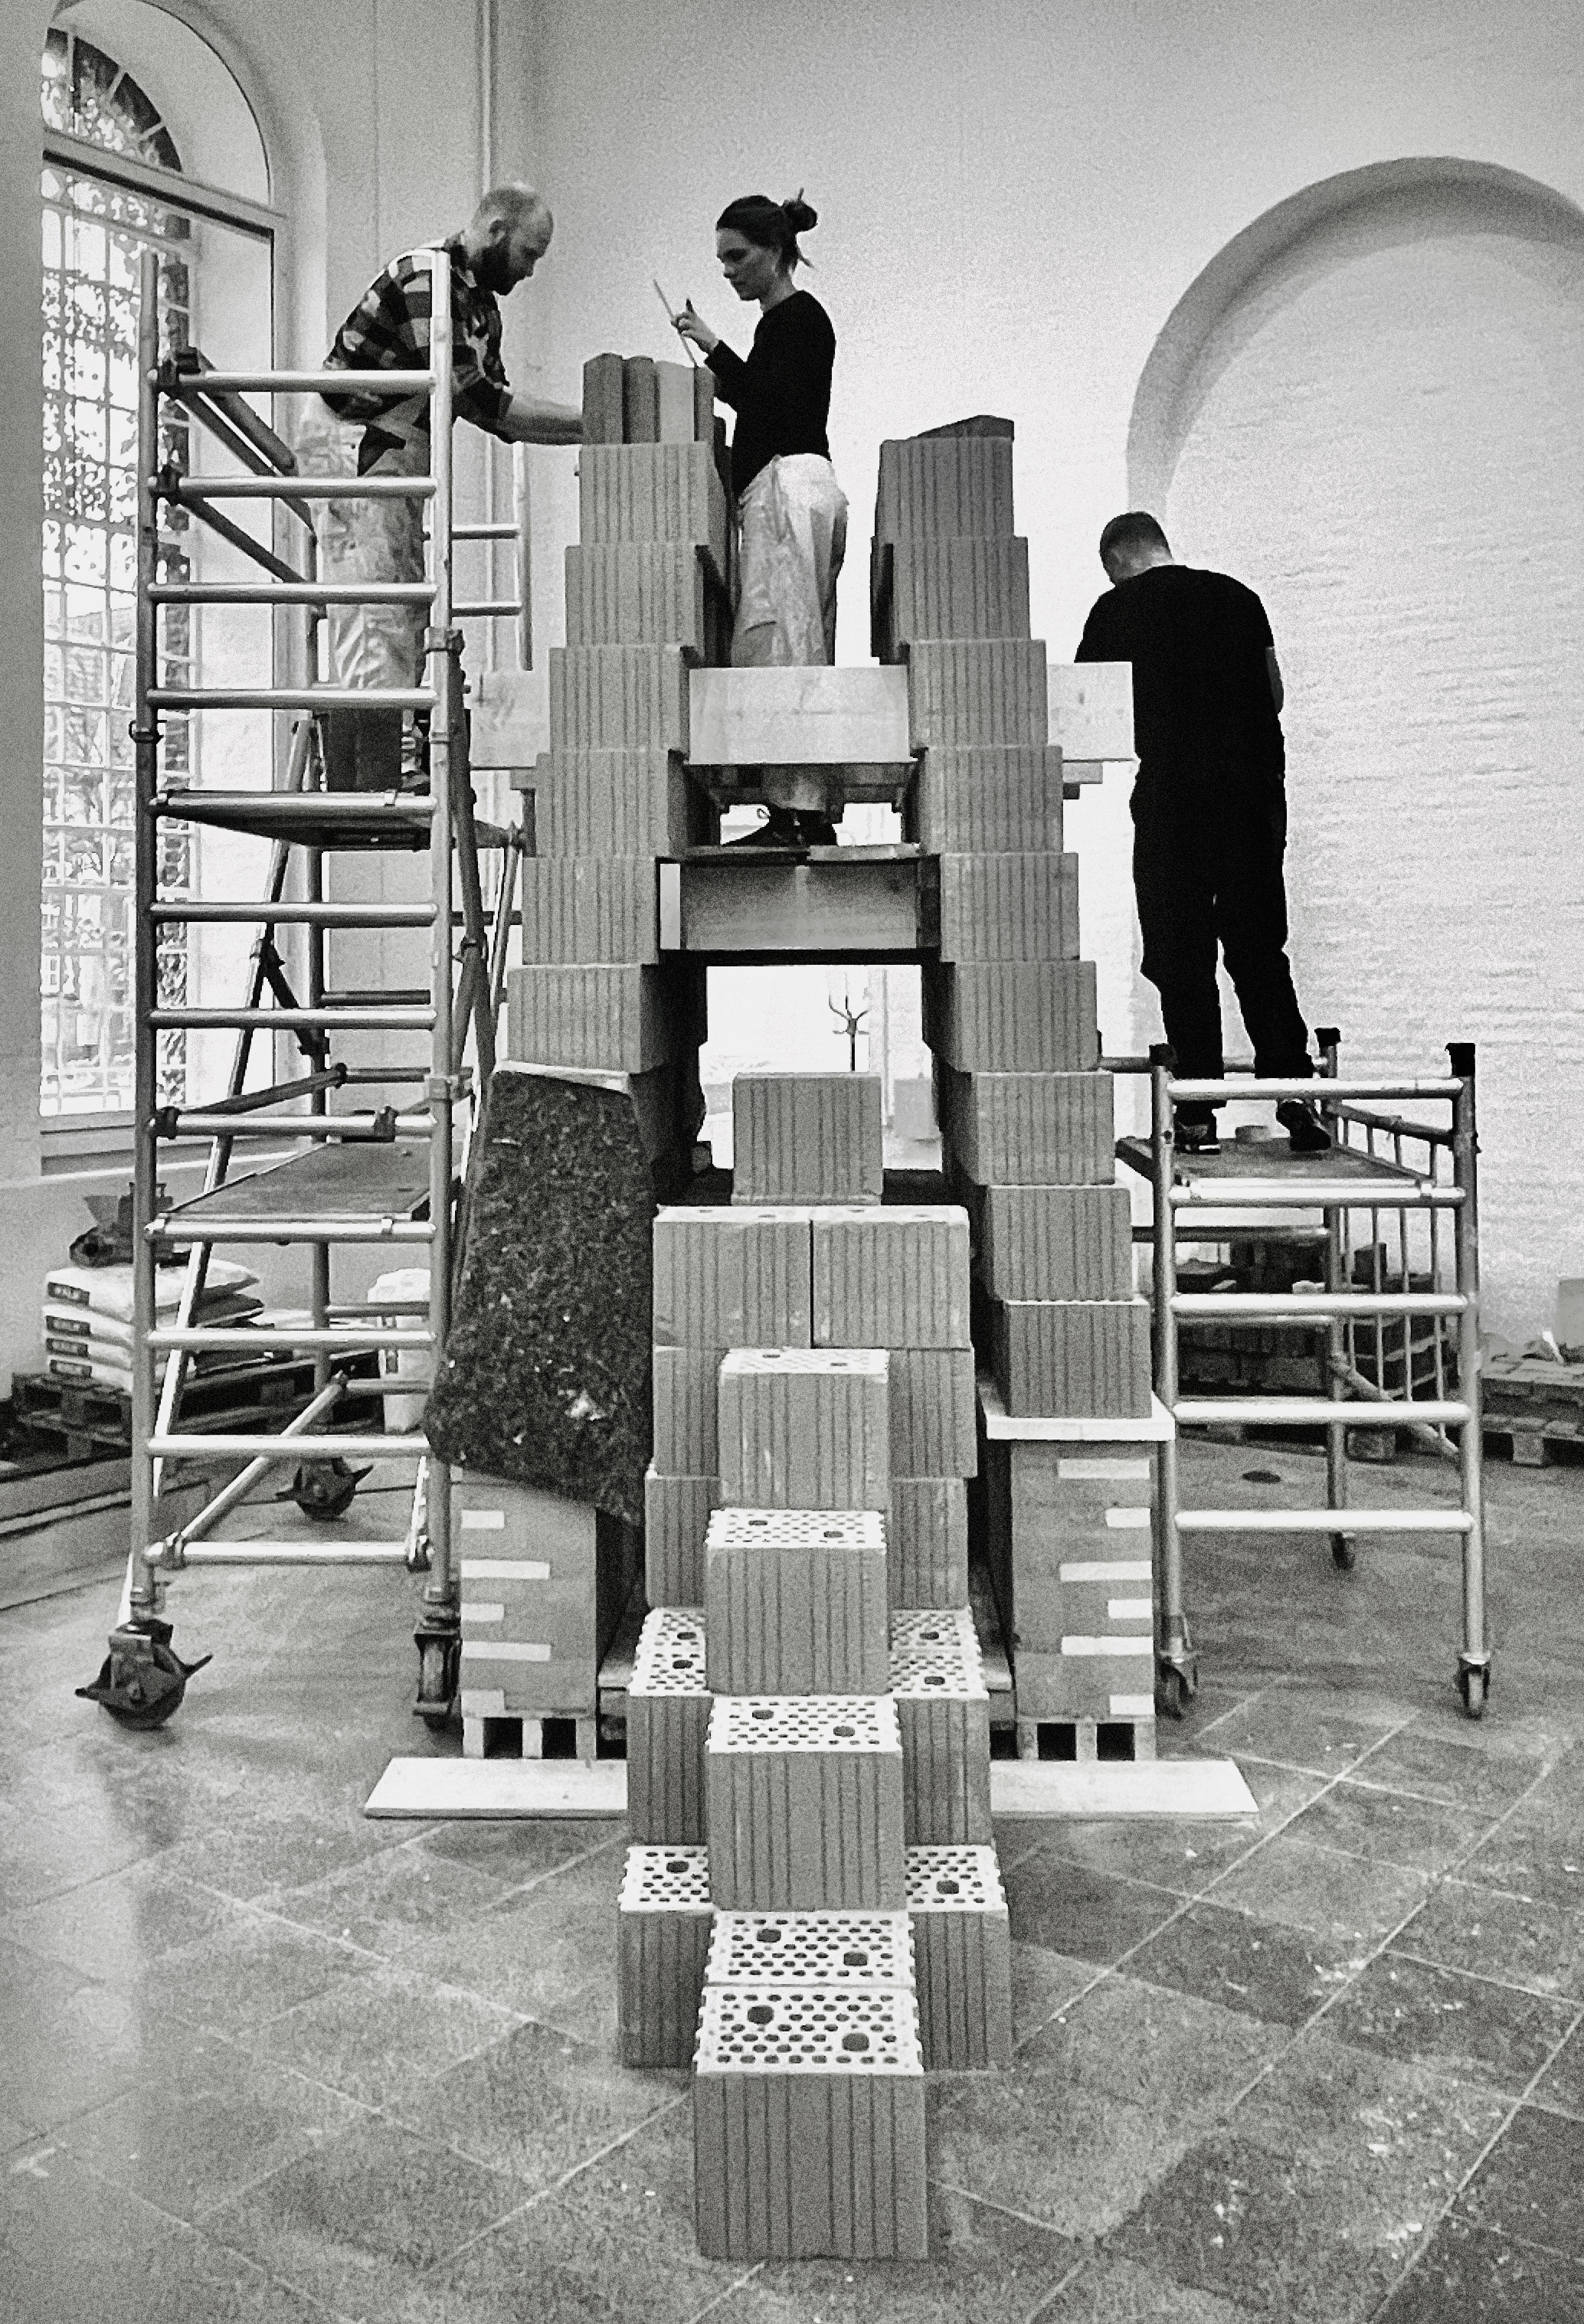
The ‘Terra’ research network examines hybrids of clay soil, unfired bricks, and tiles. The Terra Hybrid installation is a Ziggurat, which means ‘to protrude’ or ‘to build high’. The Ziggurat dates back to the first temples of sun-dried brick in ancient Mesopotamia. It reflects a world of ideas familiar to us from much of Denmark’s best masonry architecture, such as the churches designed by Peder Vilhelm Jensen-Klint.
Internal partners: Mathias Gautier Stefan Frederiksen, Nini Leimand, Frej Skoog, Kamma Wenthin, Minna Berner
External partners Een Jord v. Carl Gerner Larsen. HARRIS Tegl v. Annemarie Harris. Werner Sobe v. Kasper Køppen.
All images by @fransdrewniak


Works + Words Biennale 2026
Aarhus School of Architecture
Paper Architecture -
Exhibition as Experiment and Method
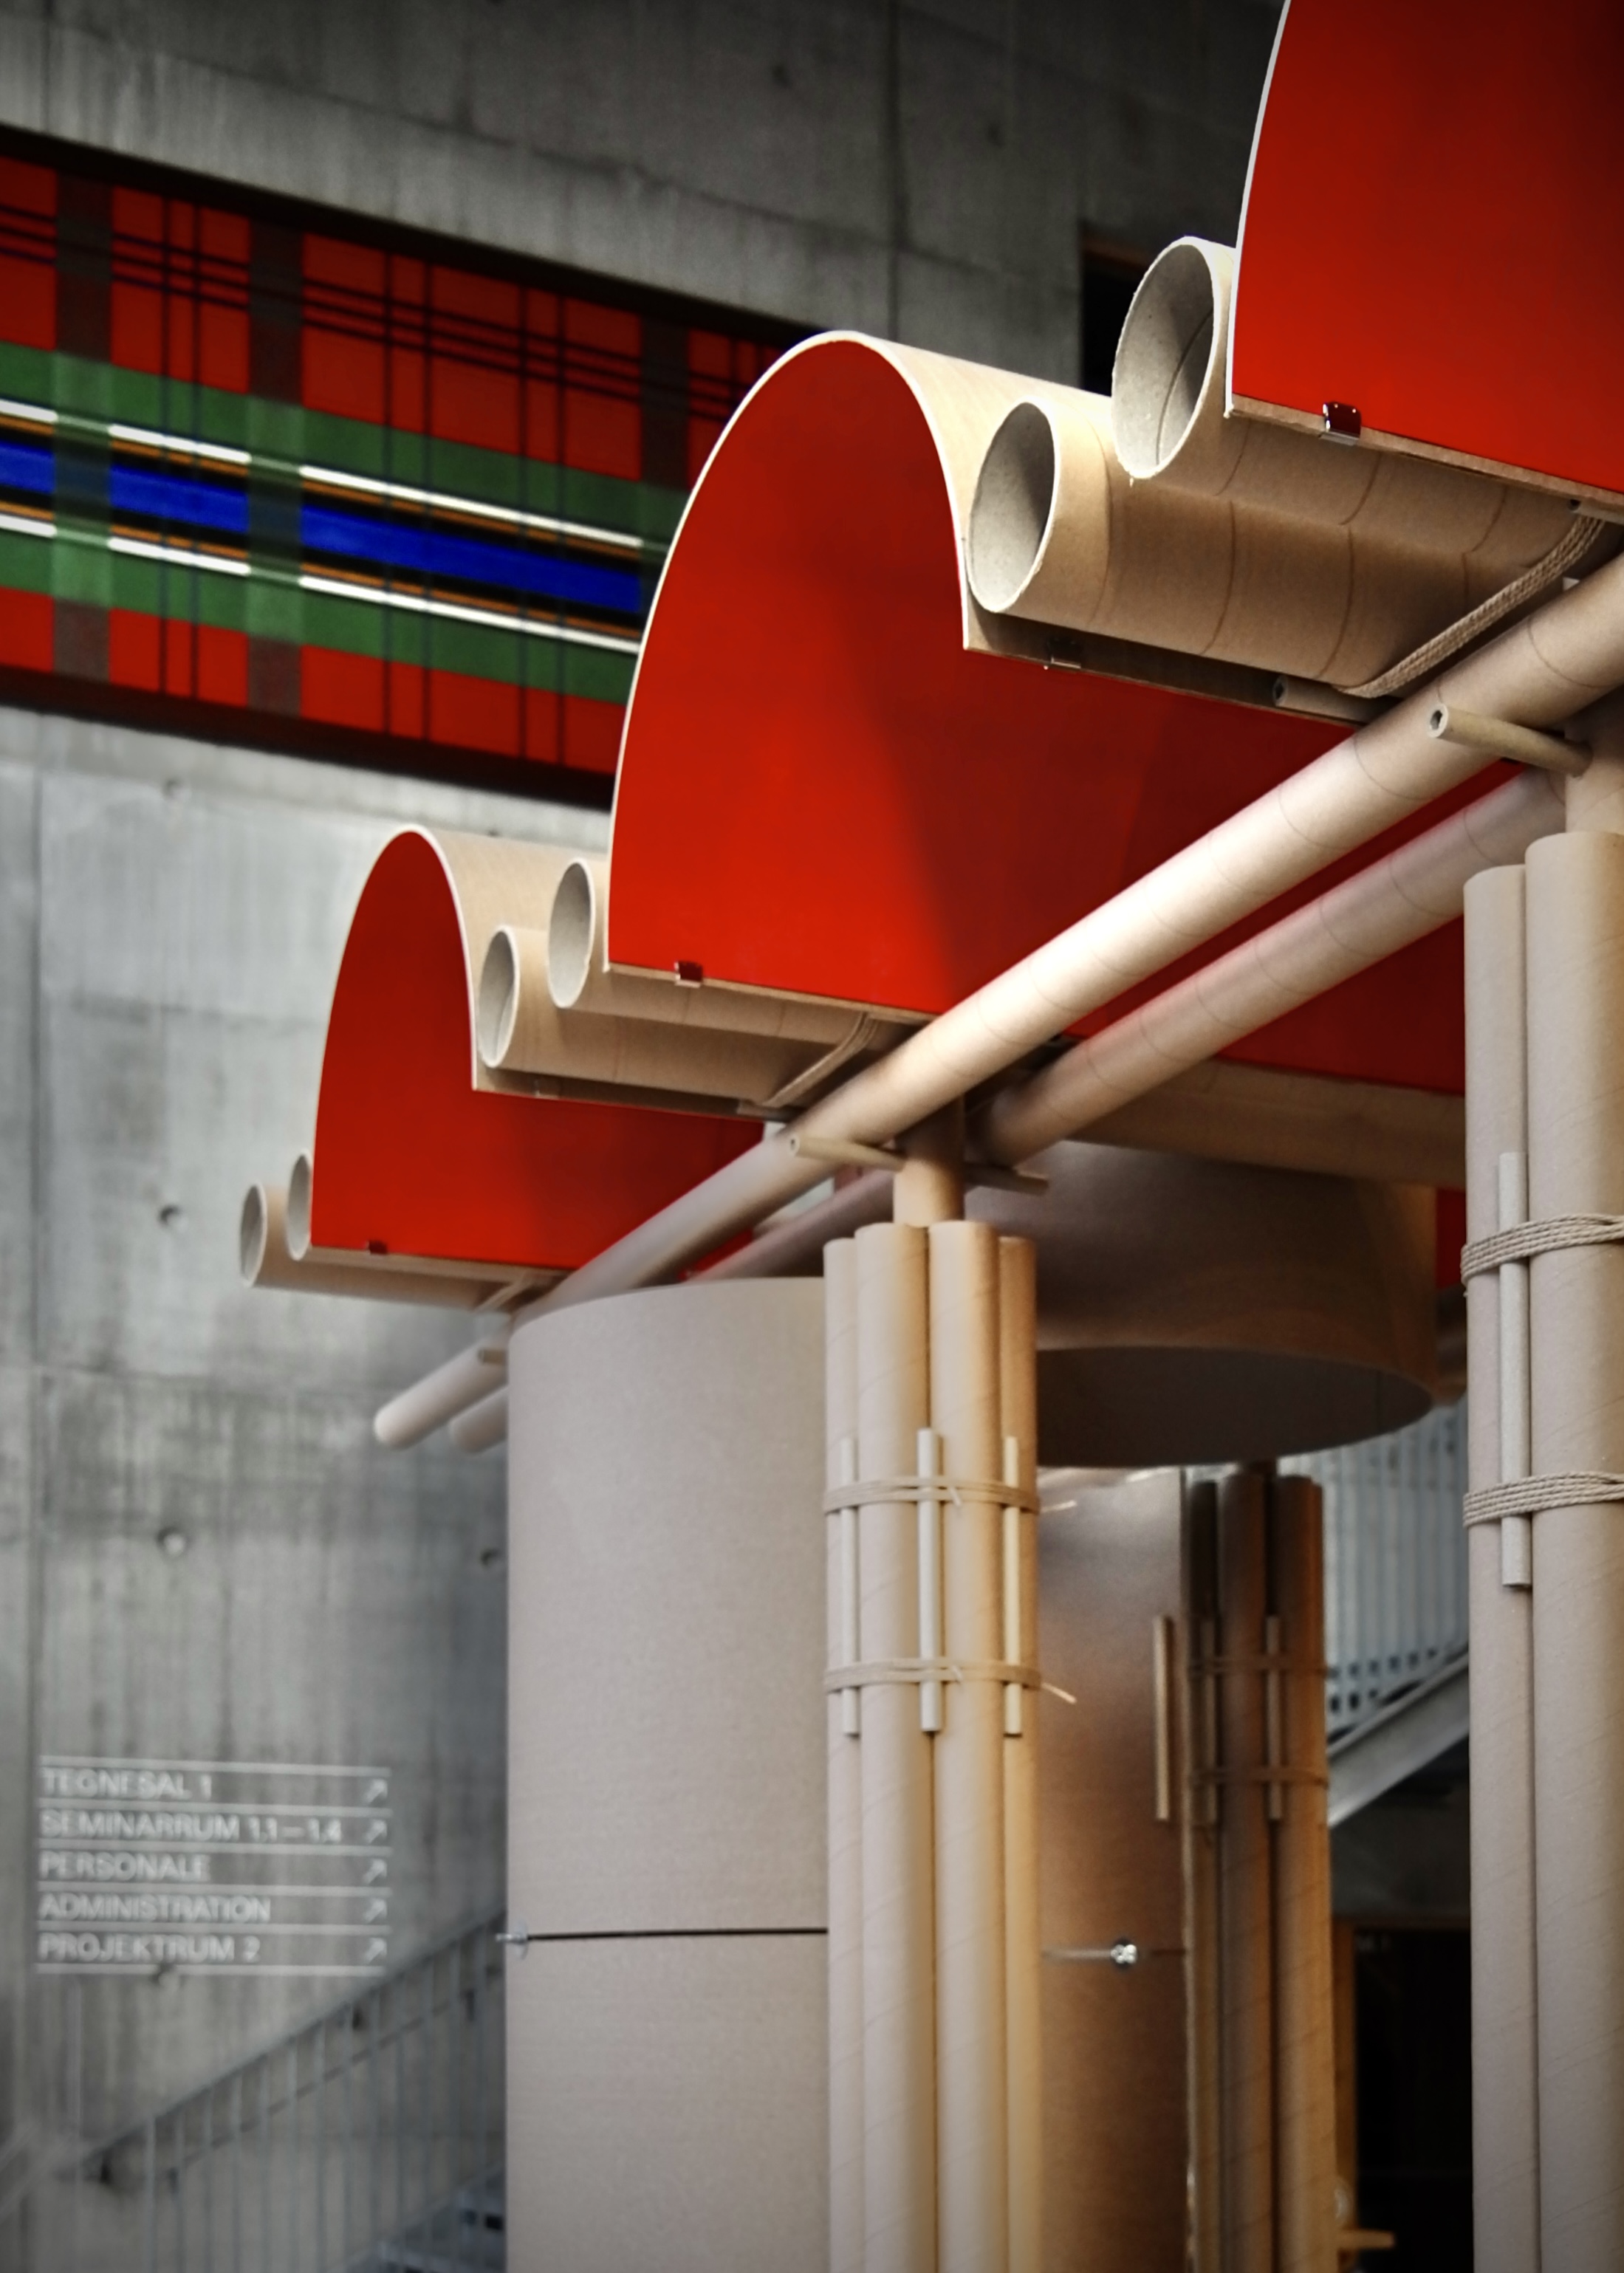
Frans Drewniak explores the potential for a circular architecture in a post-extractive society through the building experiment 'Paper Architecture – Exhibition as Experiment and Method'. By using industrial cardboard tubes as readymades, he challenges contemporary material hierarchies and the high ecological footprint of the building industry. Through the lens of metamorphism, he examines how architectural forms, such as fluted columns, migrate from stone or cast iron to recycled paper.
By building a small paper studio in the middle of Aarhus School of Architecture library, a laboratory is created where theory and practice meet . The method draws on Jacob Wamberg's reading of Marcel Duchamp's readymades as "sabotaged technology". By reusing industrial products – in this case recycled paper – and "disrupting" their habitual use, experiments seek to give low-status materials a new architectural value and imagine alternative, sustainable futures.
Read my essay: WHY PAPER
Official College of Architects of the Balearic Islands -
Palma de Mallorca
Solo exhibition: The Sandiness of Sand
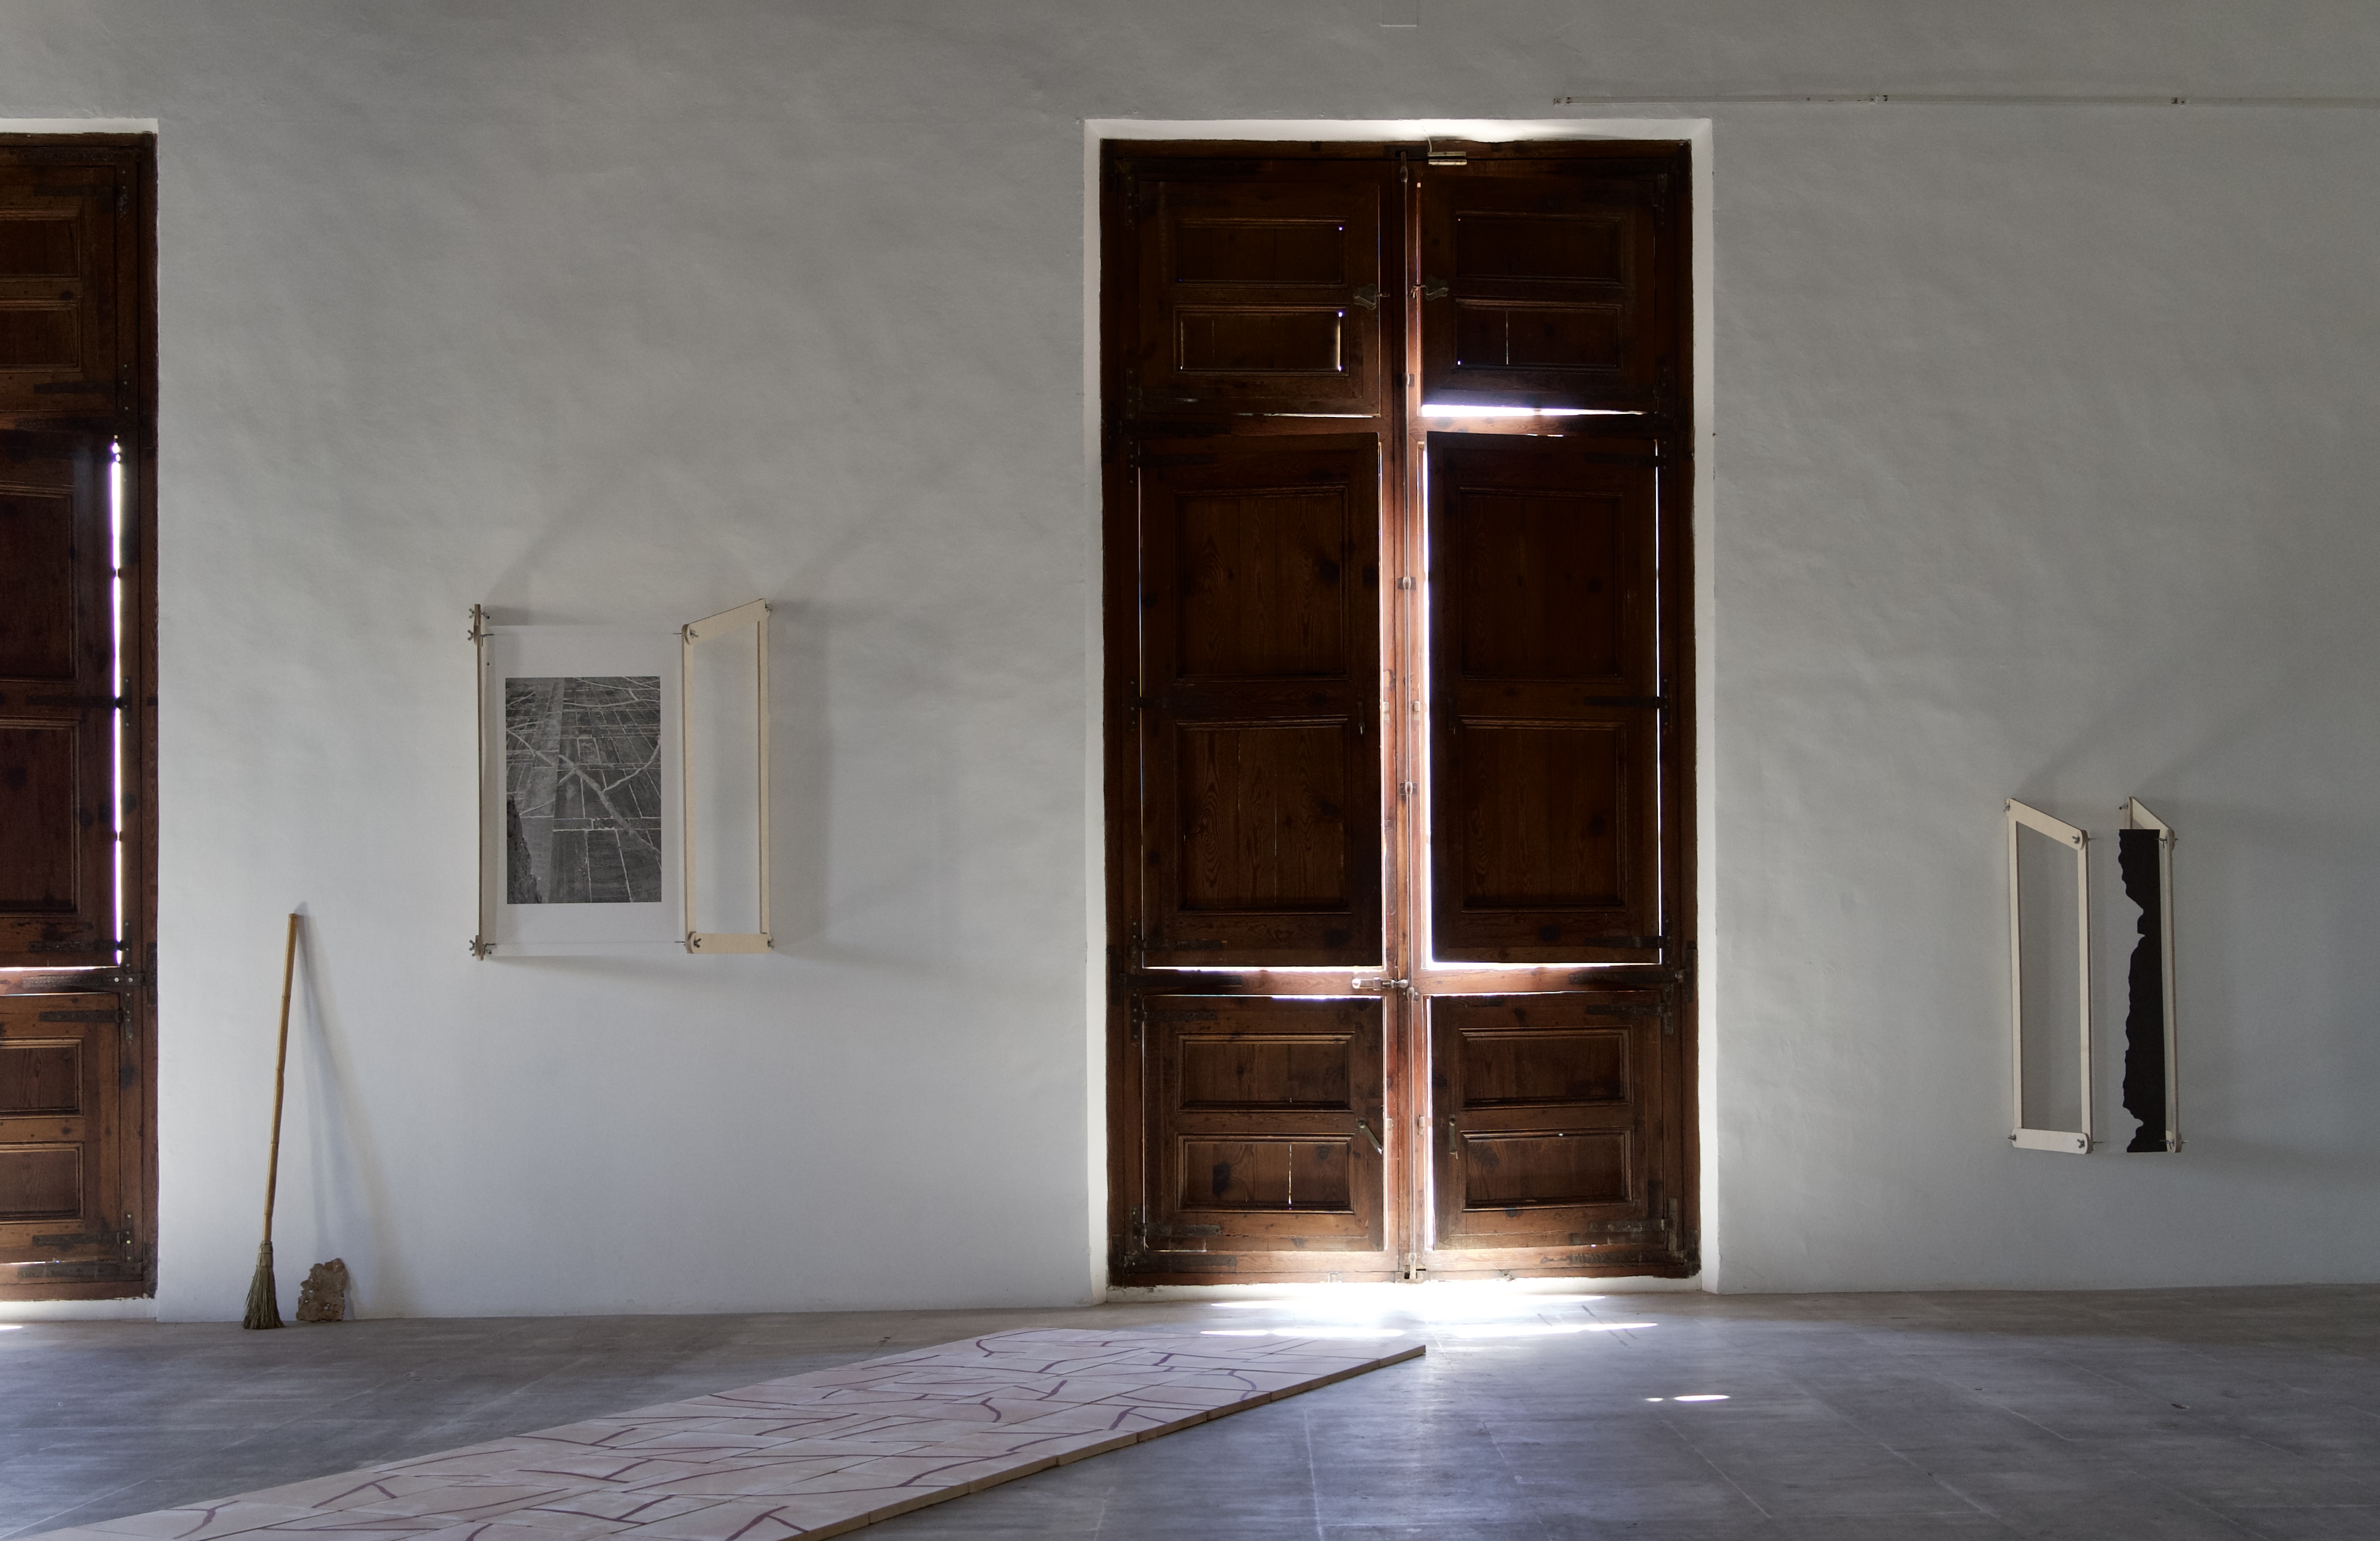
The exhibition is the result of a collaboration between visual artist Malene Hartmann and architect FransDrewniak, and their investigations and discoveries during a residency at Can Lis, april 2023 supported by the Danish Arts Foundation. The photographic works, paintings, tiles and drawings evolves around the theme of life cycle and the millions of years it has taken to form many of the resources we consume. And about how the beauty of Jørn Utzon’s Can Lis is inextricably linked to the decay of the sandstone.
The joint work and the exhibition could make us aware that material and physical processes across visual arts and architecture can create new discoveries and insights that other, more scientific methods do not immediately capture.
Attempts to achieve resonance and explore alternatives to consumption and growth? And that this was what the architects Alison and Peter Smithson pointed at when they asked to reconnect with materials pronouncing “the woodness of wood” and “The Sandiness of Sand”.
Supported by Statens kunstfond, Dreyers fond, Det Kongelige Akademi. And thanks to Teulera Can Benito, Huguet Mallorca.
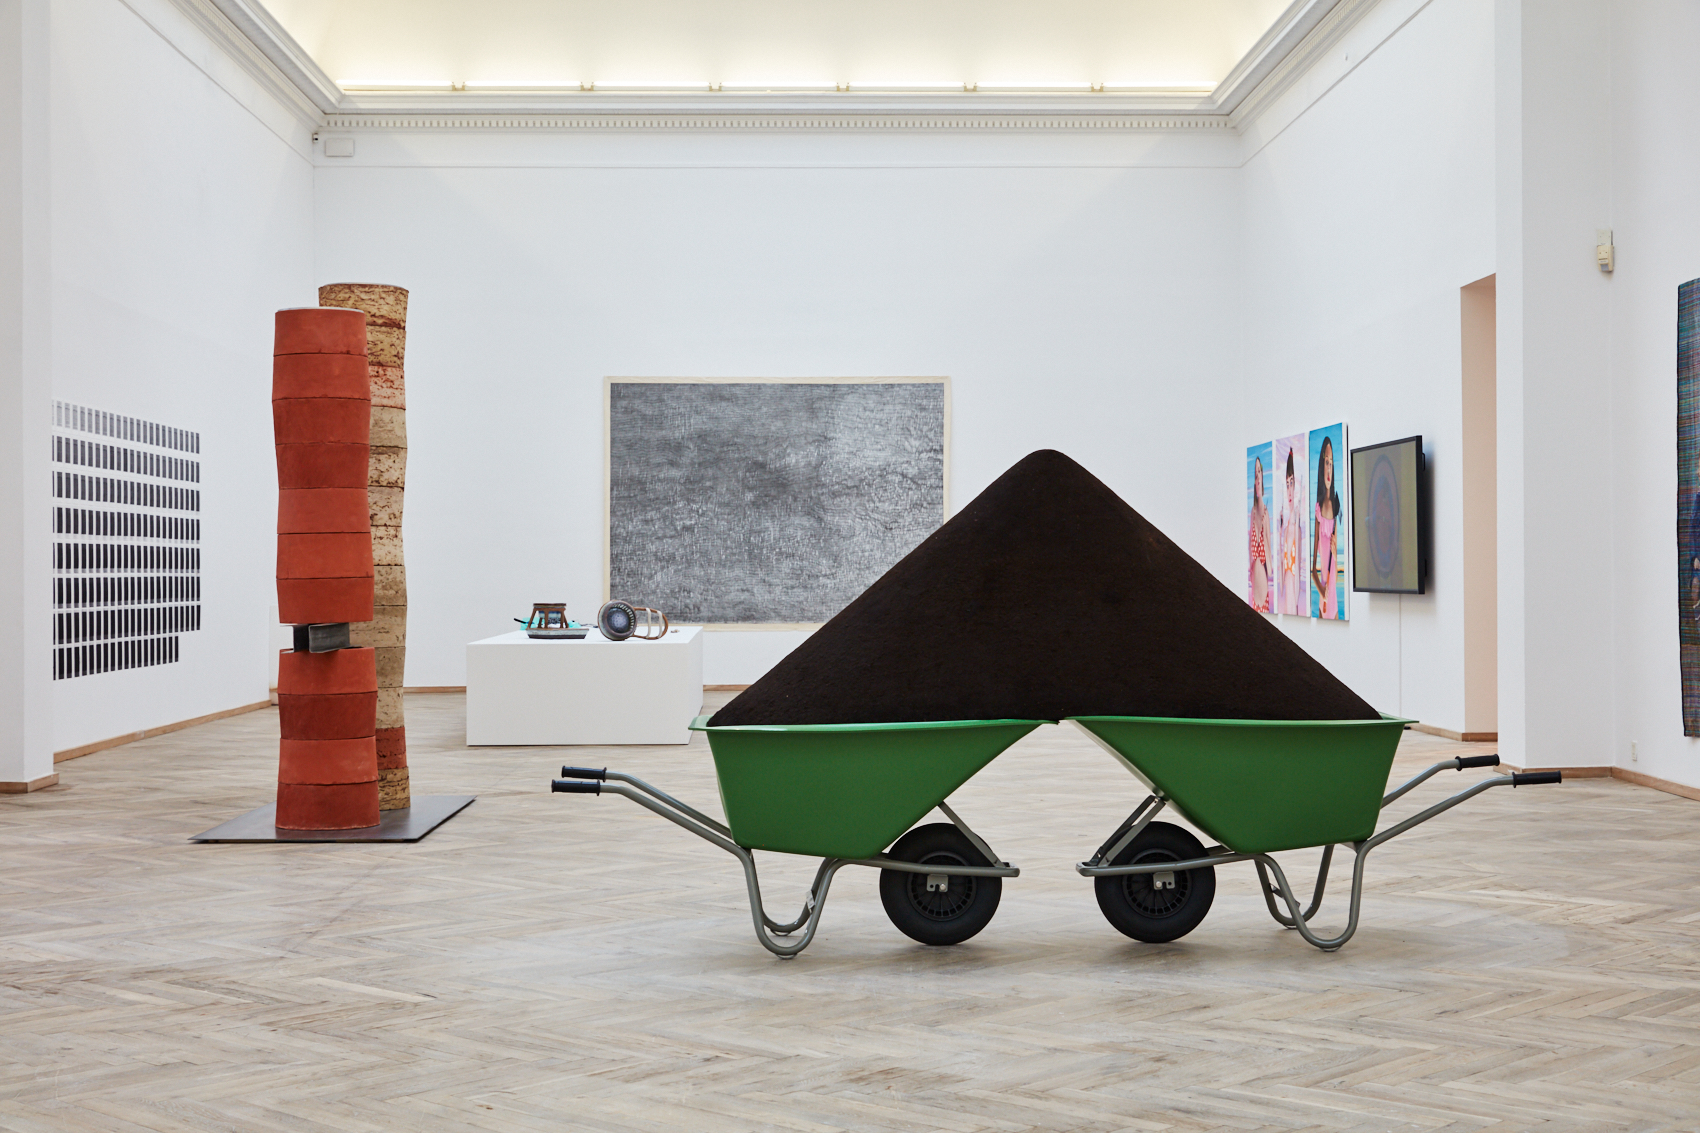
The work was also presented at Copenhagen Architecture Biennale 2025: SLOW DOWN