A

Aberdeen’s coastline sits directly on the North Sea, yet the city remains disconnected from it, with many buildings facing inland. At the same time, erosion and limited coastal defences pose growing challenges, while the North Pier is underused and lacks meaningful public space. Inspired by Footdee’s culture of reuse, this project reimagines the pier as a Coastal Resilience Research Lab and community hub. It combines real-world testing of sustainable defences with workshops and public amenities, creating a year-round civic space that reconnects Aberdeen with its seafront.

Foreword
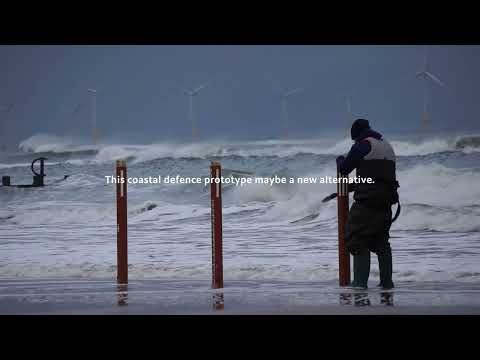
The project begins in the first semester with a prototype that tests how architectural foundations can work with, rather than against, Aberdeen’s intense coastal erosion. It explores how scouring around foundation piles can counterintuitively strengthen stability through specific geometries and protective forms. These findings establish the basis of the project, informing a strategy to revitalise part of the disused North Pier through direct engagement with wave action.


Program
This project proposes transforming the Aberdeen North Pier into a combined Coastal Resilience Research Lab and permanent community space. Rather than functioning solely as a defensive barrier, the pier becomes a functional, all-day, weatherproof environment where research, testing, and public life coexist. Advanced facilities will enable the development and real-world testing of sustainable, circular coastal defence systems using locally sourced by-products such as wood offcuts from docks and discarded shells from restaurants. Alongside this, the pier will host workshops, food and art stalls, observation decks, and covered coastal seating, ensuring it remains accessible and active for the community throughout the year.
In doing so, the project reclaims the pier as a civic asset, reconnects the city with its seafront, and positions Aberdeen as a leader in researching and demonstrating long-term, sustainable models for coastal resilience.


How to build on the pier?
Digital Analysis Tool
A simulation tool was developed to model wave diffraction from the North Sea toward the Aberdeen coast, with wave propagation primarily considered in the normal direction. The tool enables evaluation of different pier geometries by analyzing how wave energy interacts with structural forms, supporting informed design decisions on configurations that better withstand wave forces and improve overall performance.

Massing Development
The massing development explores a fragmented building form, drawing inspiration from the dimensions of food trucks and the compact scale of the Footdee houses. The program is organised according to occupant numbers, transitioning from land towards the sea. Slanted roofs are introduced to create climbing ceiling heights, with roofscapes designed as an extension of the pier landscape. The north and south facades are kept open and carefully oriented to avoid disrupting the existing lighthouse beam, ensuring visual and functional continuity with the maritime context.


Design
Integrated Pier Landscape for Community
The staggered massing is designed to integrate seamlessly with the existing pier, extending the landscape so that users can naturally move and climb across the building without disrupting the surrounding cityscape or the busy navigation channel beside it. The pier extension is organised into four main clusters — Food, Art, Sports, and Lab. While the first three remain open to the public, they are also adaptable for community gatherings and classes, allowing for a high degree of flexibility in use.


Weather Resilience
The project emphasises weather resilience, designed to adapt to changing seasons and conditions — from rain and sun to winter and summer. Its relationship with the dynamic sea level allows the pier extension to shift in function and appearance over time, responding to tidal changes. This approach addresses the original limitation of seasonal closures, transforming the pier into a year-round destination that remains active and integrated with the community. It becomes a vibrant new addition to the tip of the Aberdeen promenade.


Sustainablity
The project prioritises sustainability through the use of locally sourced materials, repurposing Aberdeen’s industrial byproducts such as seashells, wood offcuts, and other waste streams. Its material palette draws from the character of the nearby Footdee neighbourhood, supporting a strong connection to the local community. At the pier’s entrance, a Waste Reception and Processing hub collects and prepares these materials for reuse, while the central section accommodates a Coastal Research and Materials Lab dedicated to developing and testing new aggregate mixes and panel systems — establishing the project as a living laboratory.