A

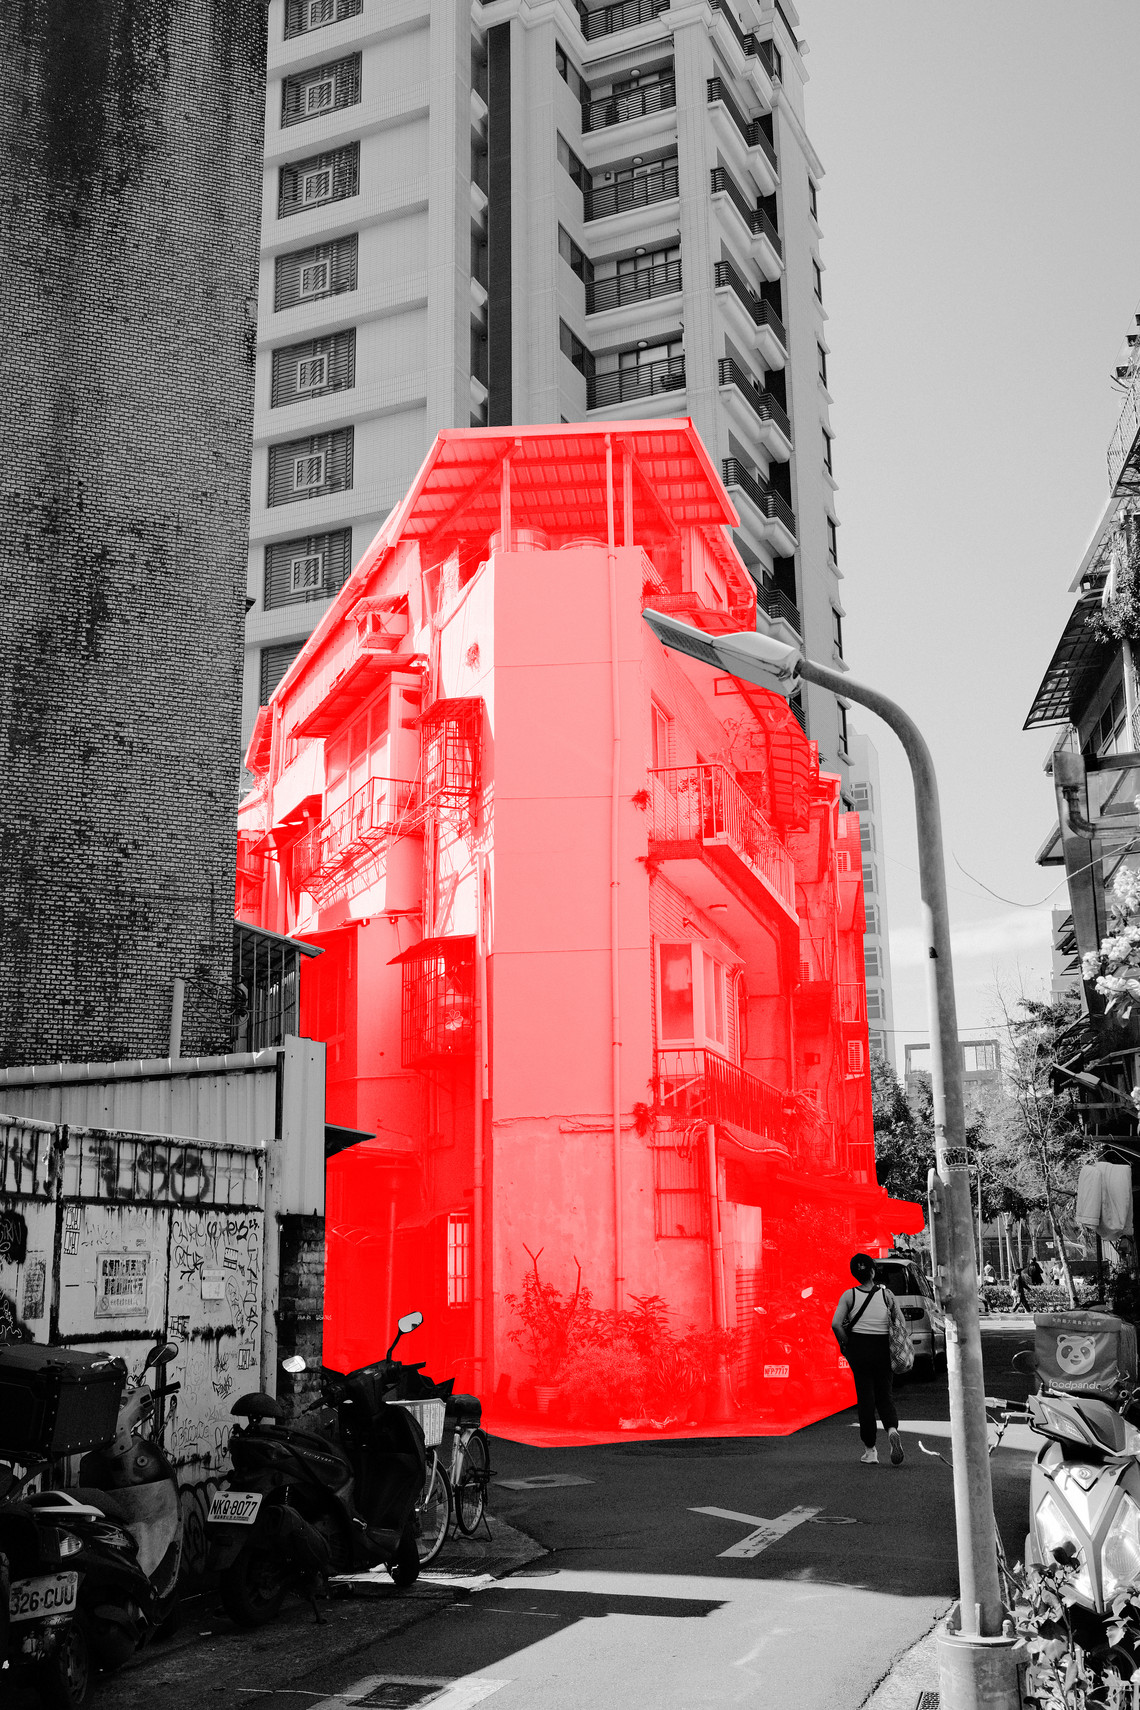
Taipei, a dense city of alleys, aging low-rises, and rapid development, faces urban renewal pressure. However, demolition and high-rise construction dominate, erasing the urban fabric and characteristics. Limited regulation support and industrial capacity deepen the challenge. How can Taipei adaptive-reuse to retain memory, behaviors, and life patterns that shape its spirit?
The green corridor between us unfurls, drawing people and events into its flow. More than mere dwellings, we take on roles beyond what we once knew. One after another, the lights stand still while sounds endlessly resonate— no quiet, no pause, no true rest within.
From these corners, bestowed with evolving functions, extra spaces gradually emerge from us, accompanied by a cacophony of voices.
One by one, we collapse or vanish block by block. The once-bustling streets fade into silence. What once happened among us is now neatly placed inside, leaving the streets to the whistling scooters and rushing cars.
Flowing with time, ageing gradually yet standing firmly, we grow bloated and enlarged, but in doing so, we develop abilities over time and beyond the initials. The burdens we have long carried are all waiting for adjustment to relieve and release.
People always echo through us, the living behaviours becoming the evidence of time—spreading, penetrating and seeping the city, turning the default, the pre-made, the modular into what is truly needed.

As one of Taiwan’s earliest developed cities, Taipei now faces a critical moment in its urban evolution. Many buildings are in urgent need of renewal due to age and the cumulative effects of seismic activity. However, even if all construction capacity were redirected from new developments to focus solely on renovation, it would still fall short of keeping pace with the accelerating rate of building decay.
Currently, most urban renewal projects in Taipei follow a demolish-and-rebuild model. This approach, while efficient in appearance, comes at a high cultural cost—it erases the unique characteristics that define “Taipei-ness,” threatening the city’s rich and layered urban fabric. The existing regulatory framework fails to provide meaningful alternatives; it tends to polarize between total demolition or superficial maintenance that barely scratches the surface of true renewal.


An existing architectural typology undergoes a series of transformations to become a renewed version. Starting from the original form, each stage—context, material, user, and form—acts as a lens through which the typology is re-evaluated and redefined. Context considers environmental and urban influences; material explores adaptation and transition; user reflects behavioral input and flexibility; and form encapsulates the collected changes into a new spatial expression. Rather than a linear progression, the looping path suggests a reflective and responsive process, where each layer informs the next, resulting in a typology that is both rooted in its origin and evolved for contemporary relevance.


Taipei’s character is not the result of a single masterplan, but rather a product of layered accumulation and continuous transformation. It reflects the evolving desires, improvisations, and adaptations of its residents over time. Each space becomes a physical record of everyday life—a projection of lived-in values and personal agency—revealing, often unapologetically, the traits and rhythms of its people. This urban texture, messy yet meaningful, is precisely what gives Taipei its identity. To erase it through standardized renewal is to erase the memory embedded in its built environment.

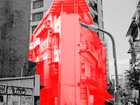
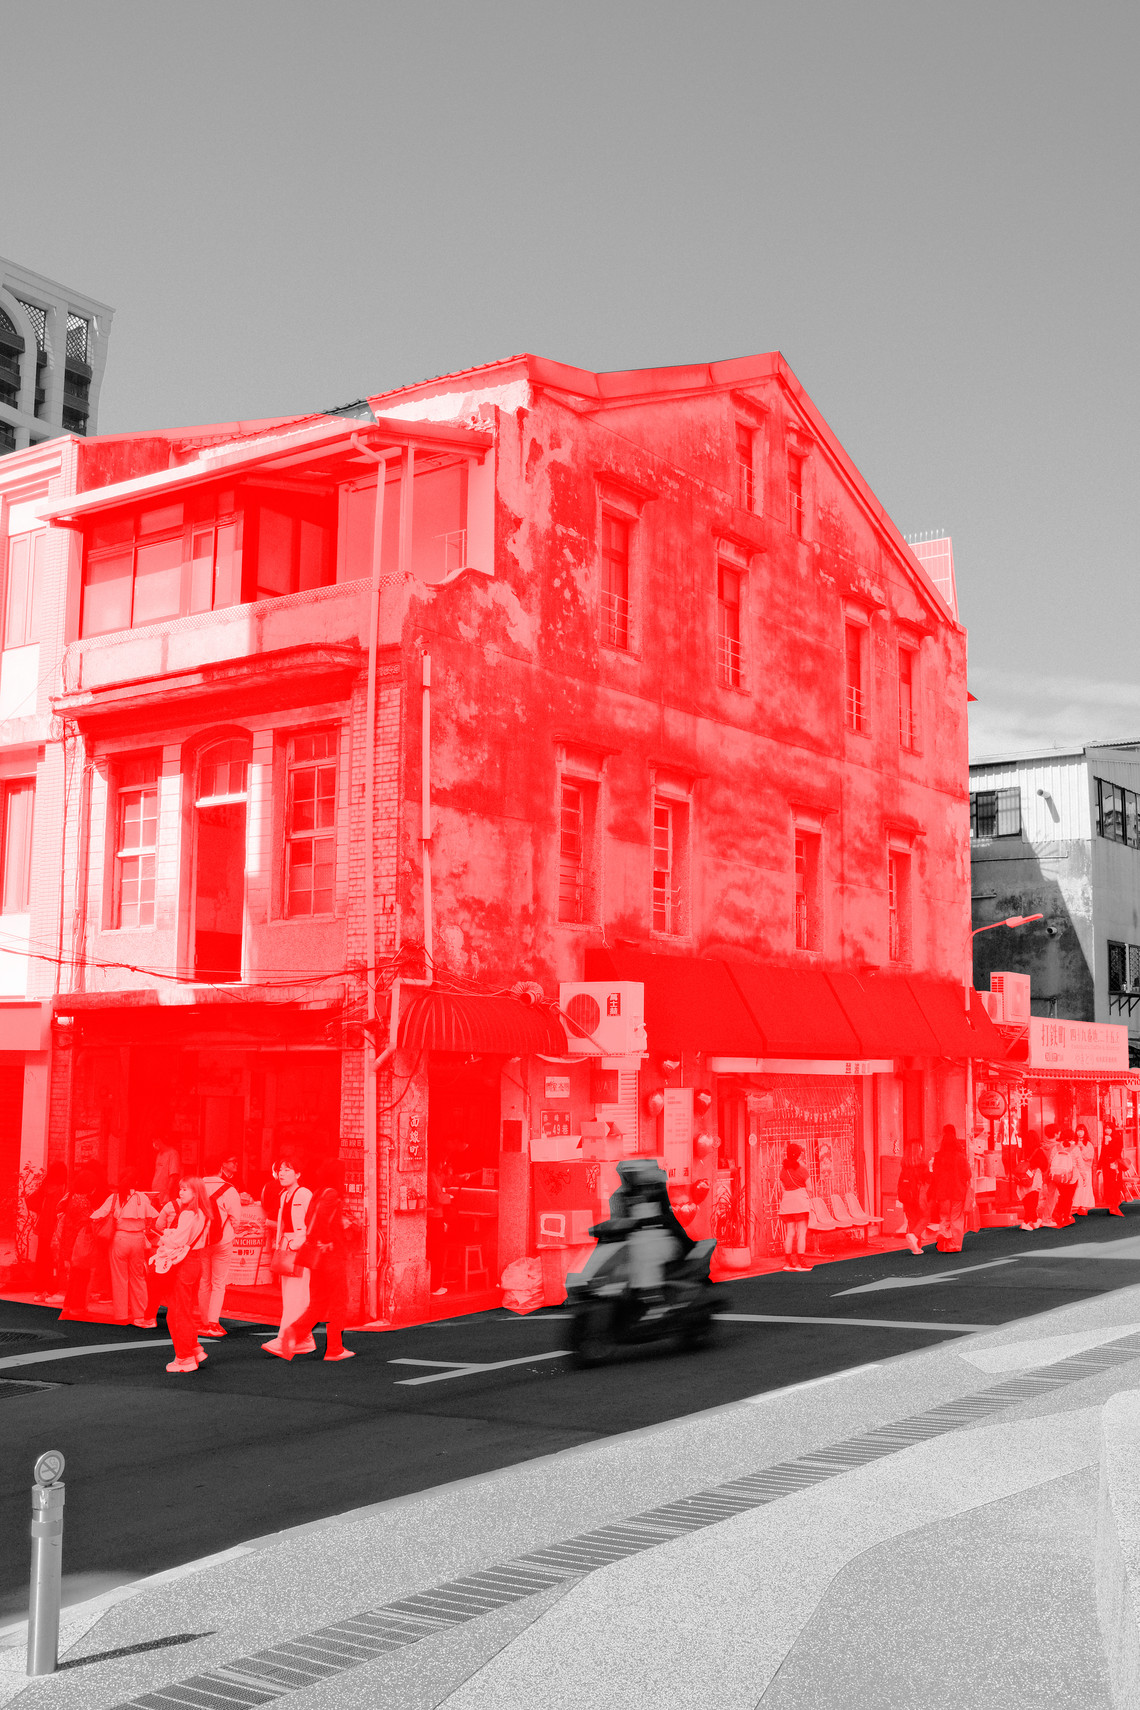
“As a low-rise building overlooked by mainstream redevelopment narratives, how can it adapt to the renewal trend by crafting its spatial logic?”
Alternative for the Ignored: Operating as a purely residential space, the design emphasizes and enhances the building’s original architectural identity while addressing structural integrity, spatial circulation, and aesthetic expression within the context of urban renewal.


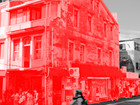
“As a continuous arcade structure favored by developers for its high-rise potential, how can it escape demolition through collective transformation?”
Collective Use of Buildings: In a mixed-use environment of residential and commercial functions, how can the original construction logic define ambiguous spatial boundaries within the vertically stacked structure? This approach preserves the hybrid condition while introducing more layers of spatial complexity.


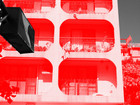
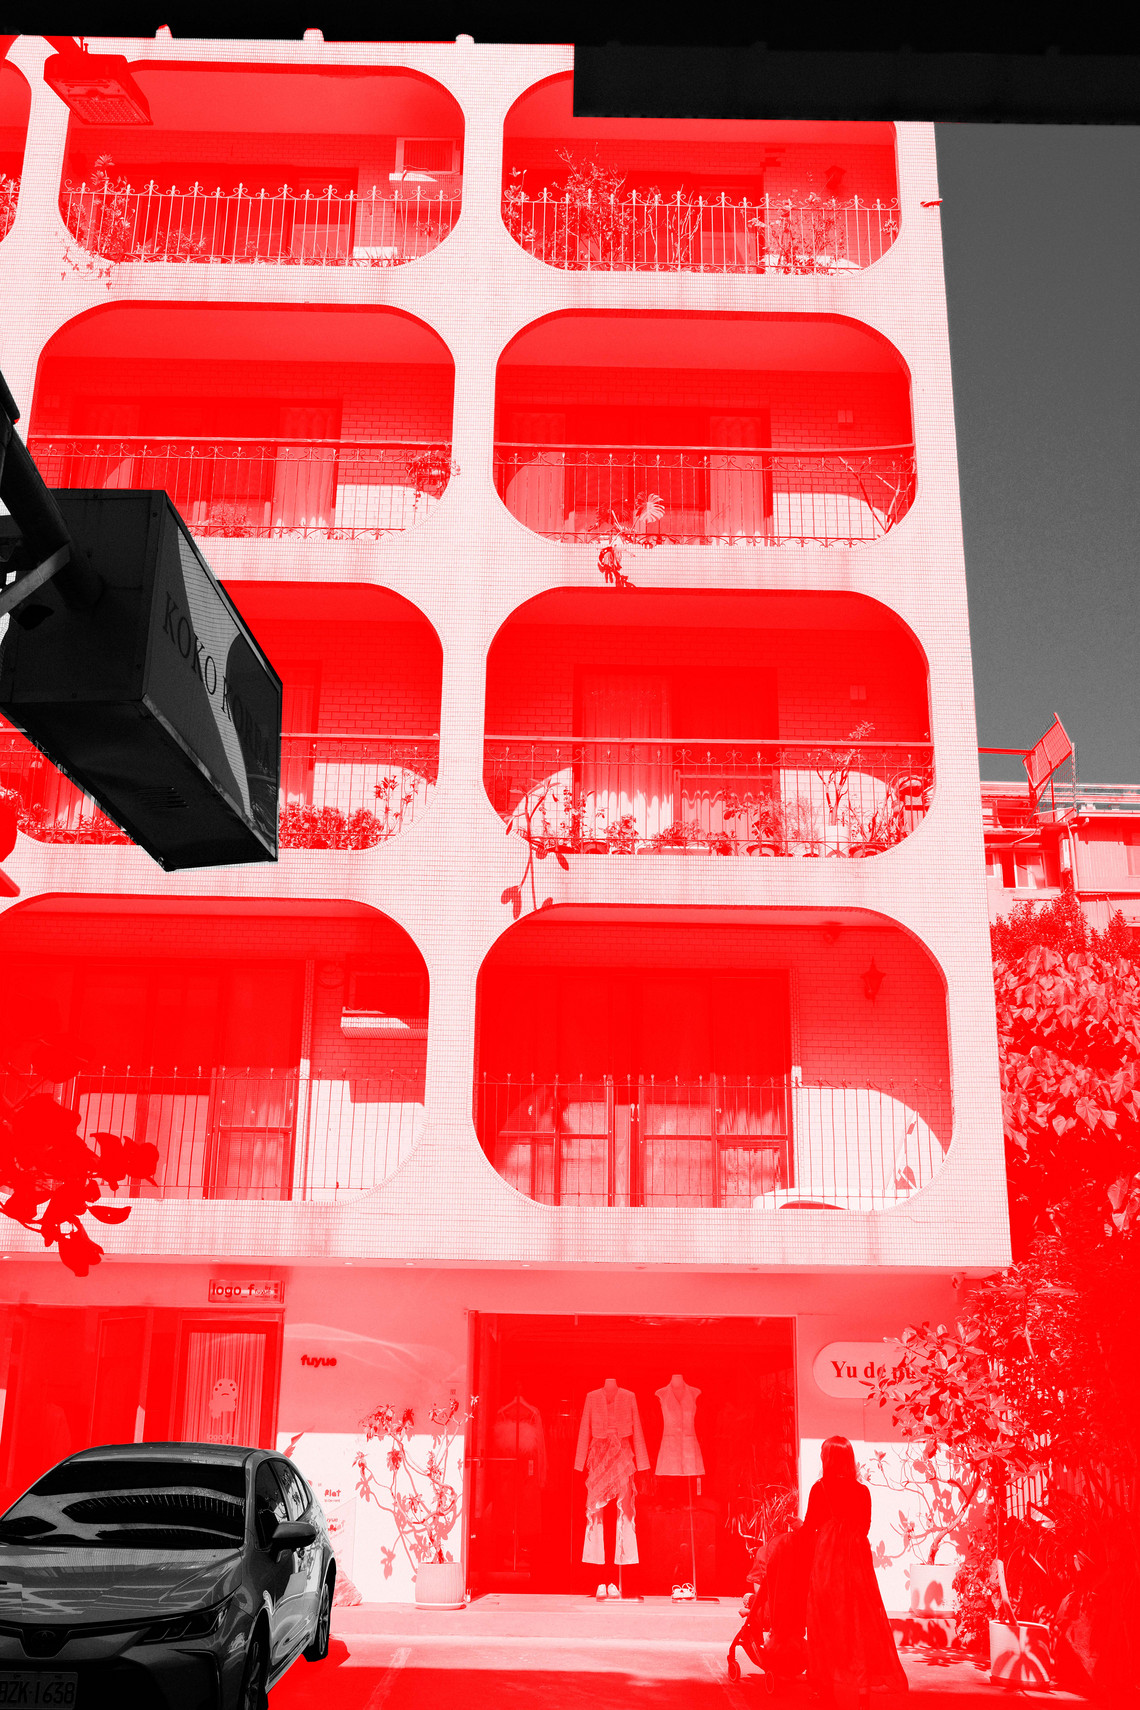
“As a well-maintained building with urban green space beside it, how can it retain its spatial quality and openness—without becoming yet another glass tower?”
Integrating the Margins of the Urban Fabric: In a district where residential and commercial zones are clearly separated, this strategy reopens the building’s backside, transforming it into a form of infrastructure to create community-shared spaces—places where people can adapt and grow their living environments. It redefines commercial behaviors to invite deeper public engagement and improve pedestrian flow.