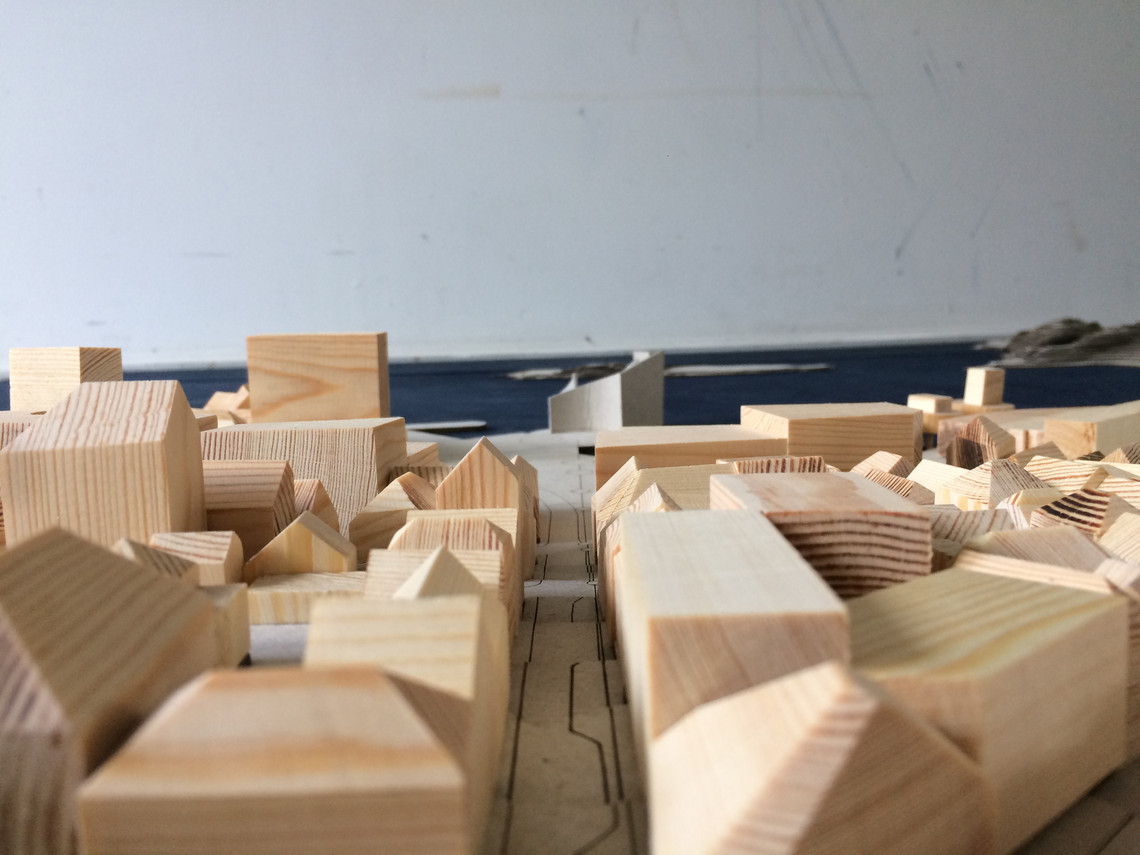
The Transition: An Including Place for Ceremony
Navn
Hanna Blomquist
Uddannelsesgrad
Kandidat
Fagfelt
Arkitektur
Institut
Bygningskunst og Teknologi
Program
Bosætning, Økologi og Tektonik
År
2020
The house on the pier - entrance
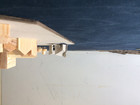
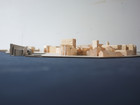
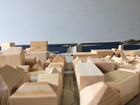
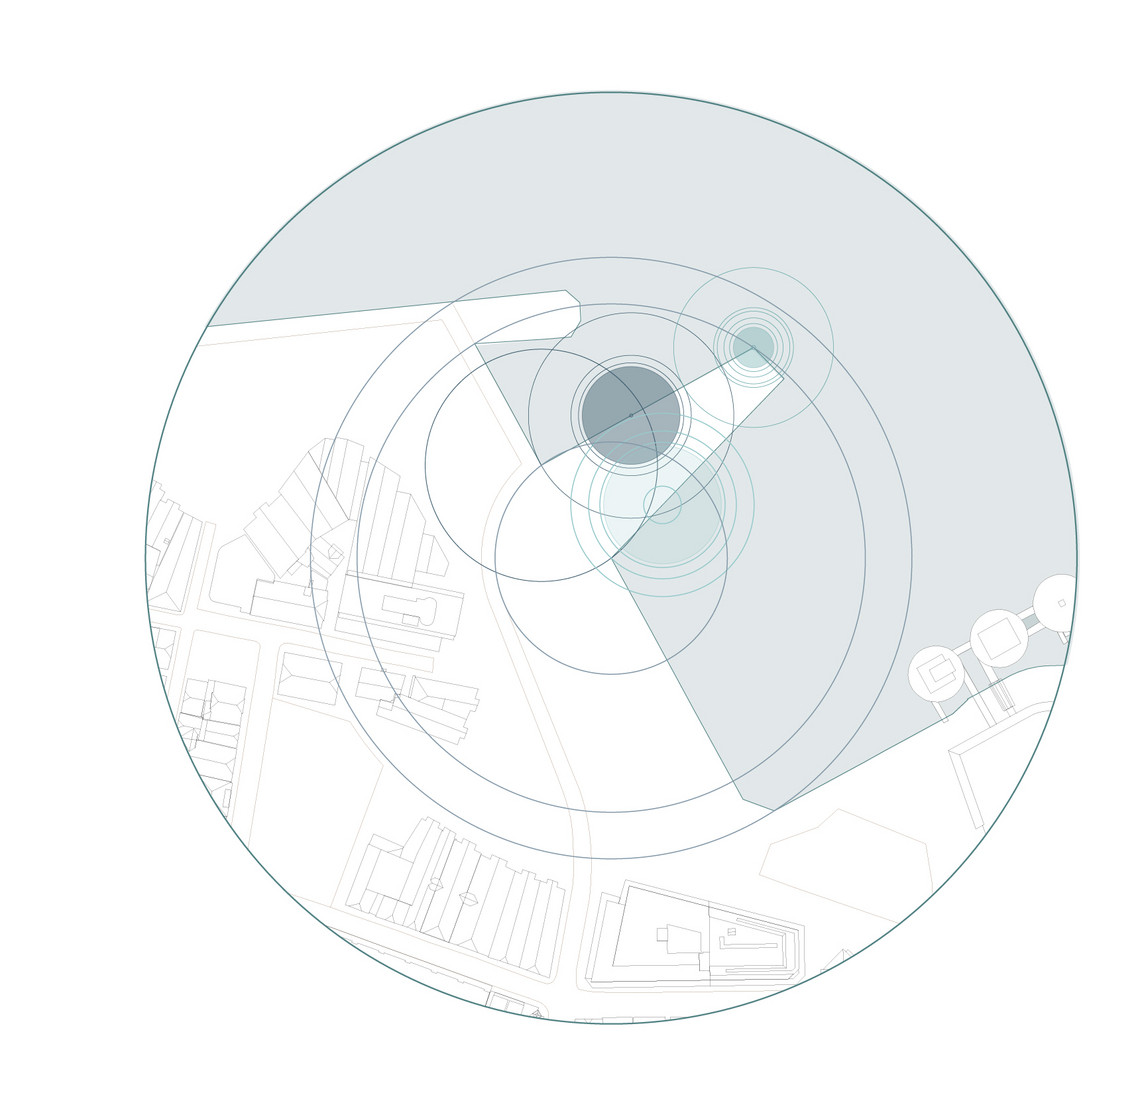
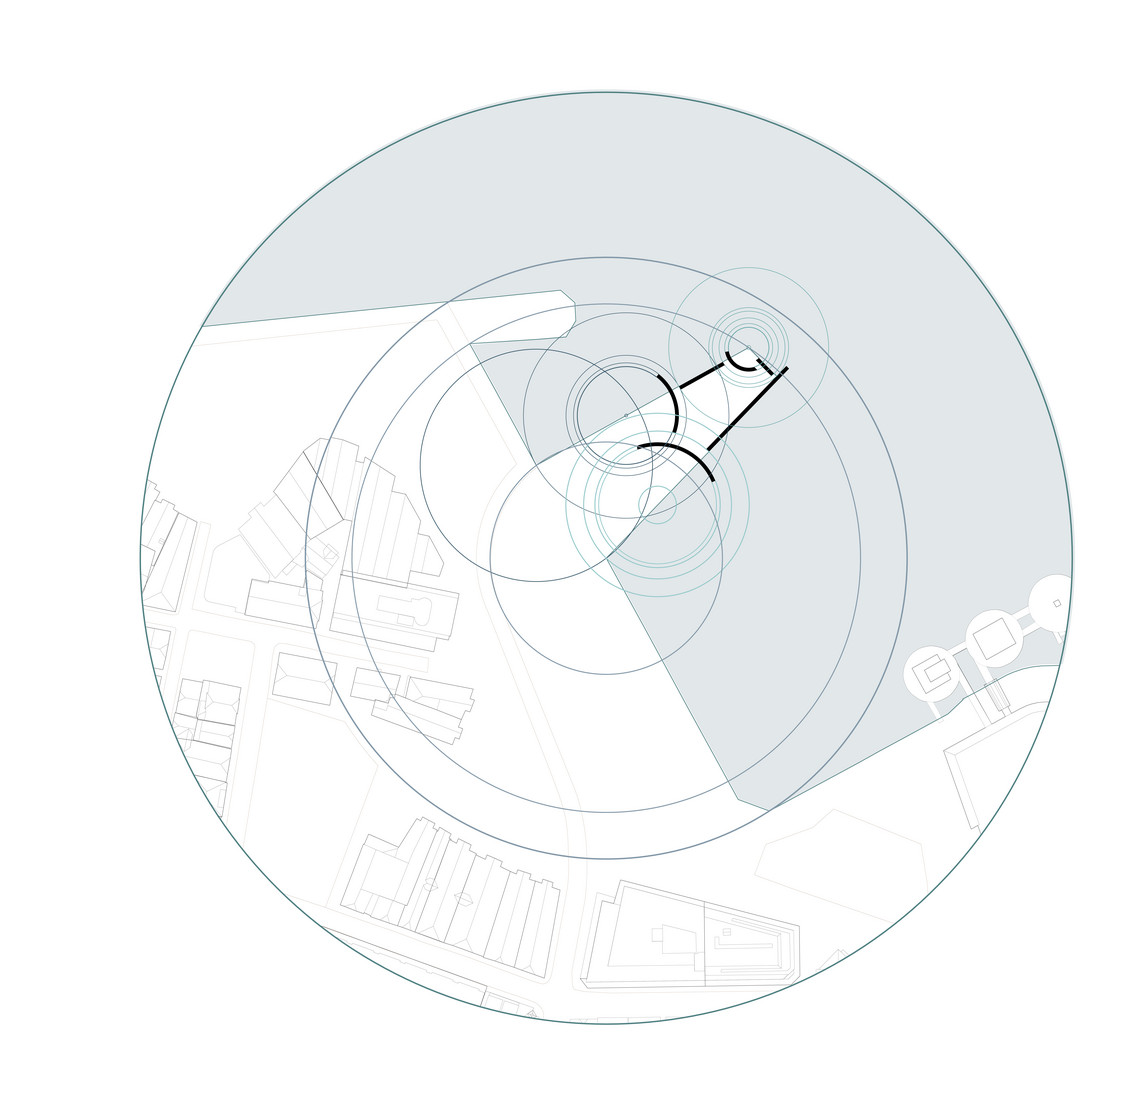
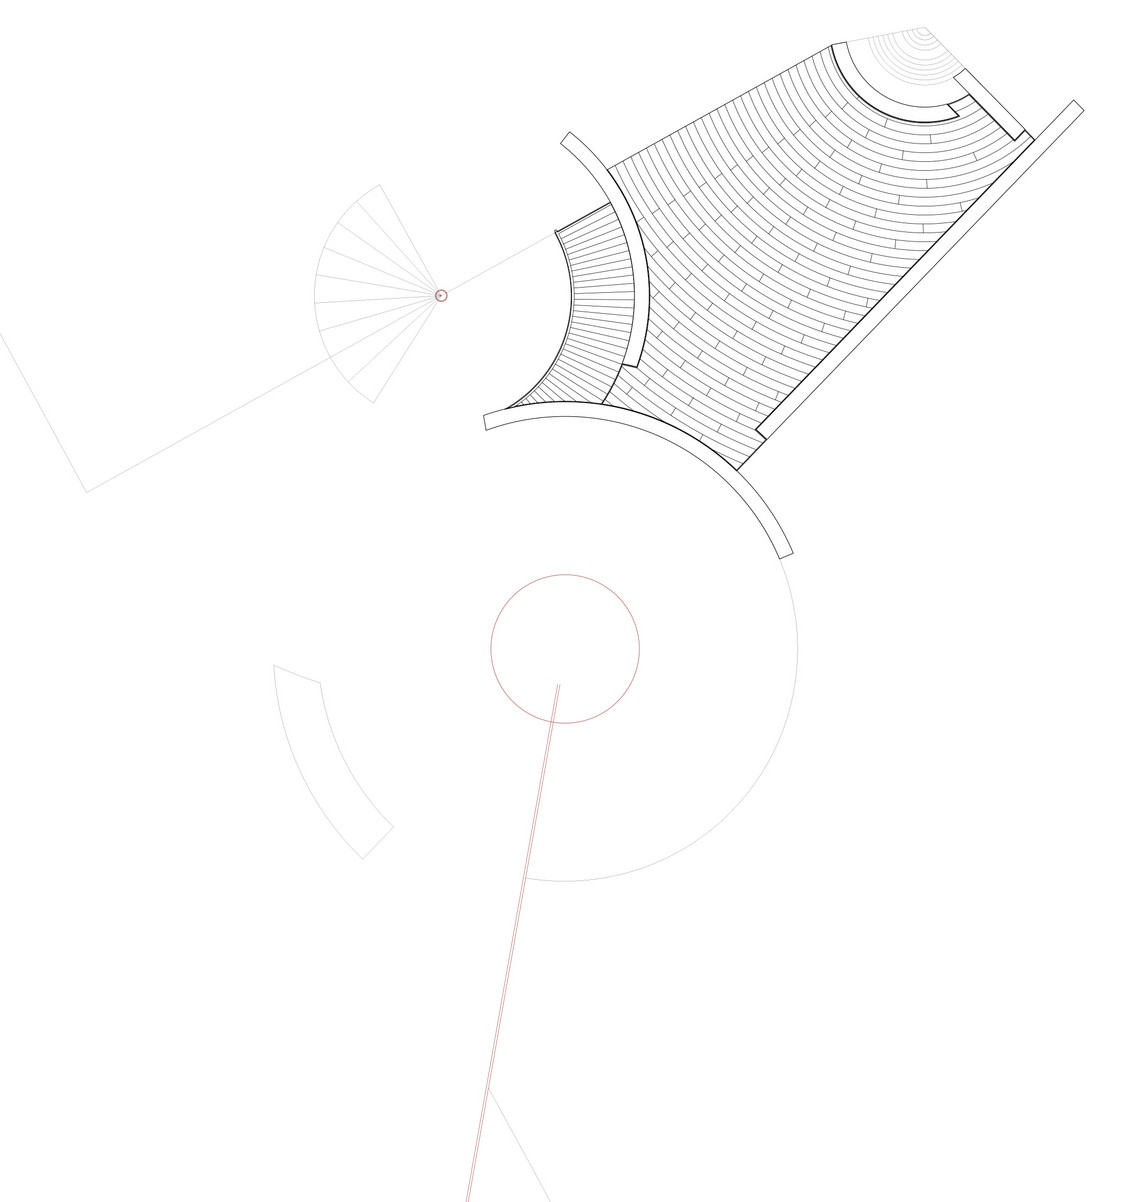
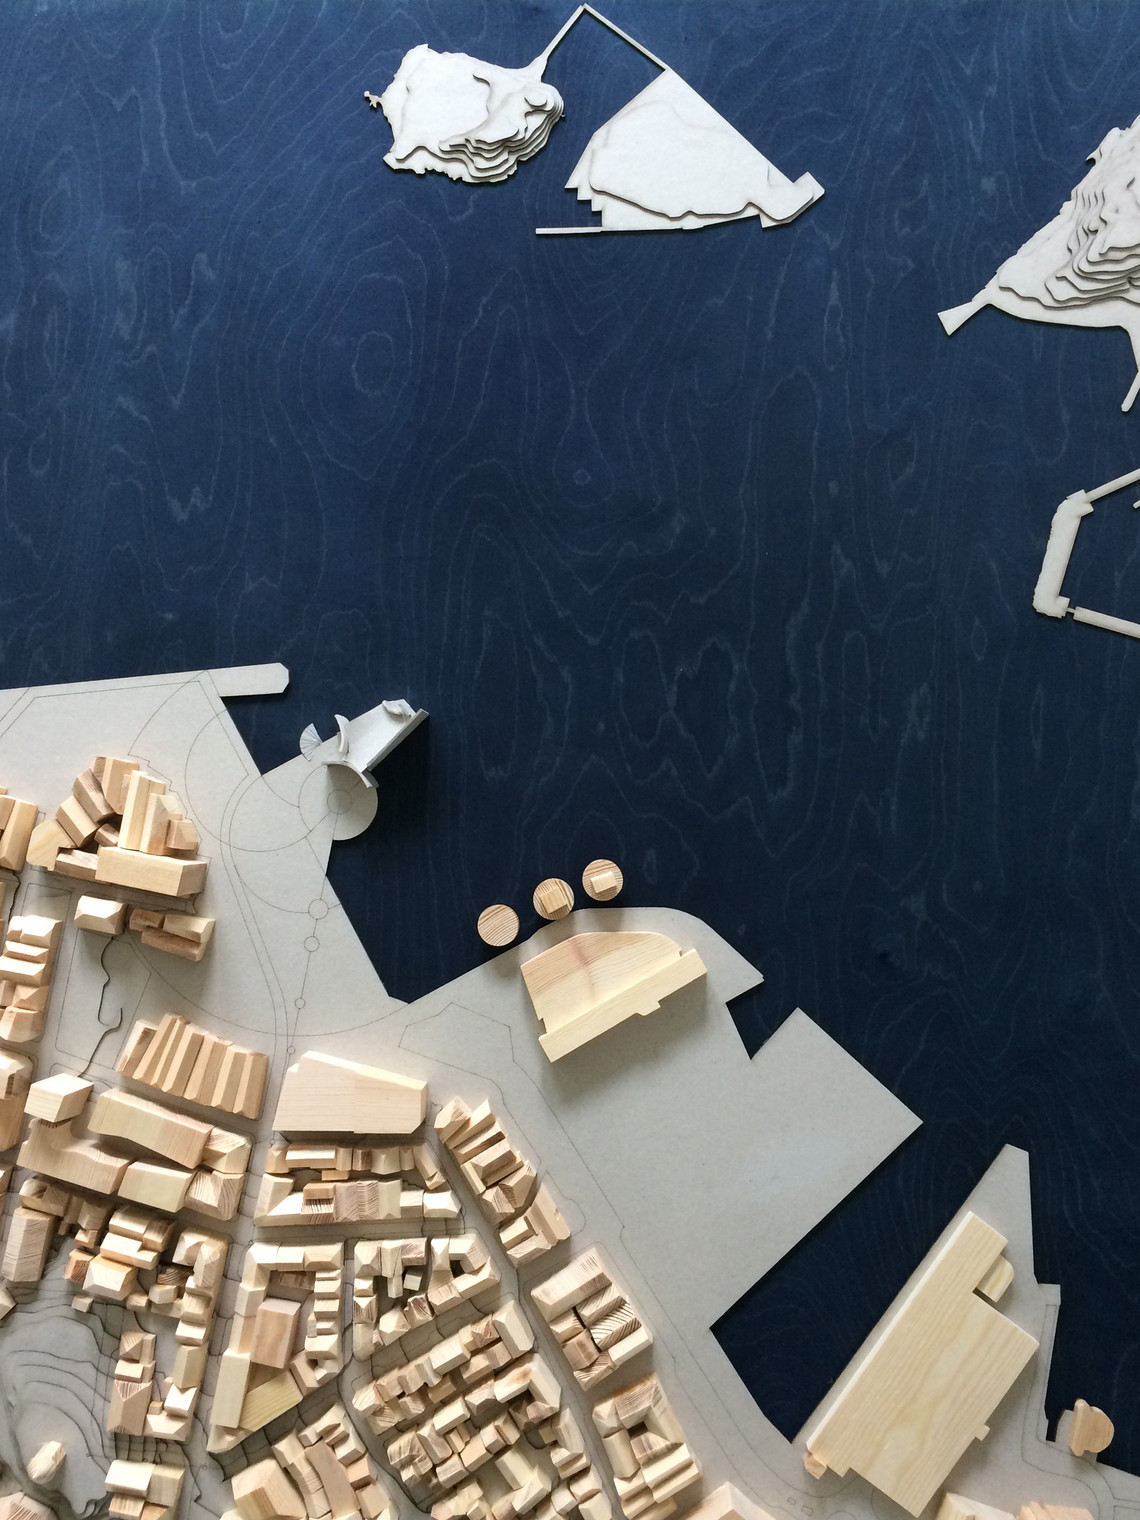
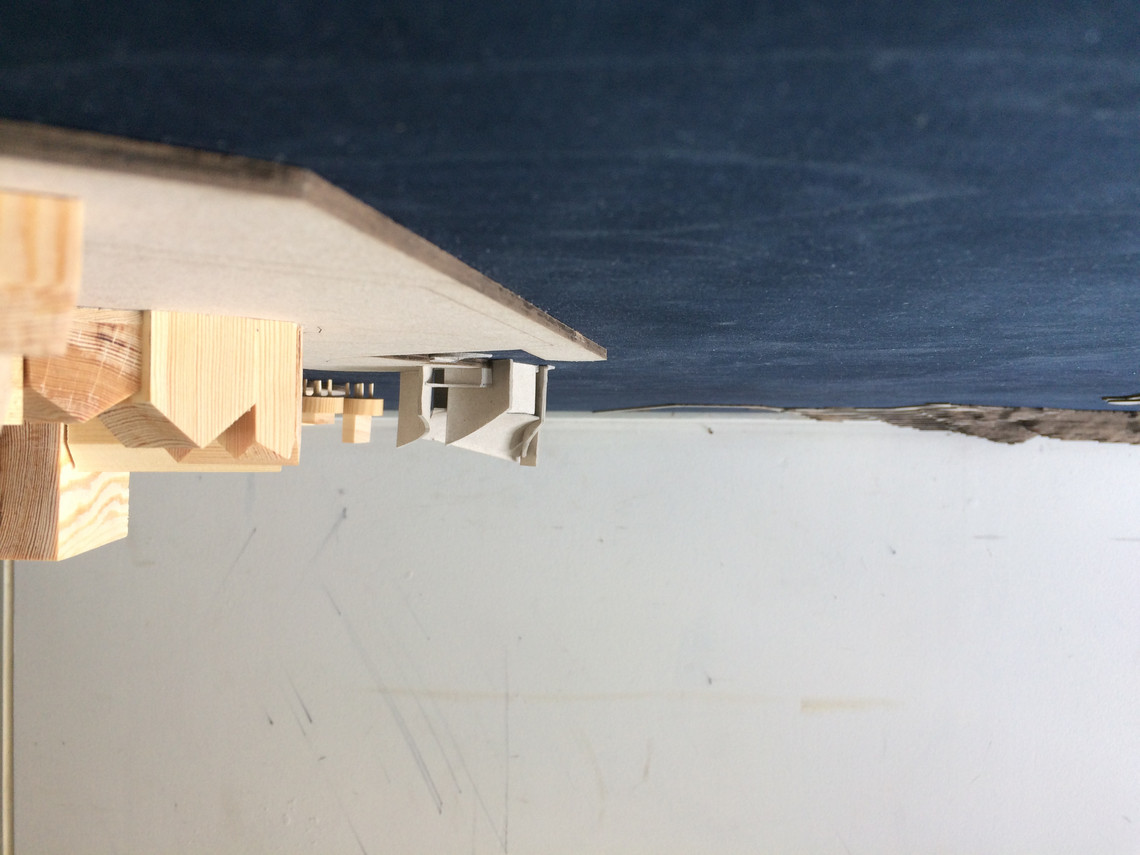
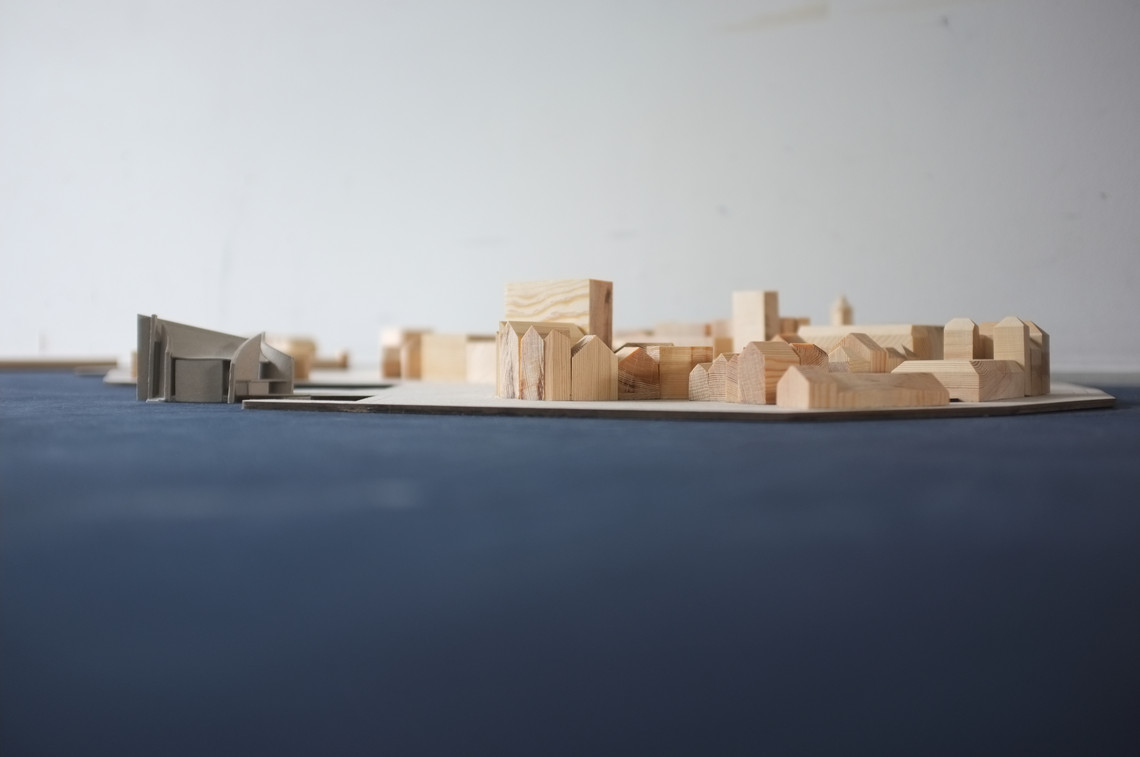
“The Trancission: An Including Place for Ceremony" is a place that carries the sublime and solemn atmosphere of a holy place, but is free from religion, located on a pire, in the harbour of Stavanger, Norway. A design with focus on the main person, that amplifies the exalted atmosphere. The project enhances Stavangers identity as a coastal city by different ways of connecting with nature.
Visualization of the house in context
Section drawing 1:500 - The old storehouses mark the transition from the sea to sky, a typology we translate into our project.
Section drawing 1:500 - A city well placed in the terrain, where the red saddle roofs color the transition between city and sky.
Space for Gatering - in front of the house
Space for Reflection - between the heaven and the sea
Section drawing 1:200 - Placed at the pier, marking the harbour and visible form the whole city, a place for everybody
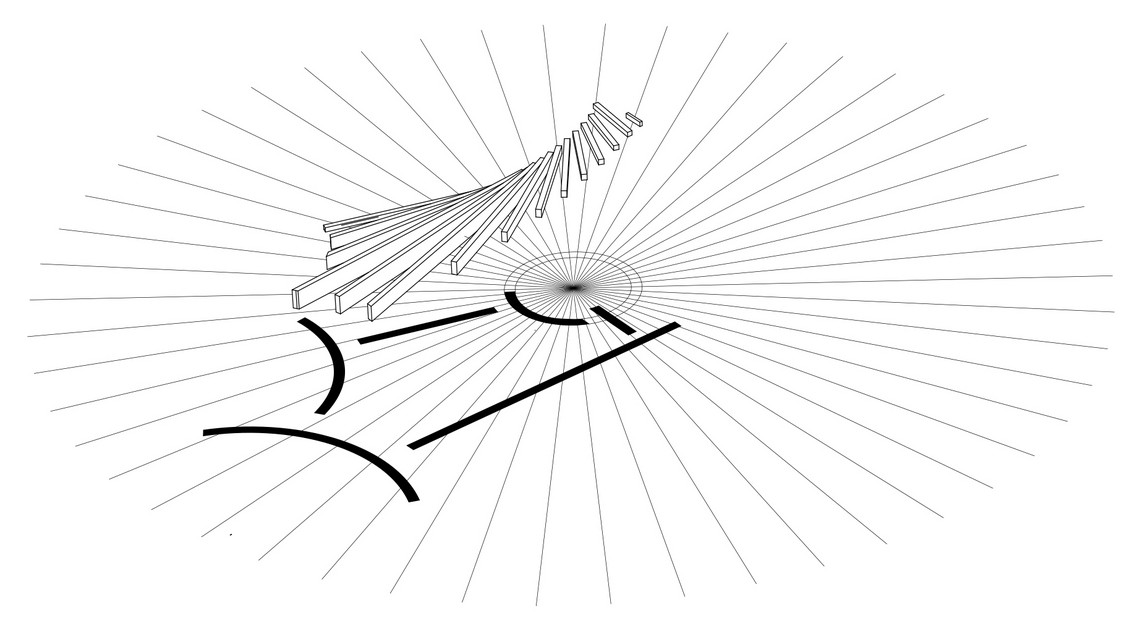
Isometric - the solid concrete quay, the tall granite walls, and protective wooden roof
Section drawing 1:20 - transition from the sky to the sea. The roof, the walls and the quay.
Visualisation, framing the view to the horizon
Ceremony towards the open, high room
Ceremony towards the entrance
Ceremony towards the long wall
Det Kongelige Akademi understøtter FN’s verdensmål
Siden 2017 har Det Kongelige Akademi arbejdet med FN’s verdensmål. Det afspejler sig i forskning, undervisning og afgangsprojekter. Dette projekt har forholdt sig til følgende FN-mål