A

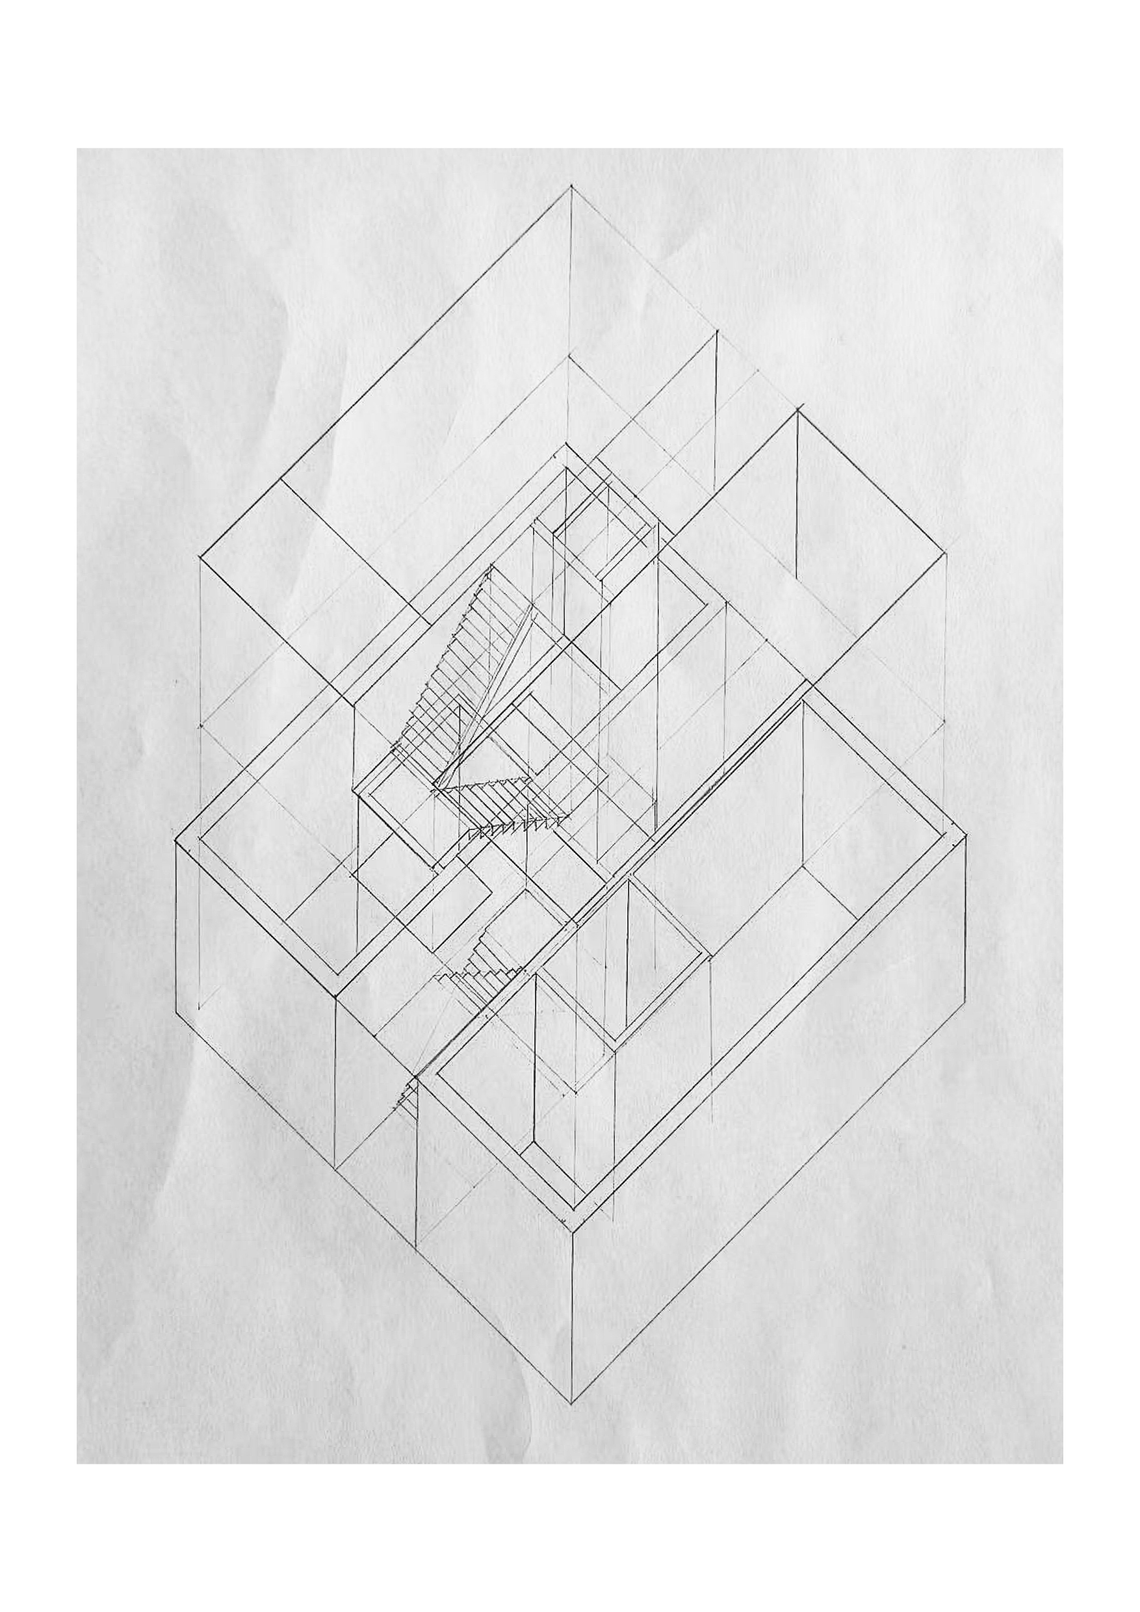
This project explored a house-scale prototype for botilbud, a form of supported collective housing for young adults with mild mental health and social challenges, within the domestic urban fabric of Vanløse, Copenhagen. Through the reinterpretation of Danish housing typologies and aperture-based spatial strategies, it investigated how collective living environments could be integrated into existing residential neighborhoods while maintaining their domestic character and everyday rhythms.


The project site is located at the intersection of Jyllingevej and Ålekistevej, Elna Munchs Plads. The area currently functions primarily as the turning and resting point for bus lines 12 and 31, including driver facilities, while the surrounding commercial buildings—formerly hosting automobile and textile-related shops—are now largely vacant.
The entire site is dominated by hard surfaces and lacks green or publicly accessible spaces. The site occupies a transitional urban position between two contrasting residential conditions. To the northwest, low-density detached housing with extensive greenery defines a quieter residential environment, while the eastern side along Ålekistevej contains denser collective housing and commercial functions with greater building heights and urban intensity. The site therefore sits at a spatial threshold between suburban housing and urban residential structures, while simultaneously acting as a transport node connected to major traffic flows.
Within this context, the municipality proposed a redevelopment project for the Elna Munchs Plads area. The proposal intended to clear the existing site, including several smaller buildings and surrounding vegetation, in order to establish a new large-scale botilbud complex combined with commercial programs and retail functions.
The project reflected a broader tendency within contemporary urban development, where increasing housing and welfare demands were addressed through dense collective building typologies and mixed-use urban strategies. Due to the site’s proximity to metro and railway infrastructure, the area was also considered suitable for further urban intensification and commercial expansion.
However, the proposal also generated local discussion regarding the relationship between large-scale institutional housing and the existing domestic character of the neighborhood. Questions emerged concerning scale, spatial integration, and whether such developments could maintain the identity and everyday atmosphere of the surrounding low-density residential fabric.


The everyday life of the area was strongly shaped by detached housing and family-based domestic living. The relatively generous interior spaces and private gardens gave each house a distinct identity expressed through different brick colors, roof forms, and spatial organizations.
As a result, each dwelling produced its own atmosphere and way of living rather than repeating a standardized residential condition. This condition reflected broader characteristics of Danish suburban housing culture, where domestic individuality and neighborhoodscale living historically played an important role in shaping everyday residential environments.
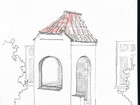
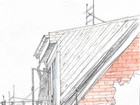
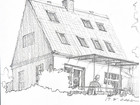
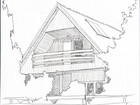
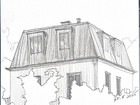
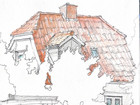
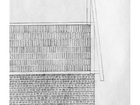
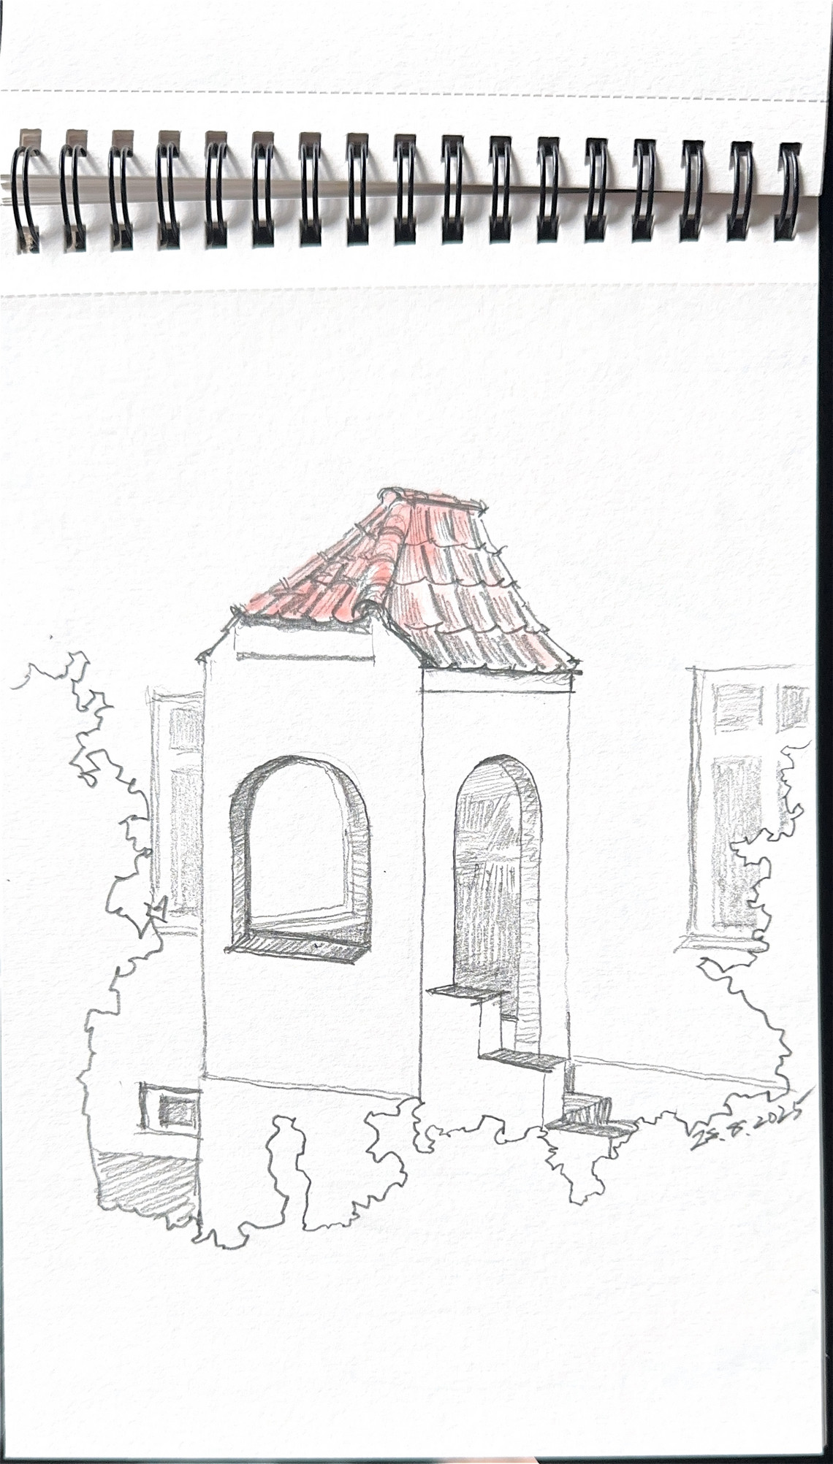
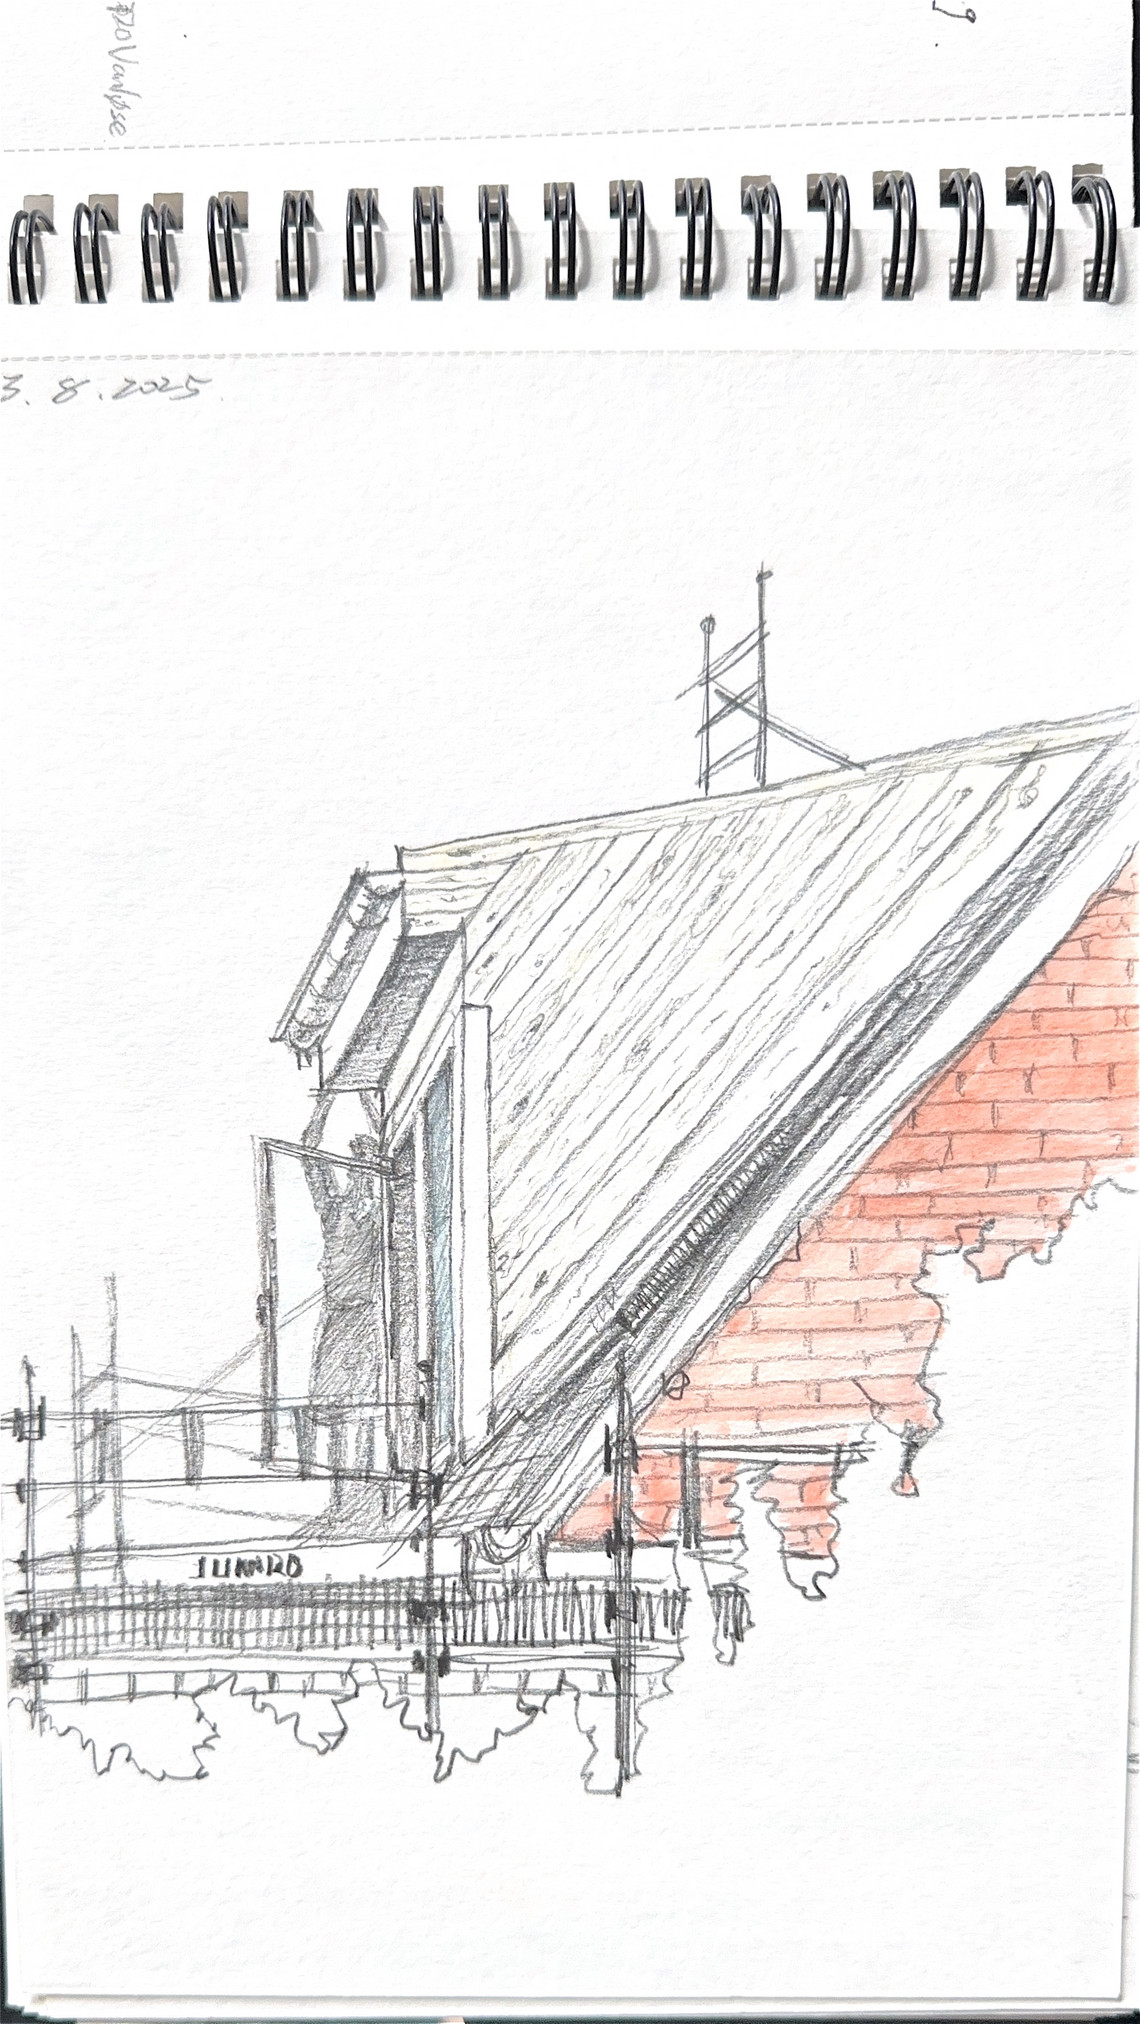
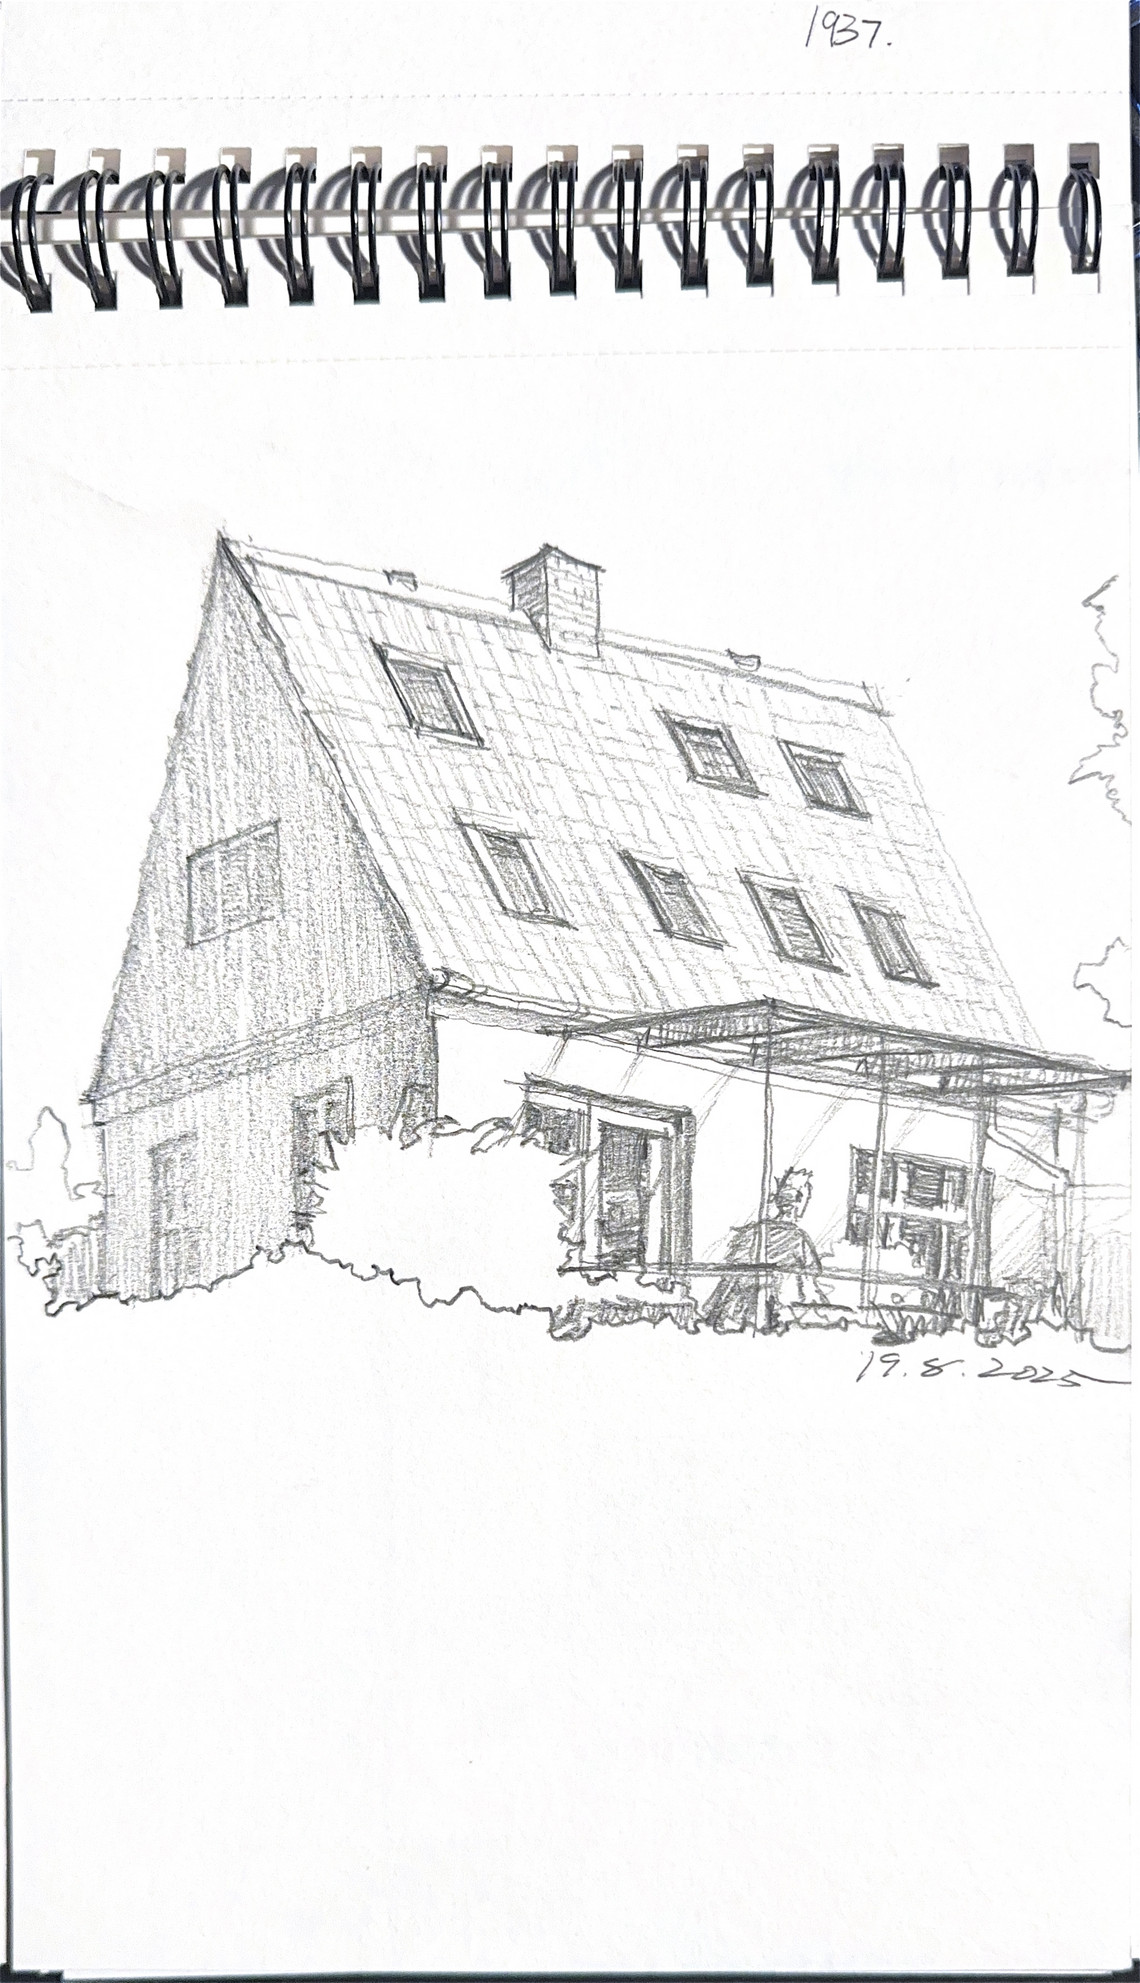
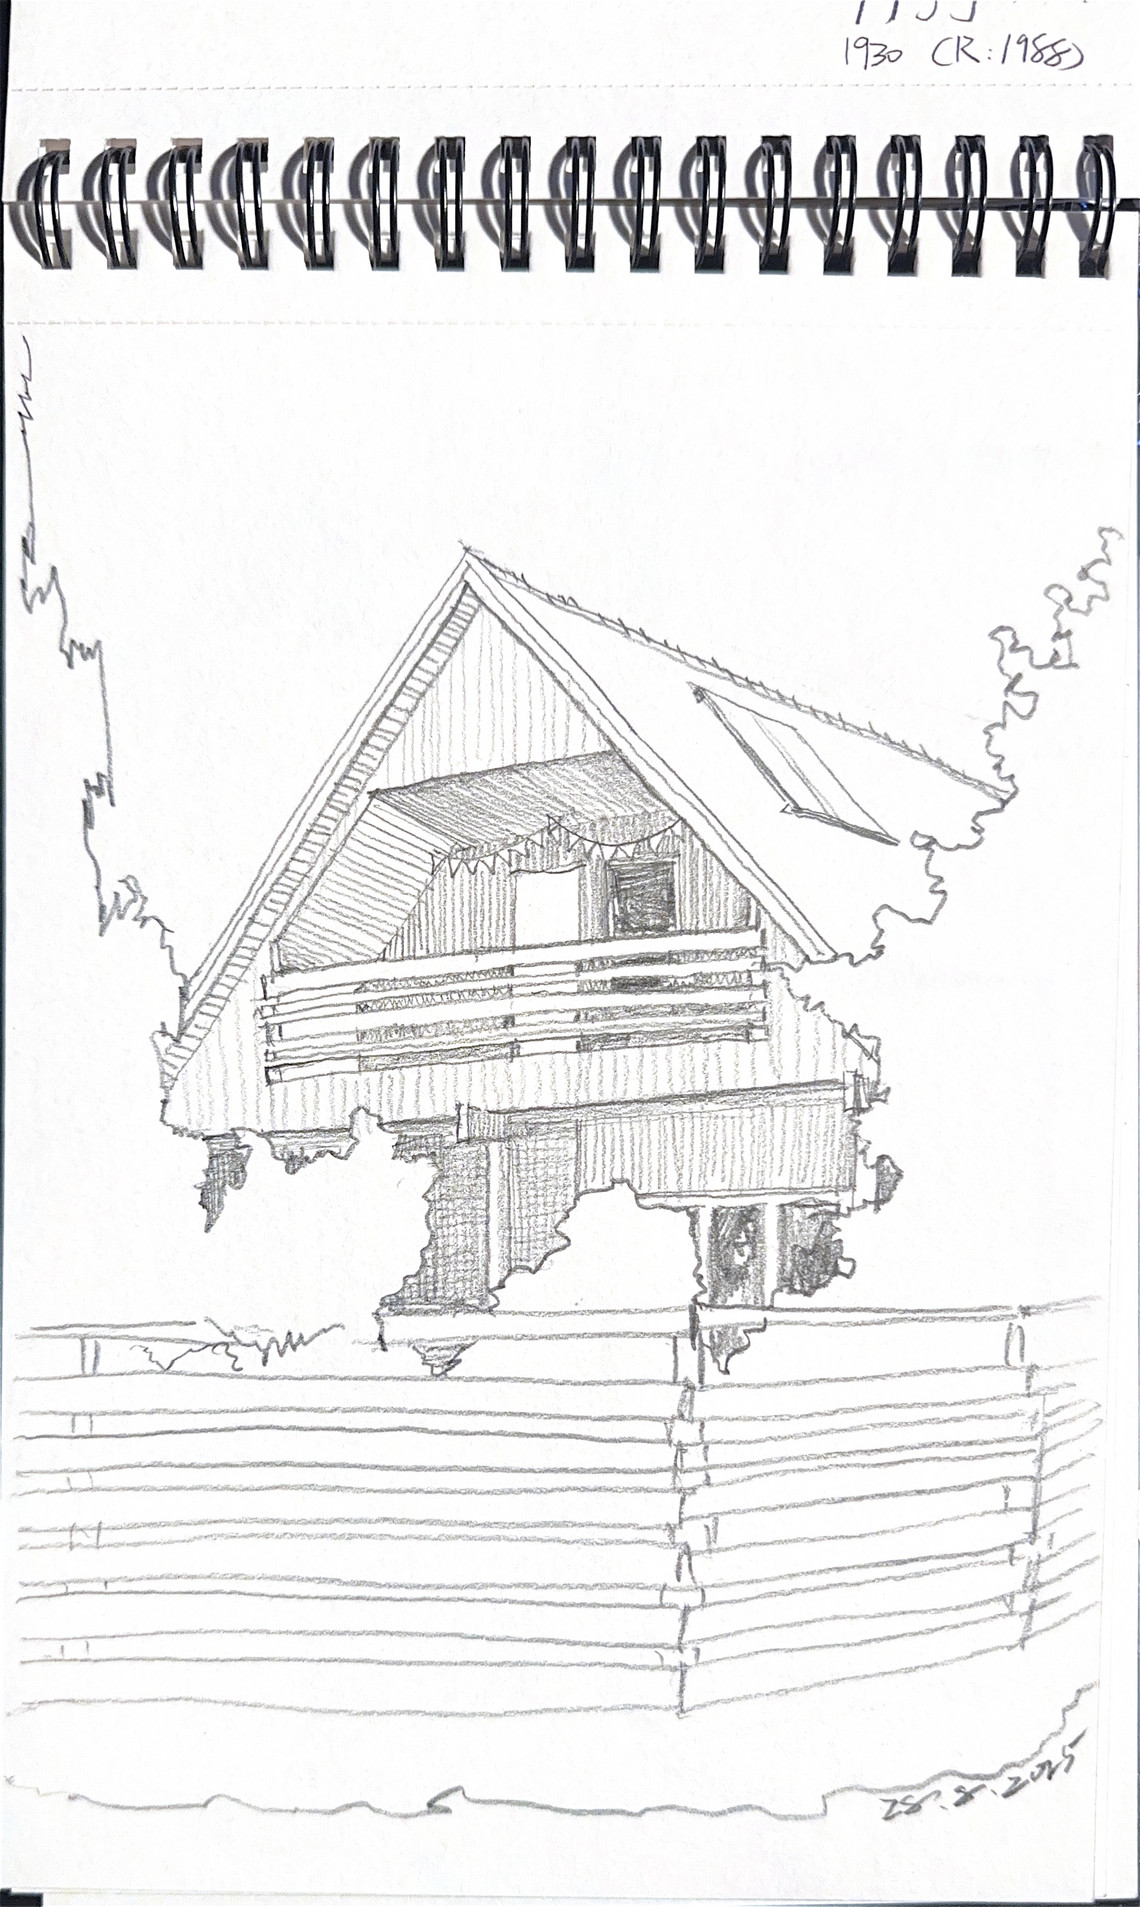
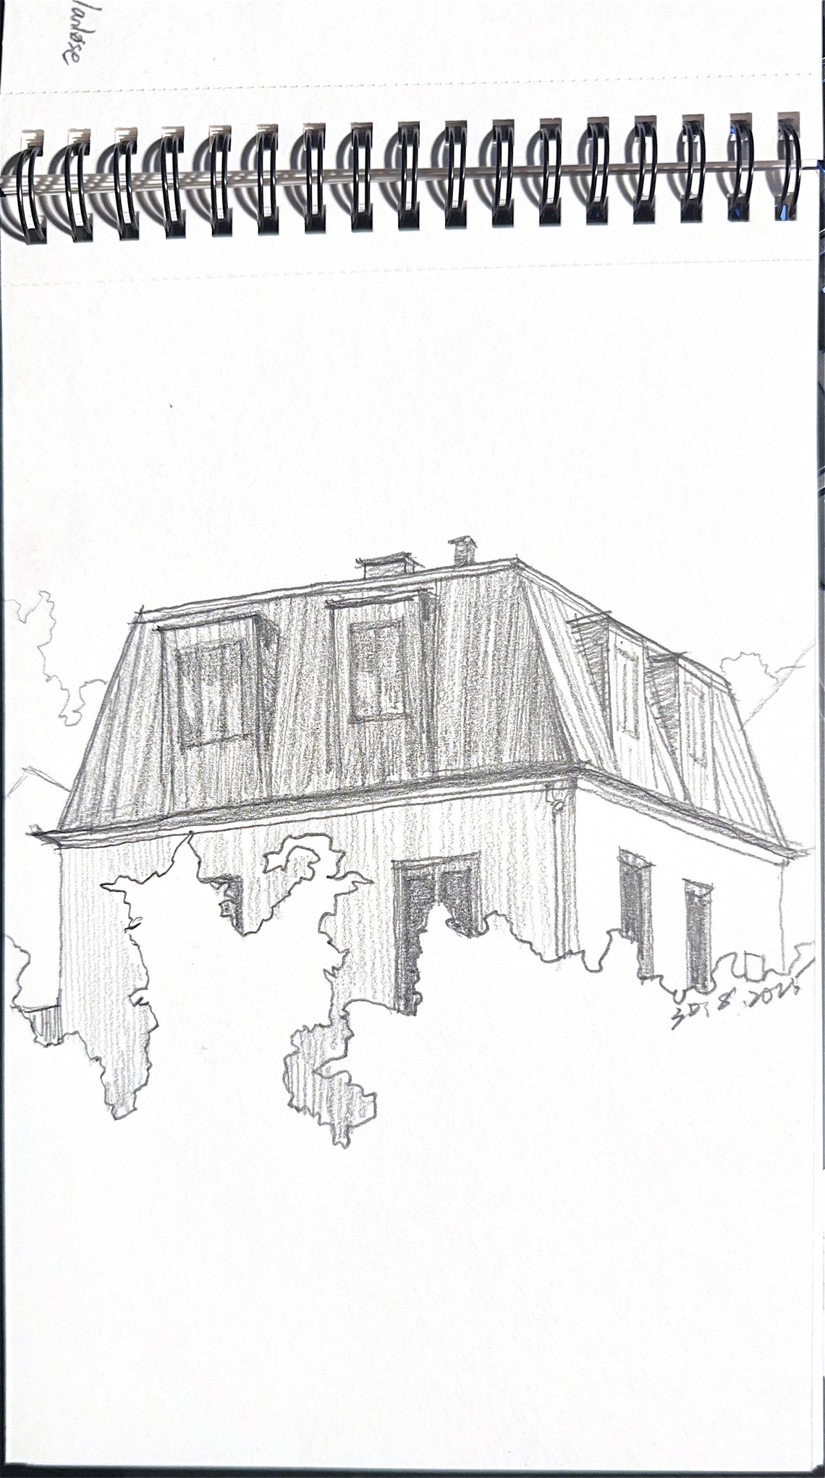
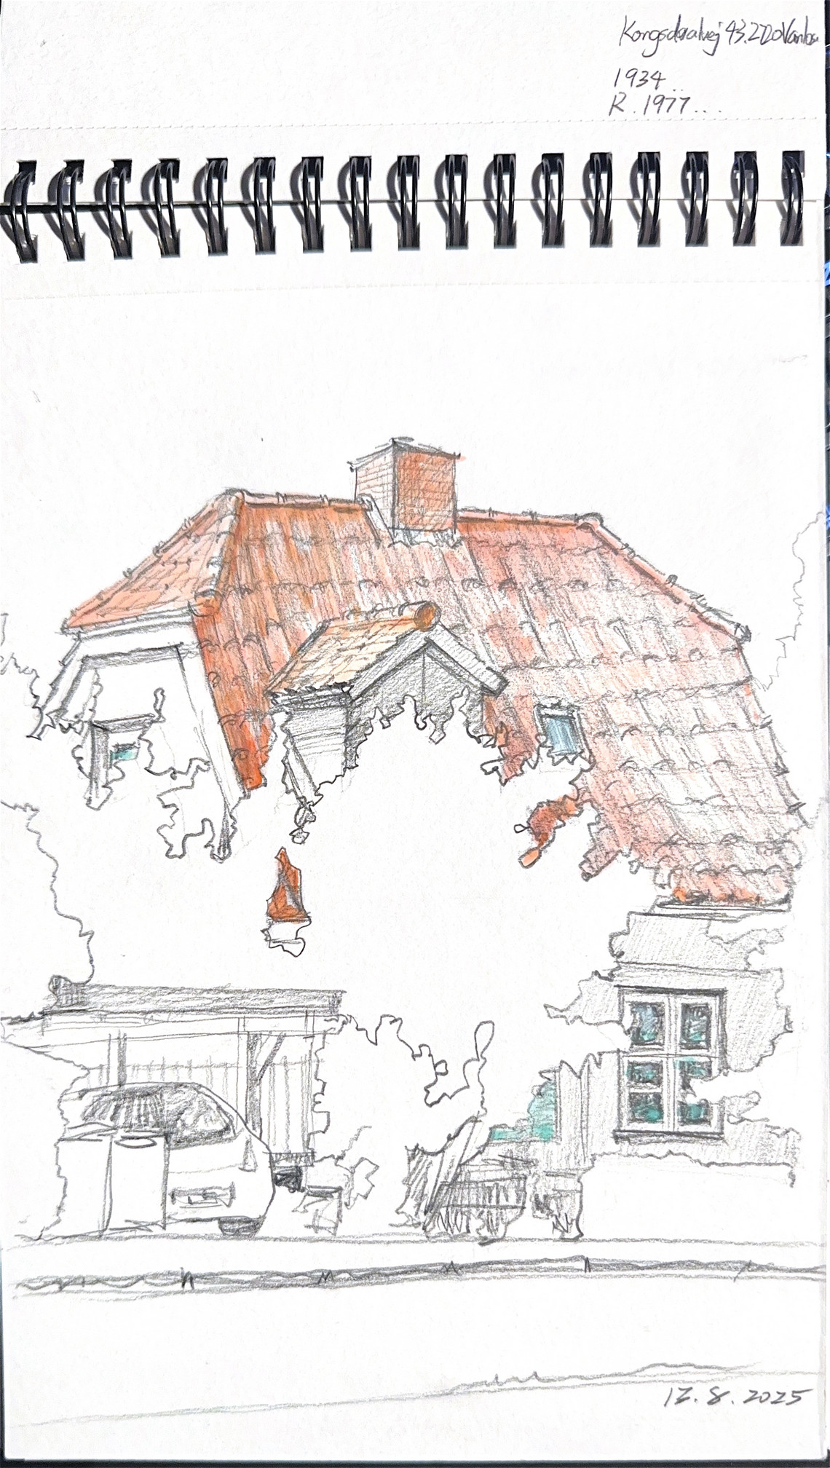
In order to better understand the domestic housing culture of the area, I carried out a month-long process of on-site sketching and observation focusing on the composition, materials, and spatial characteristics of the surrounding houses.
Although most buildings still maintained traditional brick walls and timber roof structures, traces of alteration and transformation remained clearly visible within their architectural expression. The houses therefore appeared not as fixed historical objects, but as evolving domestic structures capable of accommodating changing forms of living across generations.
This observation became an important starting point for the project. Instead of organizing Botilbud as a single large institutional building containing numerous residential units, the project began to explore a more fragmented and community-oriented approach. Through a combination of smaller new interventions and selective reuse strategies, the proposal investigated whether supportive housing could exist as a collection of house-scale volumes integrated into the existing neighborhood fabric rather than as an isolated architectural complex.


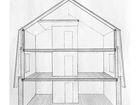
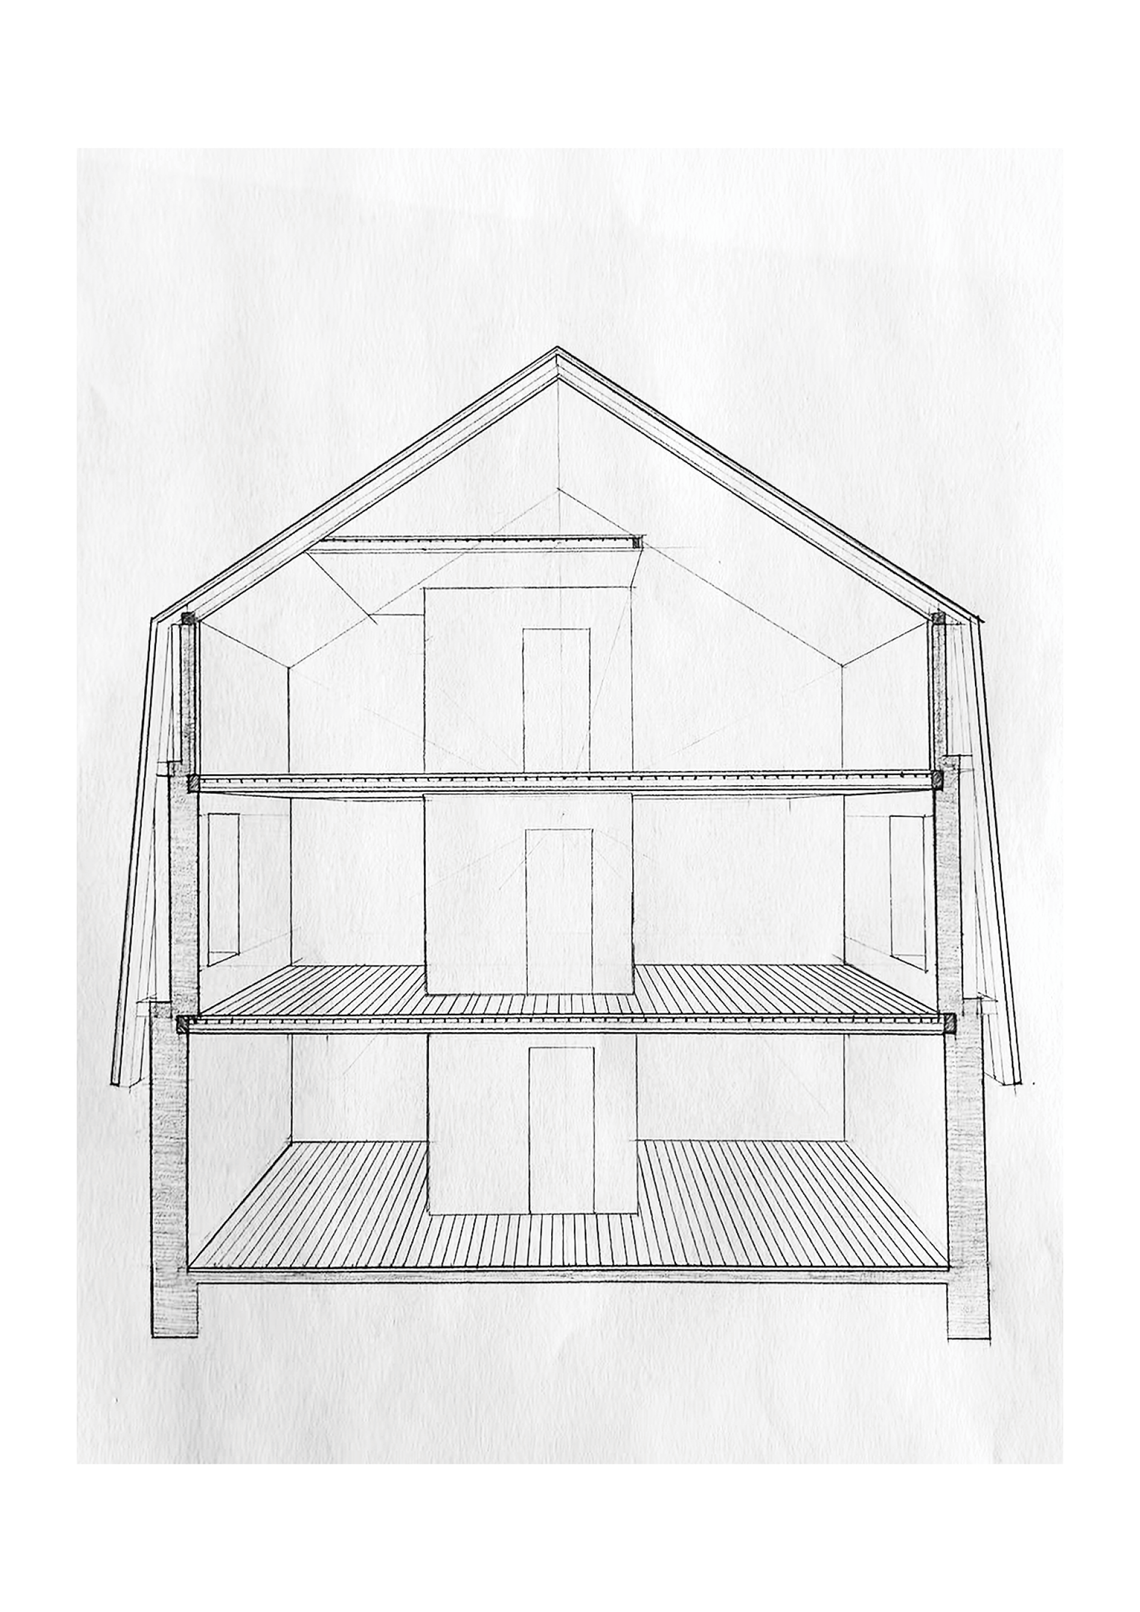
Based on an analysis of the surrounding houses within the site context, the project identified a recurring domestic scale of approximately 10 × 10 meters with overall building heights around 10 meters. While many traditional houses included basement spaces, the proposal reinterpreted this typology as a three-storey structure above ground in order to simplify circulation and improve accessibility.
Within each floor plate of approximately 100 m², around 30–40% of the area was allocated to shared spaces and circulation, while the remaining area accommodated residential units. A compact elevator core of approximately 2 × 2 meters was integrated to support accessible movement throughout the building.
At the same time, the overall building height was maintained below 12 meters in order to reduce overlooking toward neighboring houses to the north and preserve the domestic scale of the surrounding neighborhood. This height limitation also allowed existing trees and landscape elements to continue shaping shaded outdoor environments and quieter communal spaces around the building.
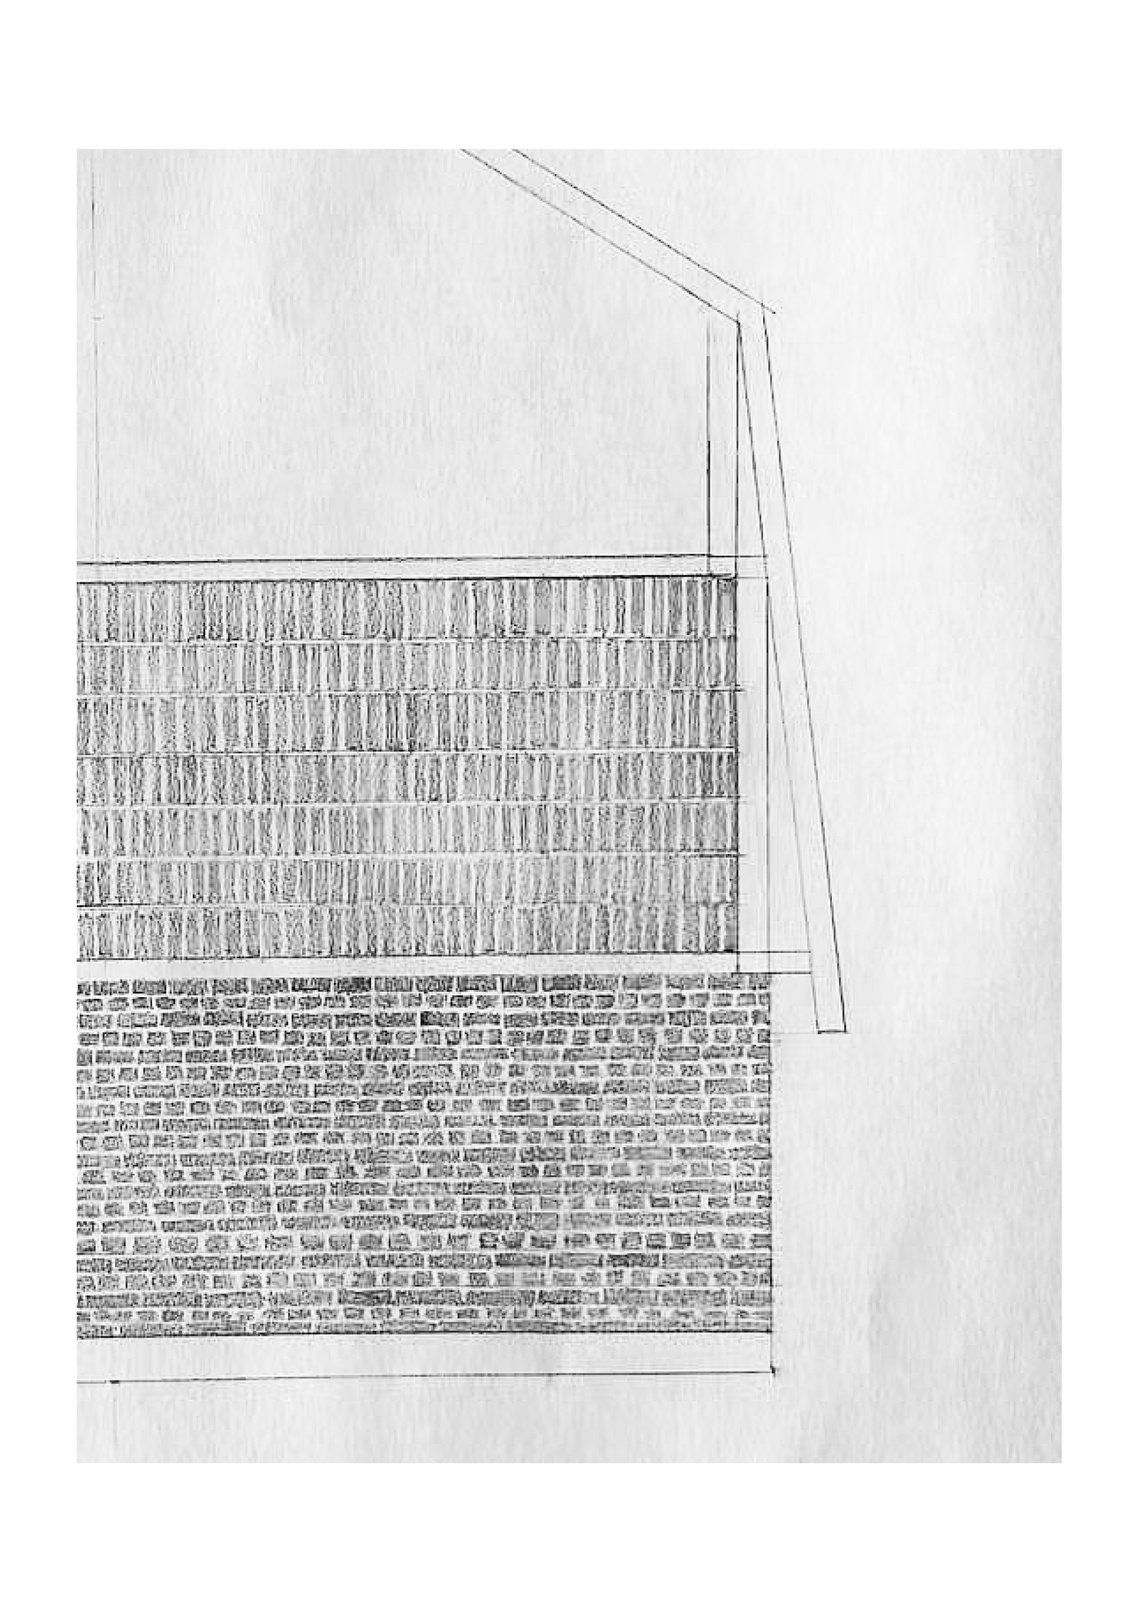
The new building inherited the traditional tectonic principles of the surrounding houses through the use of masonry gable walls and load-bearing ground floor walls constructed as double-layer brick masonry with a thickness of approximately 350–400 mm. Timber floor structures and lightweight double-layer partition walls were positioned within this structural framework in order to maintain flexibility between residential units and shared spaces.
At the same time, the project reinterpreted the roof typology of Ålekistevej 171 through a simplified and more exaggerated gambrel-like roof geometry. The cleaner roof profile allowed the upper floors to accommodate larger inhabitable spaces while maintaining the recognizable silhouette of the surrounding domestic architecture. The inclined timber roof structure simultaneously formed the east and west wall surfaces of the second and third floors, continuing the traditional relationship between roof and wall construction found in Danish domestic housing.
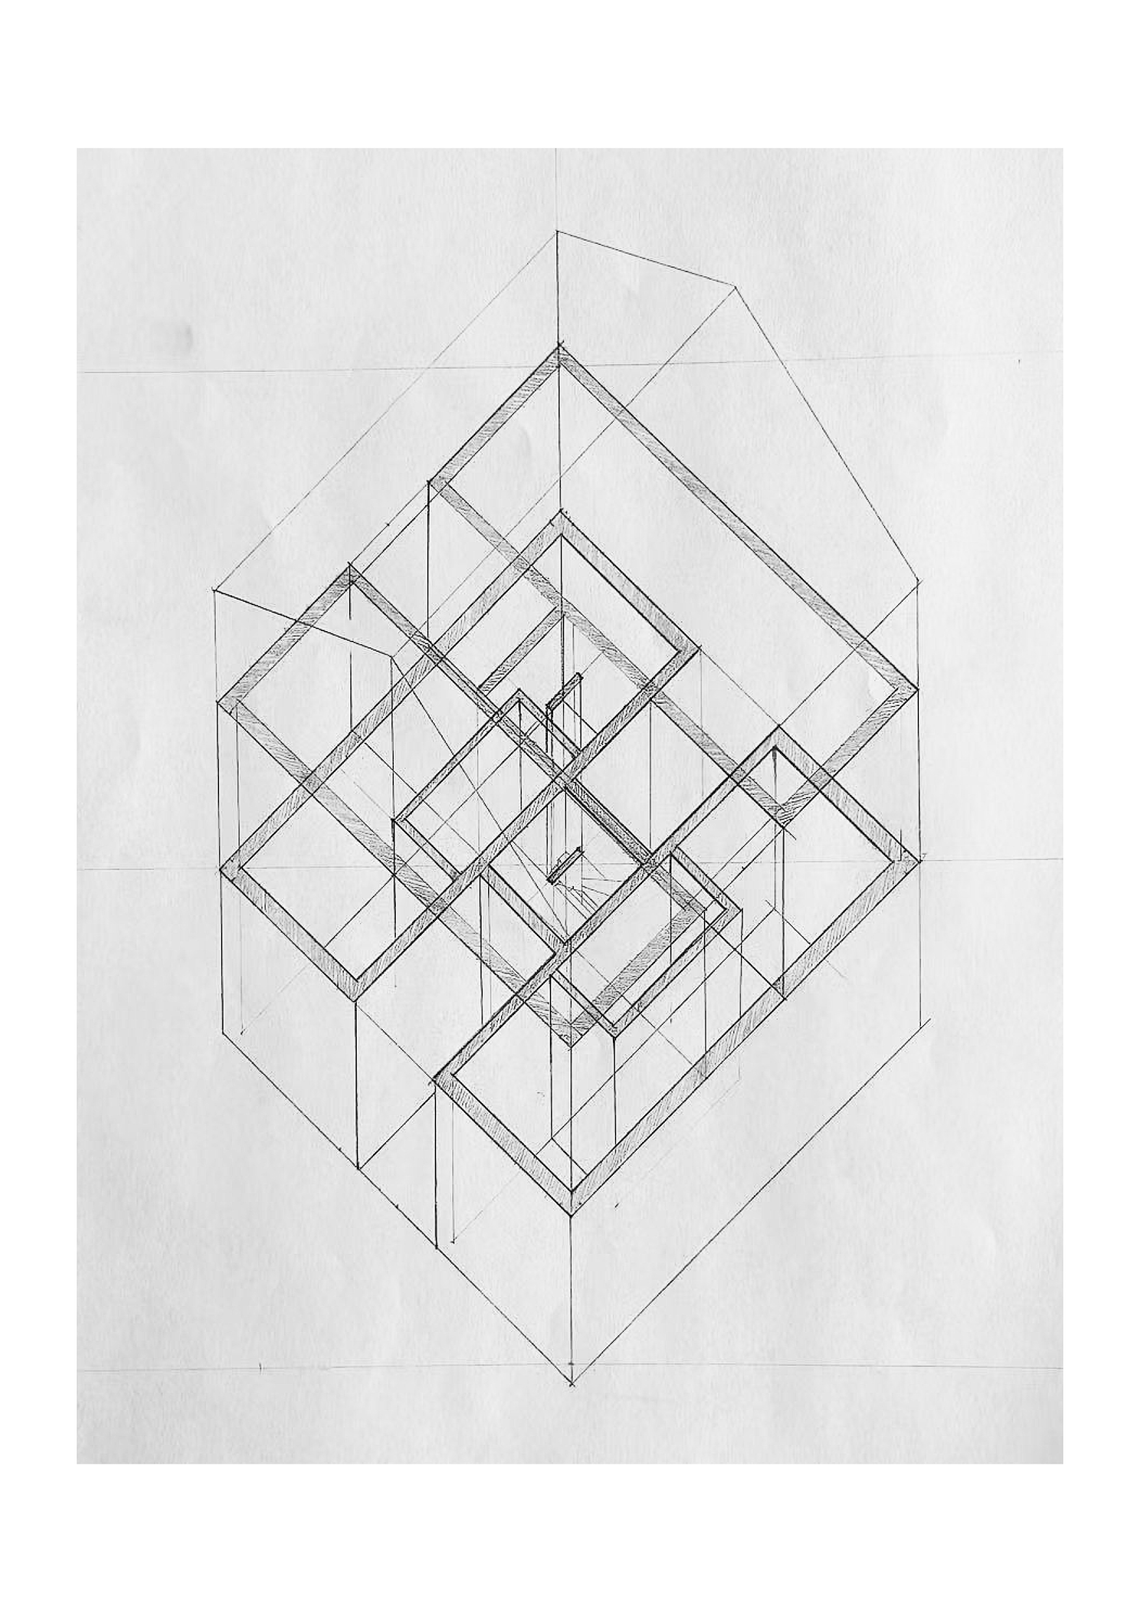
A centrally positioned elevator core constructed from double-layer structural brick walls provided additional structural stability for the building while supporting accessible circulation throughout all floors. By concentrating the primary vertical support within the central core and perimeter masonry walls, the proposal also allowed greater flexibility in the organization of residential units across different floor levels.


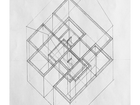
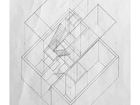
One unit is placed on each floor in an L-shaped configuration. By rotating around the central elevator core, each unit gains unique views and daylight conditions. The resulting shared spaces remain open and connect to nature through large apertures, creating a semi-outdoor environment for communal living.


The project developed a house-scale prototype for supportive housing, exploring how new care-related programs could be integrated into existing neighborhoods through domestic-scale architecture, shared spaces, and aperture-based living conditions.