A

Building simply – A Framework for the Democratisation of Construction
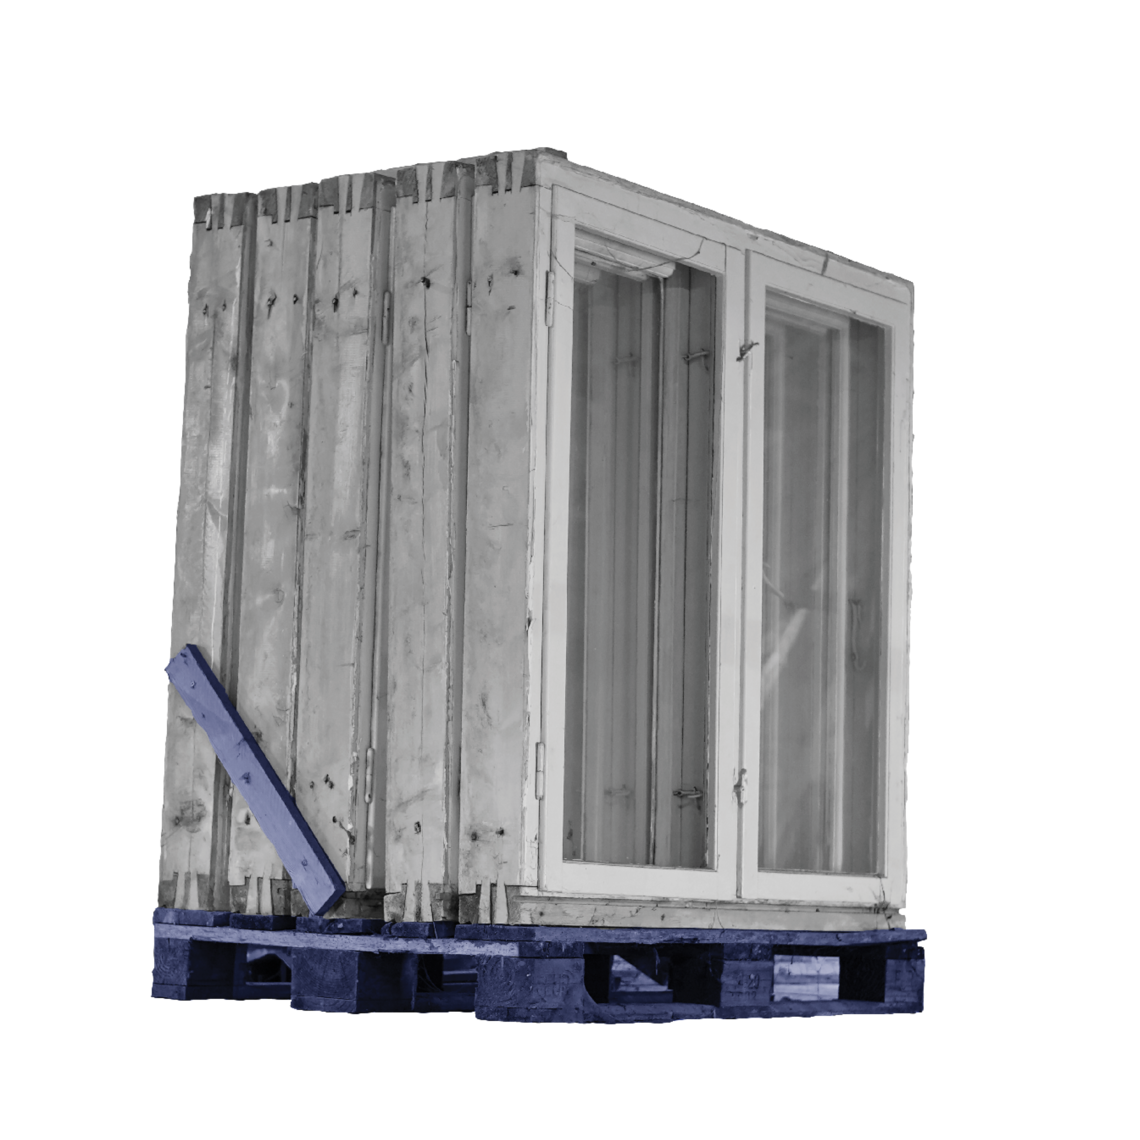
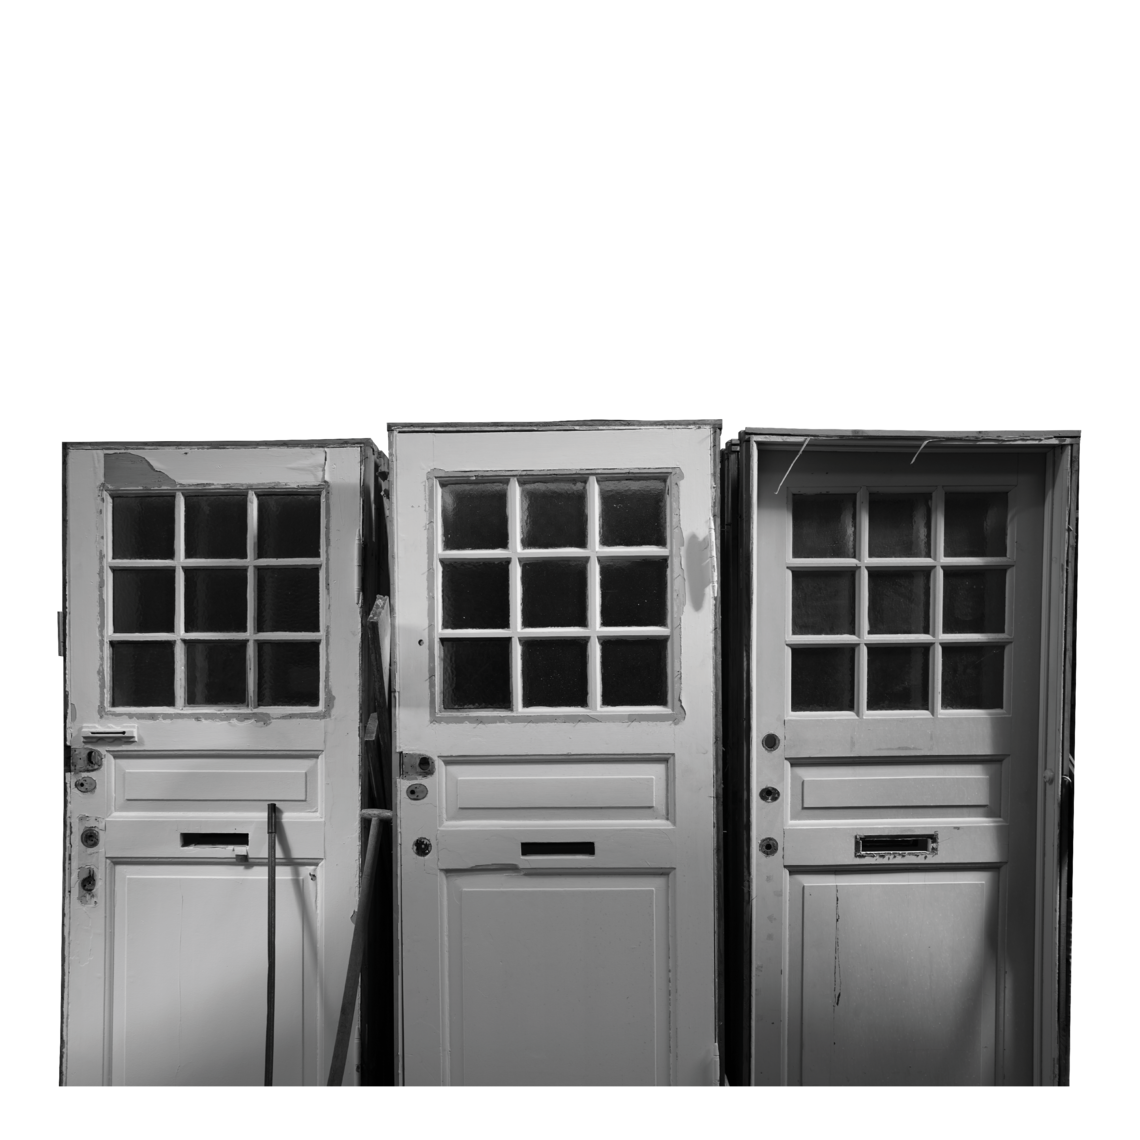
The project began with an investigation into how a building system could be developed from reused timber using traditional, low-tech joinery techniques. The system is designed to be collapsable and reassemblable, supporting circularity and design for disassembly. The focus lies on spatial adaptability, material circularity, and self-build construction.
As a proof of concept, a Kolonihavehus (allotment garden house) for year-round living was developed, supporting essential functions such as safety, privacy, and daylight. The design strategically responds to planning regulations while turning the irregularities of secondary materials into drivers of form and construction logic.
Why is the project called 'Building simply'?
Florian Nagler’s concept of 'Building Simply' is a response to the increasing complexity, technification, and resource intensity of contemporary architecture. It advocates for a radical simplification of building processes, materials, and systems, guided by principles of clarity, durability, and appropriateness.
At its core, Building Simply is not about building primitively or cheaply—but intelligently and responsibly. Nagler critiques the dependence on high-tech solutions and hidden systems, arguing that they often undermine resilience, repairability, and user understanding.

Material Strategy and Construction Principle
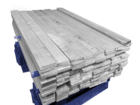
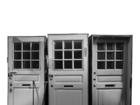
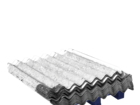
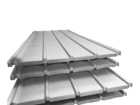
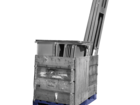
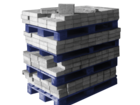
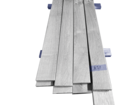
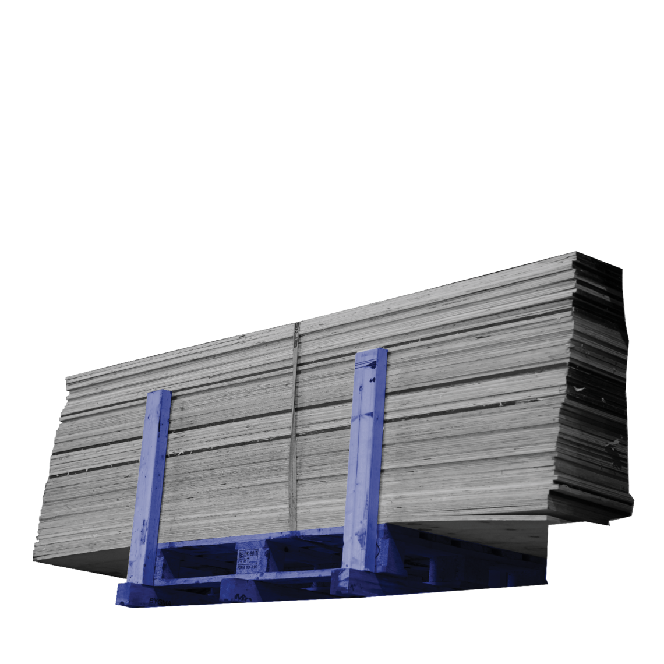
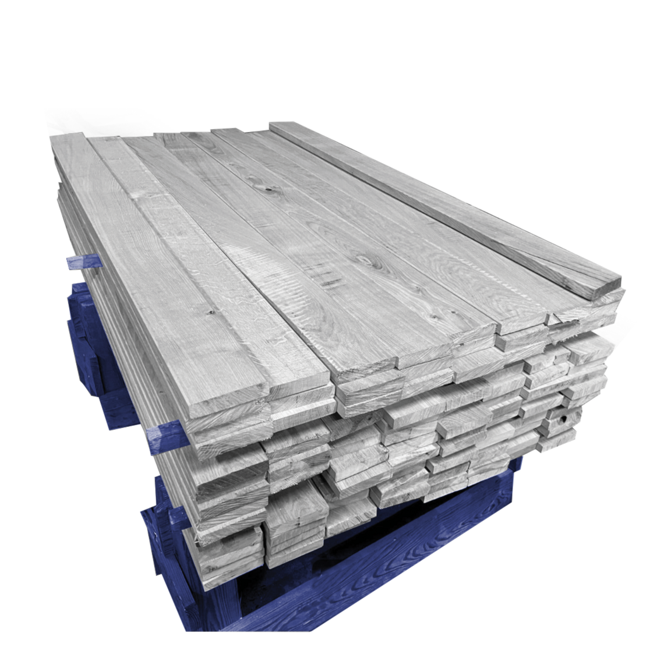
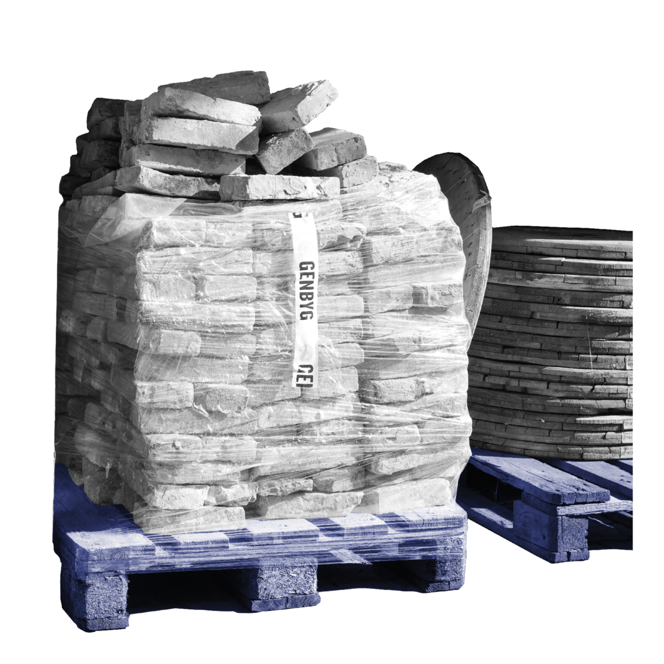
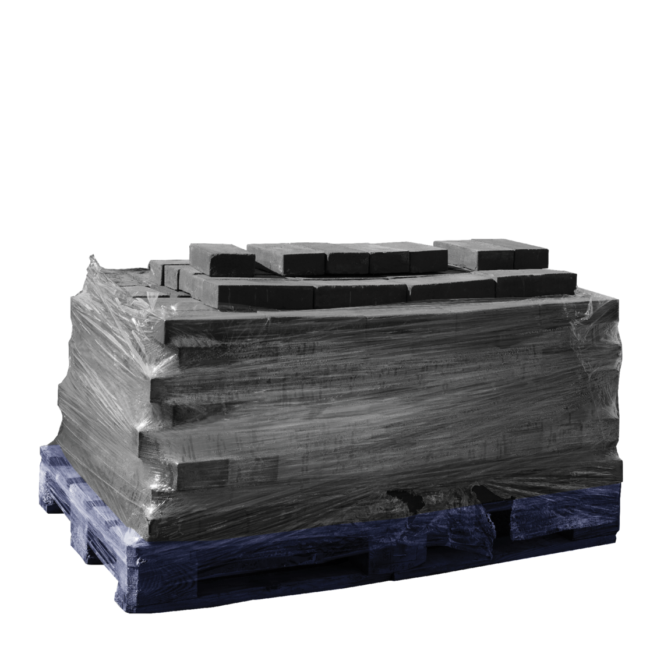
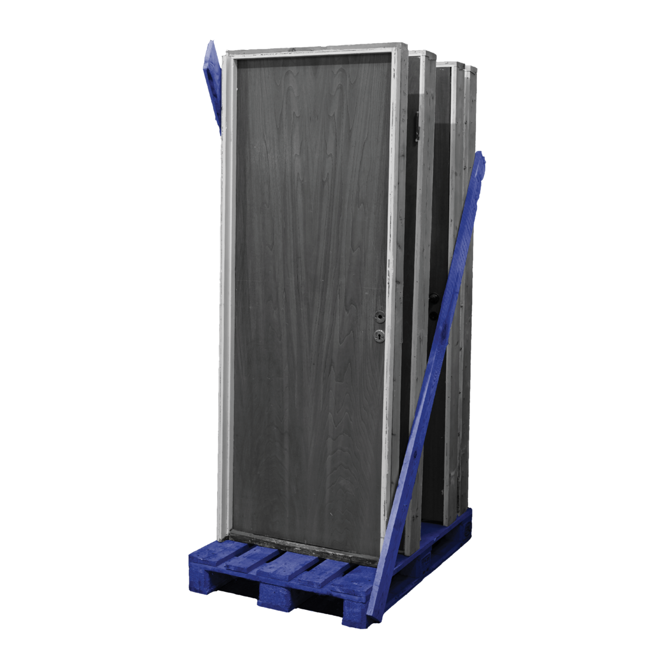
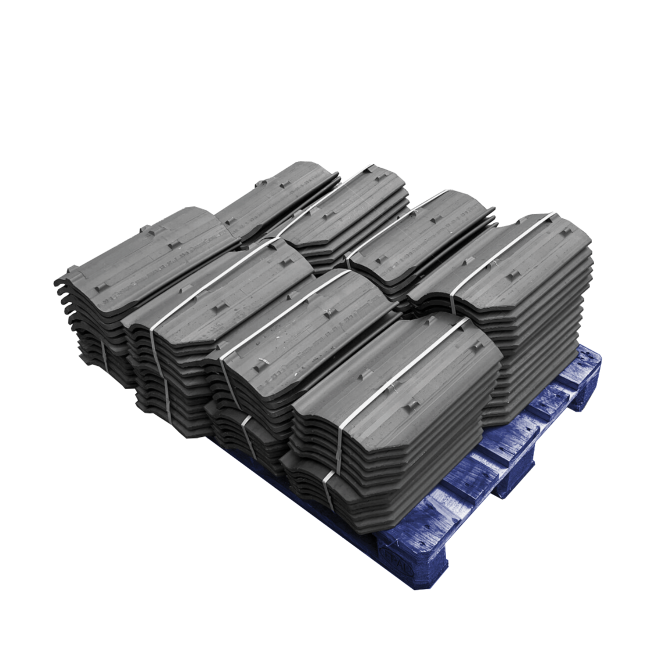
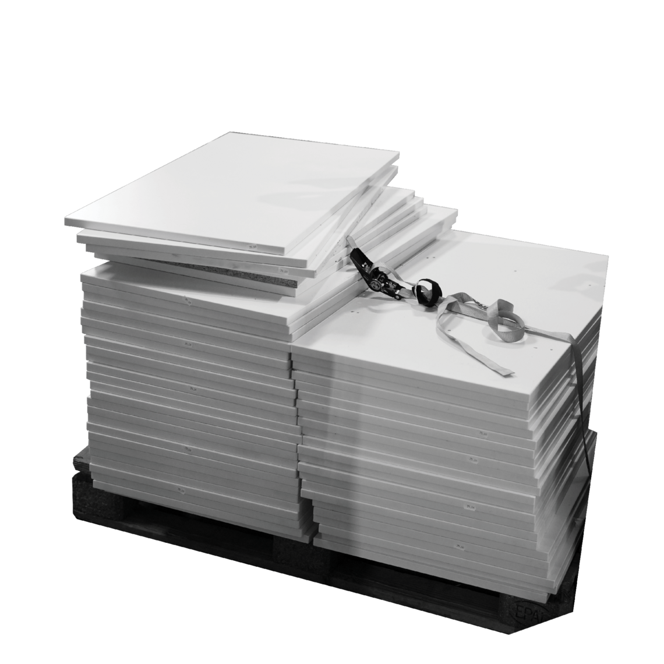
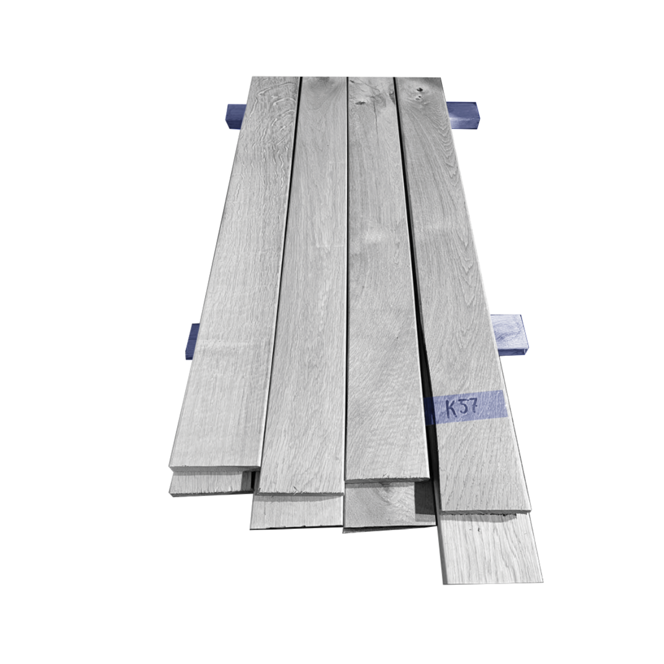
Building on Stewart Brand’s concept of Shearing Layers, I developed a material strategy that differentiates between building elements based on their expected lifespan and their availability. Through research into local suppliers, reuse networks, and material exchanges, I began categorising materials as either abundant or scarce. An interview with Lin Kappel confirmed a key observation: reused timber slats in small dimensions are readily available, while large sheet materials such as plywood are harder to source secondhand.
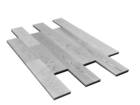
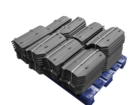
This insight directly influenced the design. The structural system, particularly, uses four smaller reused slats combined into a single post or beam instead of relying on standardised, monolithic timber sections. This approach not only makes use of abundant resources, but also addresses the inherent uncertainty in working with secondary wood – where strength, age, or provenance are usually uncertain. By distributing the structural load across multiple members, the system builds in a kind of redundancy and resilience, similar to the logic of a braided rope.
In this way, the act of joining – both materially and conceptually – echoes Gottfried Semper’s theory of the weave: a structure assembled from parts, capable of strength through interconnection rather than uniformity.


Interviews
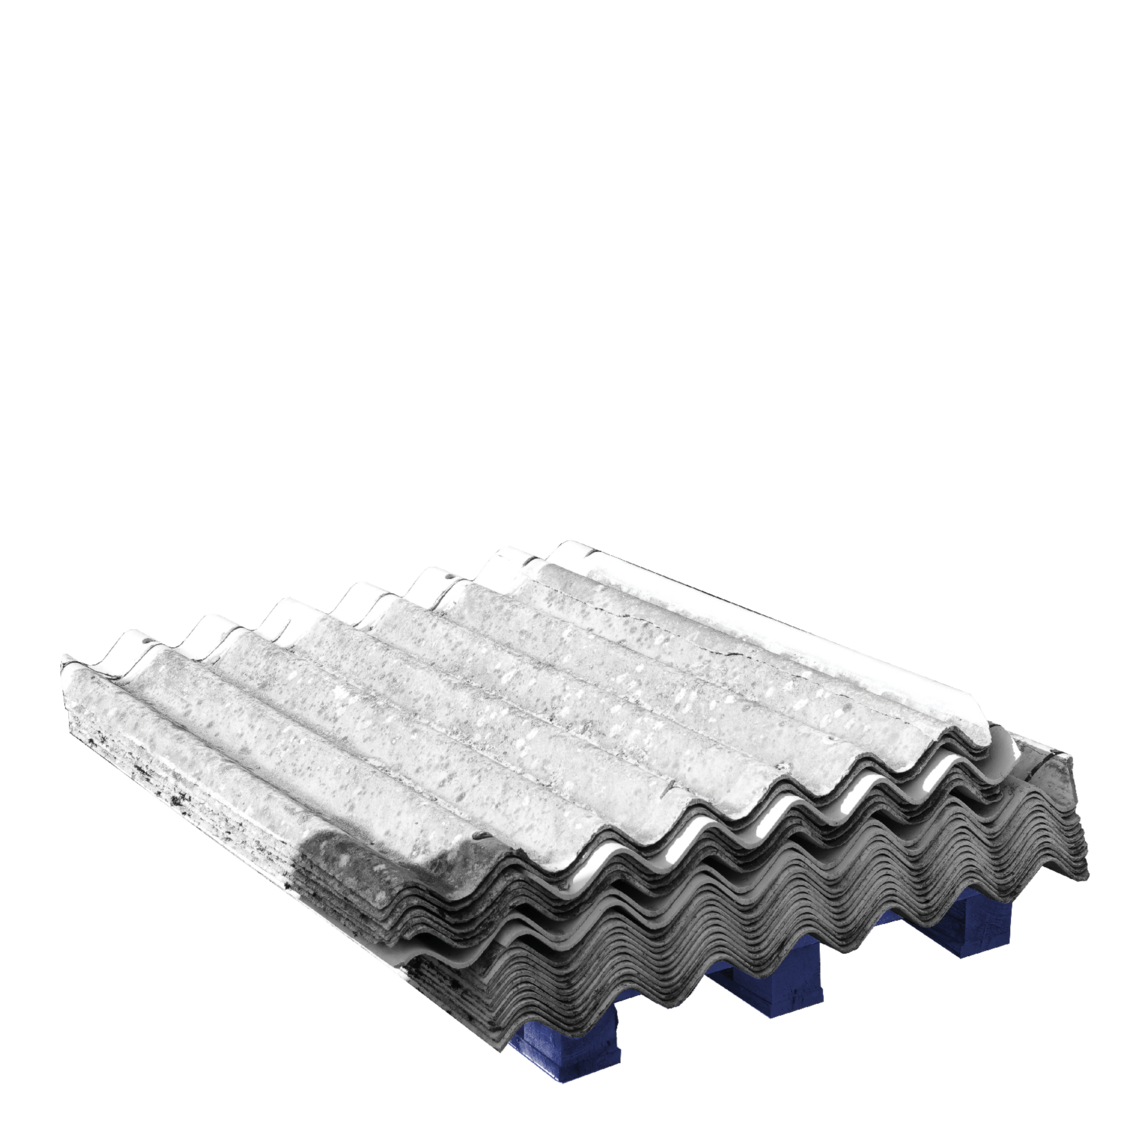
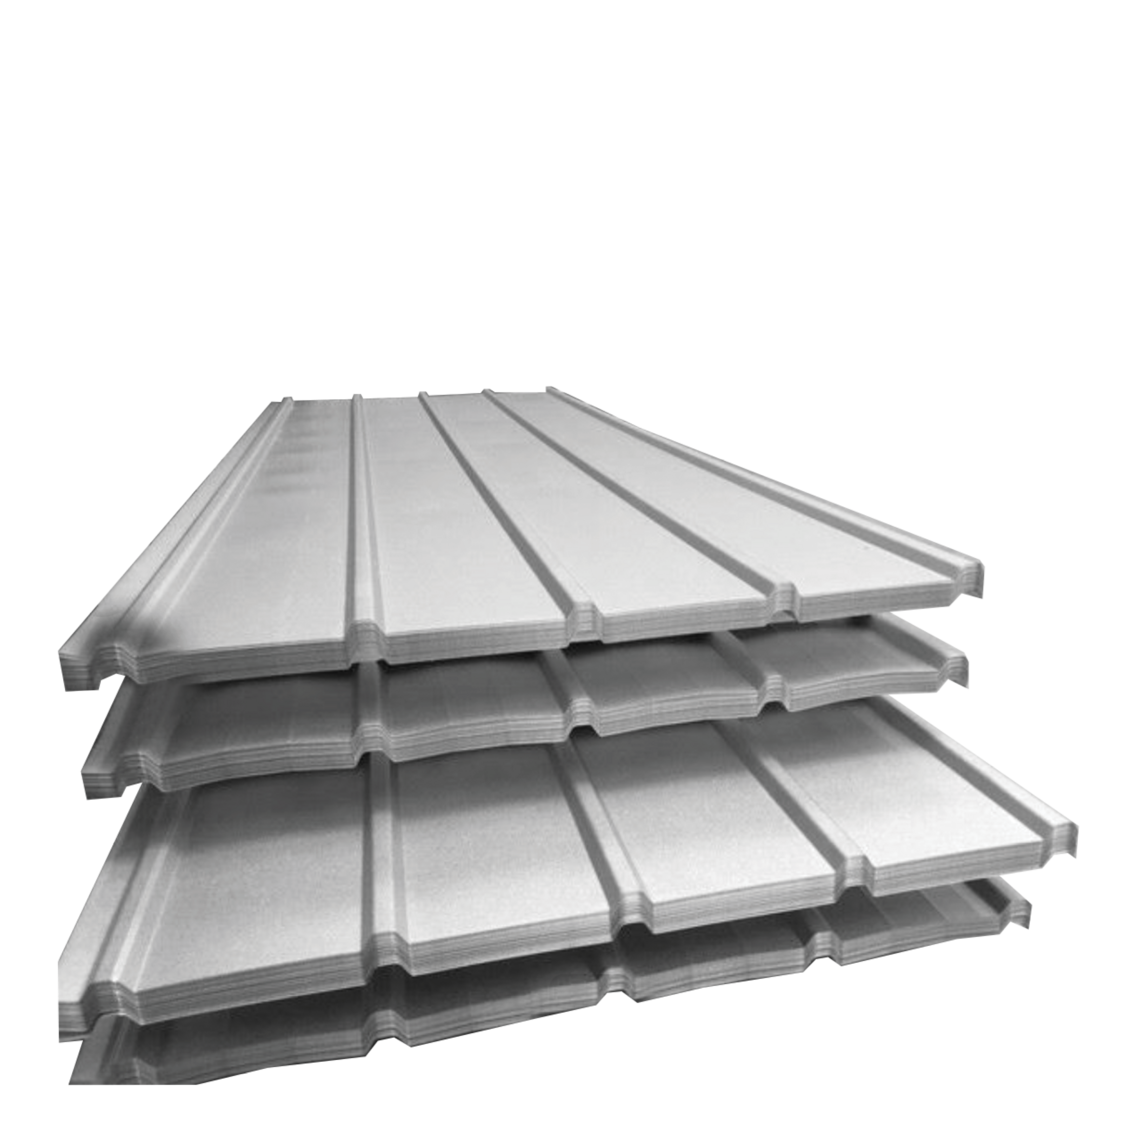
"For example, big sheets of wood and also metal plates for roofing are quite rare. So there are some things that are quite difficult to collect and other things are easier to get"
"Wood is quite easy to get and that's also why we work with wood, because that's a consistent material. Yeah, you can get it in maybe not in the right size, but maybe that doesn't matter..."
"In a way, you're designing from another starting point with an element of uncertainty"
Lin Kappel (Panum&Kappel)
"In our municipal plan we have some areas designated for Kolonihave. They are mainly there because we have some areas that are non-permanent Kolonihave, meaning at some point we would be able to move them to a new location, making them permanent in their new location"
"You're not allowed to use them as dwellings because that's an entirely different land use from Kolonihave. I mean, the Kolonihave law stipulates that a Kolonihave is somewhere where you’re not allowed to live. It doesn't say the opposite. It doesn't say that it's banned, but it says that if you're not allowed to live there, then it's a Kolonihave"
"There have been several suggestions to make it easier to enforce that people don't live there, because for some municipalities who have tried, this has been difficult. You have to prove that people actually live there because they'll have a, so to speak, fake address somewhere else"
Birthe Bertelsen (Center for Byudvikling)
Kasper Køppen (Institut for Arkitektur og Teknologi)
Sigurd* (Resident in a Kolonihave in Herlev)
Annika & Emil* (Residents in a Kolonihave in Valby)
Kirsten & Henrik* (Residents in Nokken)
*Names changed for privacy reasons


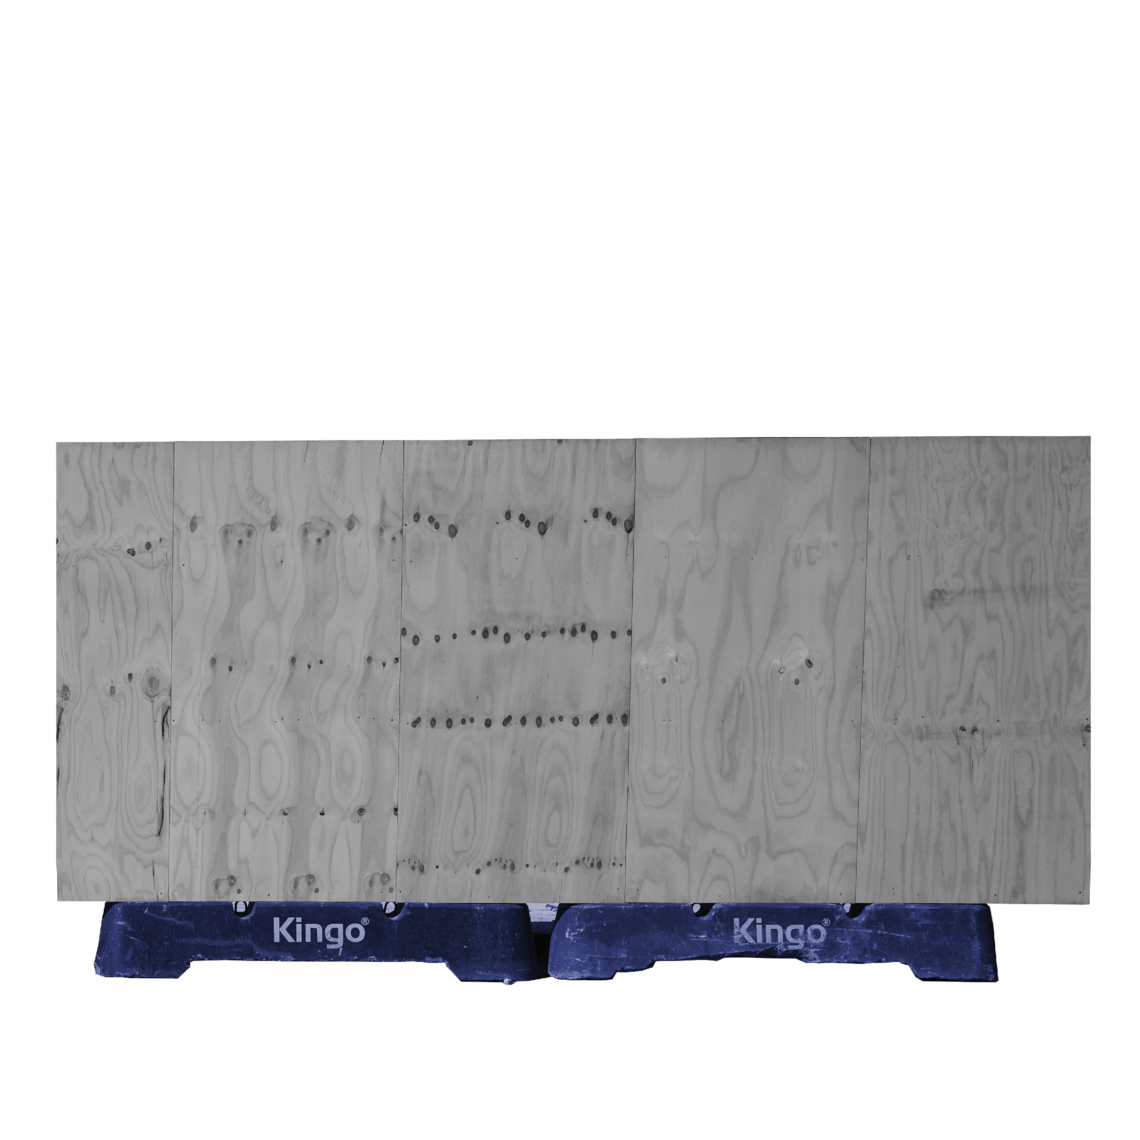
For the spatial arrangement I laid out a structural grid based on the standard plywood sheet – 1200 by 2400 mm. Inspired by the Tatami mat in Japanese architecture, I used this 1:2 ratio not for bodily scale, but to minimise waste of this scarce material. I compared traditional Japanese room sizes to their equivalent with sheet sizes. The four-and-one-half-mat room is close to a two-sheet room, the six-mat room to a three-sheet room and so on.
The grid is aligned with the east–west orientation of the site, which allowed more flexibility on the shorter north–south axis, and aligned well with sunlight and access.
According to the planning rules, you can build a maximum of 80m² on each plot in Nokken, no matter the size of the plot. The modest footprint is offset by a vertical generosity that expands the spatial experience.
The building only must remain below 5 meters, and a second floor is not allowed. However, a Hems – a kind of open loft – is permitted, and became an opportunity to create multi-level spatial qualities within the envelope.