A

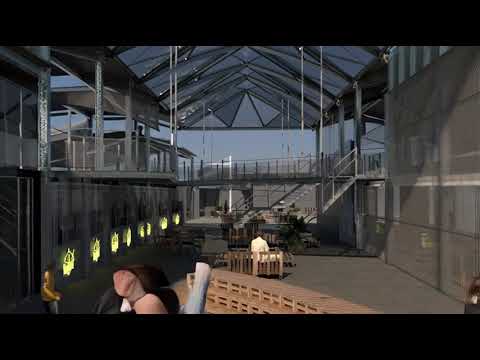
The Fish Renaissance reimagines Aberdeen’s historic harbour as a living threshold between sea and city, a place where fish, people, and industry meet again in rhythm. Once a centre of maritime trade and fishing, Regent Quay now stands fenced and forgotten; the project reopens it as a public corridor of renewal. At its heart lies a hybrid fish market and processing hall, transforming the industrial shed into a transparent and breathing structure that celebrates both production and community. By reusing and adapting the site’s existing components, the project celebrates Aberdeen’s fishing heritage while embracing a sustainable future.
In short, The Fish Renaissance is guided by three principles of investigation:

Oil-Era Warehouse Still Privatizing The Harbourfront
Aberdeen is known as the Oil Capital of Europe. For half a century, oil rigs and pipelines define both the city’s economy and identity. The harbourfront became dominated by transit sheds, fenced warehouses, and oil infrastructure. Today, the harbour is still filled with these shadows. Warehouses remain fenced. Public access is cut off. The sea is hidden behind walls.

A Forgotten Liveliness
And yet, if we go back further, before oil, Aberdeen was alive. Fishing boats landed daily, auctions echoed in the sheds, and markets flourished. The harbour was not closed. nor silent, but full of the rhythms of fish culture.
Just as oil once positioned Aberdeen on the world stage in the 20th century, fish can reposition the city in the 21st century. This is not nostalgia, it is about building cultural resilience, civic identity, and pride through fish culture.

Regent Quay Must Not Be An Isolated Strip
The design creates clear connections from the city streets to the harbour. Providing accessibility and circulation across the linear site punctuated by multiple anchor points — courtyards, plazas, and public nodes that make the linear journey lively and porous.
Aberdeen’s climate is classified as cool oceanic. It is similar to Denmark’s, but even cooler, darker and rainier. The psychrometric chart shows that in winter it’s often too windy. Since the prevailing wind arrive from the harbour side. Cutting and shifting the building masses can break the wind a bit.


Don't Scrap The Old
I analysed these oversized transit sheds built for industrial logistics rather than civic purpose. I mapped their components: portal frames, columns, haunches, I-beams, thousand of meters of purlins and etc. These sheds can contain a rich inventory of reusable steel members once broken down.
The aim is to dismantle this overwhelming scale and translate it into smaller, varied, human-centric spaces. Instead of one massive industrial box, the same parts can be reconfigured into halls, courtyards, and bridges, more attuned to civic life.

Re-configurating The Old Structure Components
The sequence shows the making of an X-frame configuration.


The Site Plan As The Fish Choreography
The overall plan features, from left to right, the Docking Hall, the Food and Auction Hall, the Market Hall, the Logistic Hall, the Mussel Garden and Bio Lab.
Top: The Choreographed Bridge — the elevated public path.
Below: The Fish Choreography — the operational fish flow.
Together, they form a dual reading: workers below, visitors above; processes being performed, and processes being inspected.


What if enjoying Scottish delicacies could help save the city from flooding?

Mesh Bar For Oyster Shell Collection
Shells are gathered through an Oyster Station, inspired by Tresoldi’s wireframe installations. The blue highlighted mesh collects shells that carried away daily, the orange displays clean and polished ones as ornaments. The system functions reveal the aesthetic potential of waste.


Repurposing The Existing Purlins
The thousands of meters of spare purlins from creating the X-frames are repurposed into a balustrade system. Each purlin is cut into half-width sections, rolled and paired to support one another, and then interwoven with recycled fish nets. This render shows a lightweight and tactile barrier that extends the reuse logic into its finer architectural details.


The Reuse Cookbook
These architectural details are documented in the Reuse Cookbook, which records strategies and design ideas for material reuse across different architectural scales.

Upcycling The Wooden Pallet
Across Aberdeen, cheap wooden pallets appear everywhere — stacked behind shops, reused as benches. Here, the cheap wooden pallets are reimagined as movable chairs and tables, stepped seating for informal gatherings, frames for exhibitions and planters.
This low-cost, adaptable furniture becomes the first expression of reuse and documented into the cookbook at different scales

Turning Rainwater Into Poetic Landscape
Aberdeen’s rain, often seen as an annoyance, is here transformed into a performance. Rain is collected from ETFE canopies and gutters, channelled into reused purlins, and released as waterfalls into courtyards. Water flows into ponds, then returns to the sea. The Aberdeen’s climate becomes part of its elegance.


Facade Details
The facade system strives for lightness and transparency.


Detailed Section of Facade System
Clear glass is used to provide visual connections between inspectors, operational spaces, and views toward the harbour, while allowing generous daylight into the interior.
Above, the façade extruded with channel glass on the second floor, accommodating the structural cross-bracing within its depth. The translucent surface offers both thermal insulation and a soft diffusion of light, revealing subtle silhouettes of the working labour behind it.

Key Spaces Visualization


Connection Details