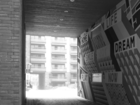
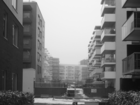
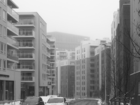
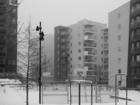
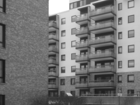
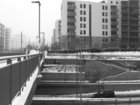
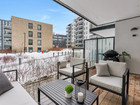
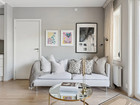
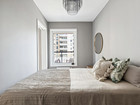
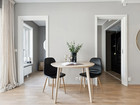
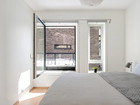
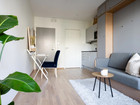
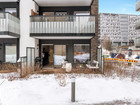
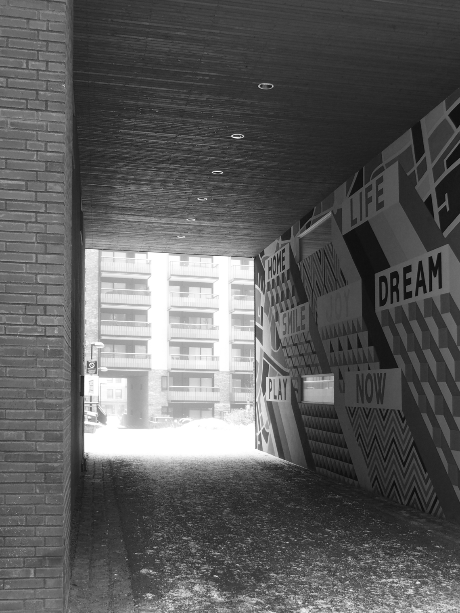
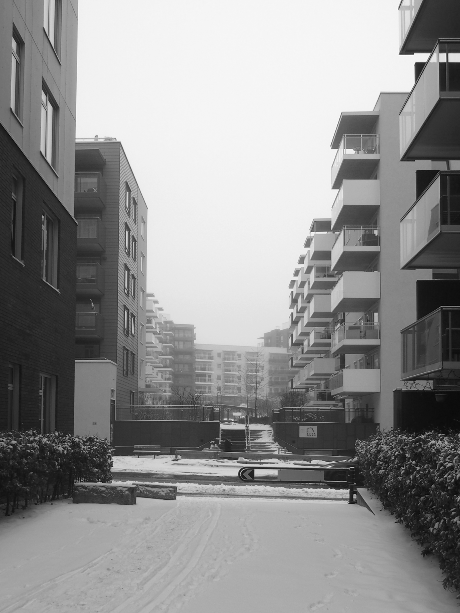
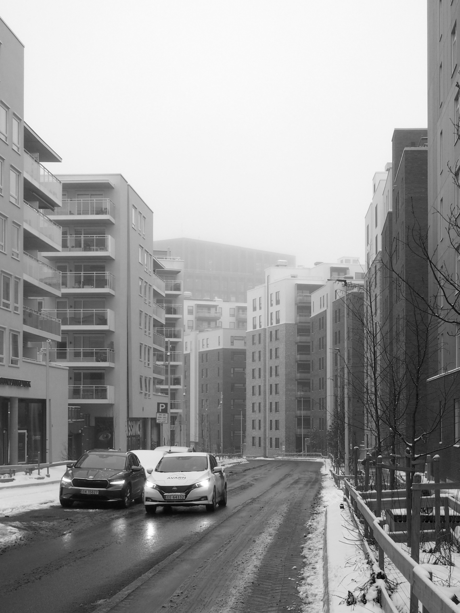
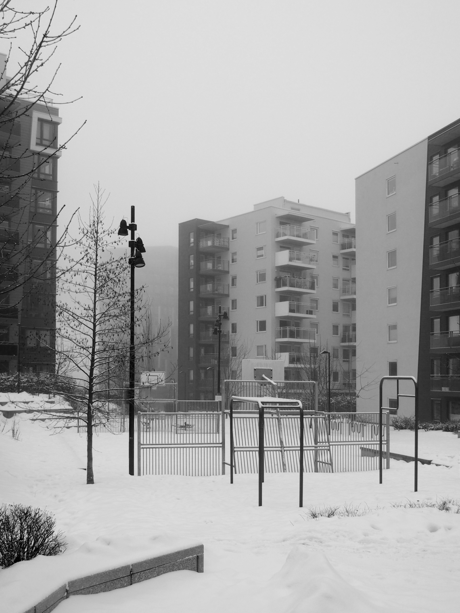
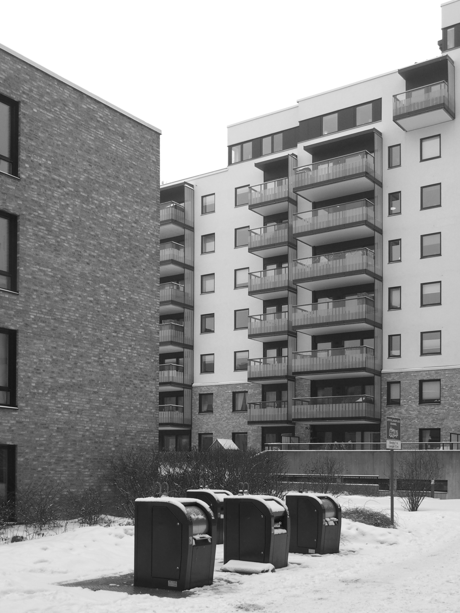
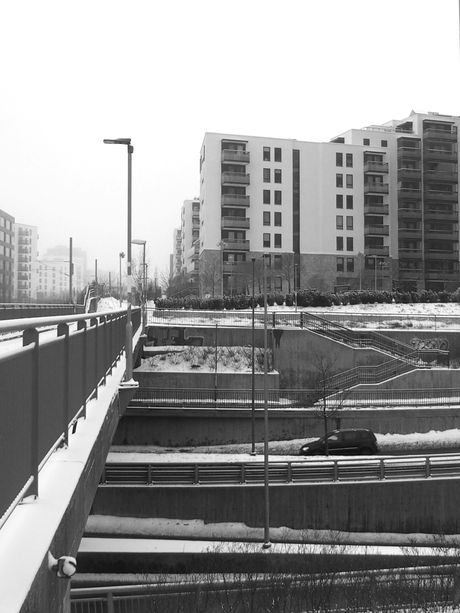
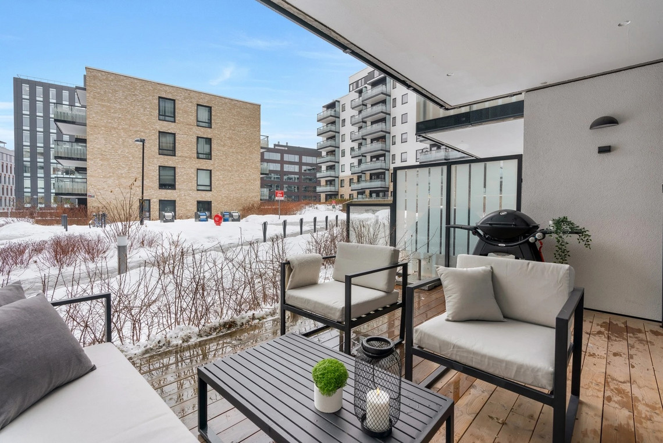
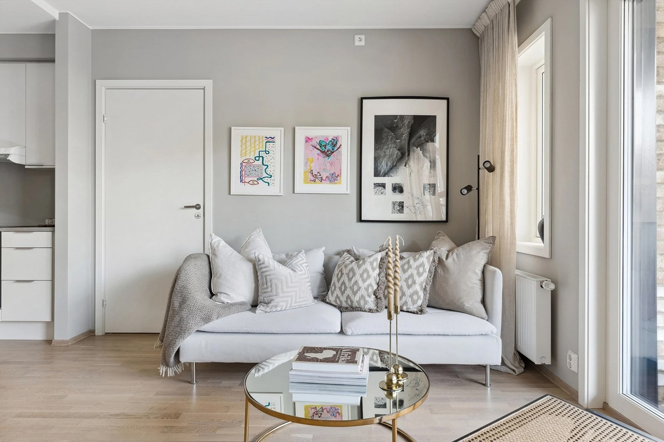
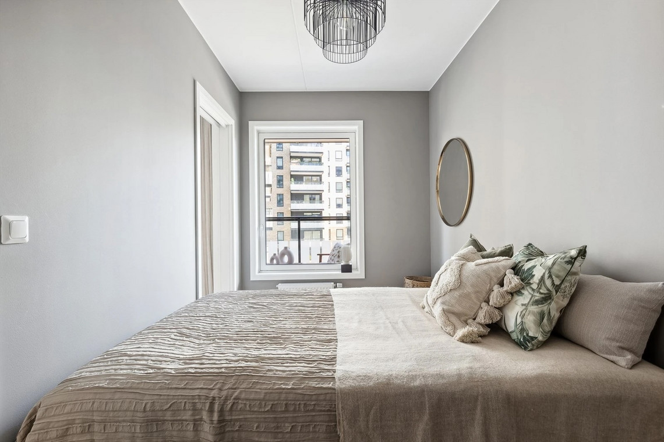
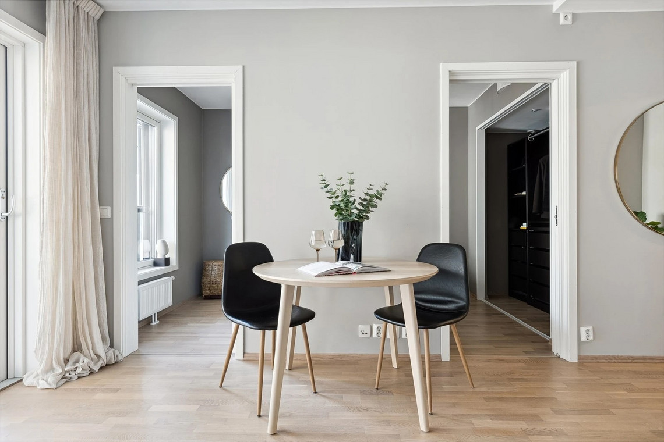
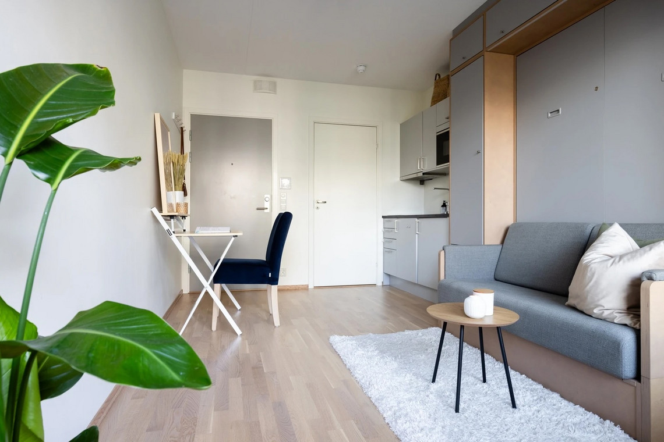
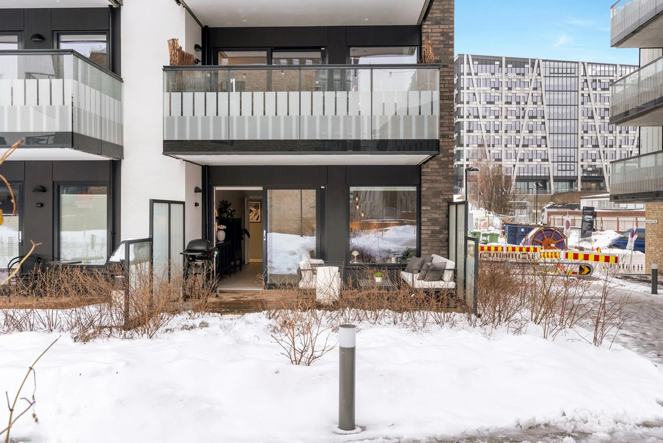
site photo

Housing Dreams

Navn
Nora Marie Tyldum Lunøe
Uddannelsesgrad
Kandidat
Fagfelt
Arkitektur
Institut
Arkitektur, By og Landskab
Program
Urbanism and Societal Change
År
2025

Housing dream (Boligdrømmen) – in Norwegian, popularly referred to the dream of buying your own home


Set within the context of Oslo’s increasingly inaccessible housing market, the project offers a counterproposal to an existing conventional apartment building. It explores how a shift toward non-profit housing production might open up new architectural possibilities.

As housing in Oslo functions as a commodity, the consequences are not only economic but also spatial and social—shaping how homes are built, used, and who they are accessible for. If housing were no longer treated as a commodity, how might that change our understanding of housing quality and the way we design for it? It suggests that affordability and architectural integrity are not opposing forces, but mutually reinforcing goals within a more just and sustainable urban future.

With a focus on long-term adaptability and diverse forms of use, the project aims to imagine housing that can accommodate different users and life situations over time. Through a spatial logic of flexible room configurations and the specific openings in-between them, it seeks to explore how architecture can be both ambiguous in use and intentional in its design.

Map of Oslo showing housing affordability with the nurse index, and housing prices per m2
Map Oslo, Nurse index
Satelite image, Løren
The project draws a counterproposal for an existing conventional apartment building in Løren, Oslo.
Characteristics of todays apartments
1
/3
Oslo model
Cost graph
Cost over time
diagram
Counter proposing the efficiency features of the existing building
diagram
The generous and general room as spatial concept
1
/5
Sketches
Sketches
Sketches
Sketches
Sketches
Sketch models of particular elements
The particular openings in-between the rooms
Sketches of the general room as starting point for developing floor plans
Sketches
1
/5
plan +0
Plan +1
Plan +3
Section
Axo facade
Plan ground floor
Plan +1
Plan +2
Section
Double height loggias in the facade
Apartment types
Apartment types
model photo
1:20 model photo

Apartment H

1
/5
apartment h
apartment h
apartment h
apartment h
apartment h
1:20 model photo
1:20 model photo
1
/4
Plan B
Plan B
Plan B
Plan B
1:20 model photo
1:20 model photo
1
/5
Plan C
Plan C
Plan C
Plan C
Plan C
1:20 model photo
1:20 model photo

Det Kongelige Akademi understøtter FN’s verdensmål

Siden 2017 har Det Kongelige Akademi arbejdet med FN’s verdensmål. Det afspejler sig i forskning, undervisning og afgangsprojekter. Dette projekt har forholdt sig til følgende FN-mål