A


Redefining the Nuclear Suburb into Neighborhoods of Community
The project rethinks the single-family house and its neighborhood as a dynamic housing model. Through renovation, subdivision, and restructuring, it explores new ways of living and sharing resources, using three strategies to improve space use, housing quality, and community structures within the existing building stock.
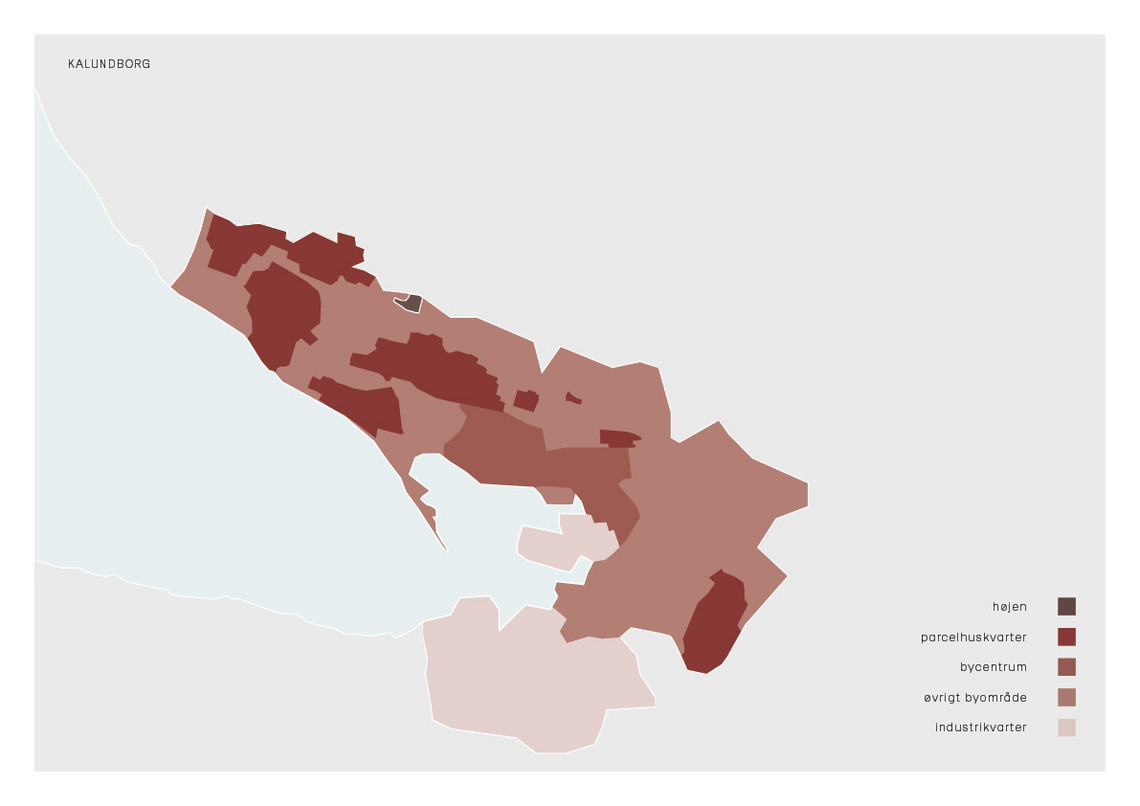
This project examines how traditional single-family housing neighborhoods can be transformed into sustainable and community-oriented residential areas through architectural redesign. The focus is on the neighborhood "Højen" in Kalundborg as a case study, which is compared with the modern co-housing community "Mageløse" in Værløse. The project analyzes barriers and opportunities for such a transformation, aiming to reduce CO₂ emissions, improve quality of life, and address future housing needs.
There has been an emphasizes on political incentives and municipal planning as crucial to enabling this transformation. Historically, collaboration between the state, citizens, and professionals has led to sustainable solutions, offering inspiration for contemporary action. Thus highlighting that architectural innovation, combined with structural changes, can help create more inclusive and climate-friendly residential areas.
This project was developed, designed, and documented in collaboration with Sara Sofie Moesgaard, graduate from the same master's program.
A speciale thanks to the following for generously contributing their specialized knowledge, professional connections, and academic resources via interviews, on-site observations, in-depth discussions, and literature.
Olga Popovic Larsen, Jan Søndergaard (project supervisors) &
Charlie C. Steenberg, Louise Heebøl, Louise Dedenroth Høj, Lilla Nikoline Rydder, Janni Rose Christensen, Michael Skands, Pia Høyer, Ditte Marquard Jessen.
(01)
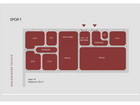
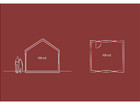
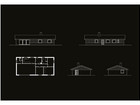
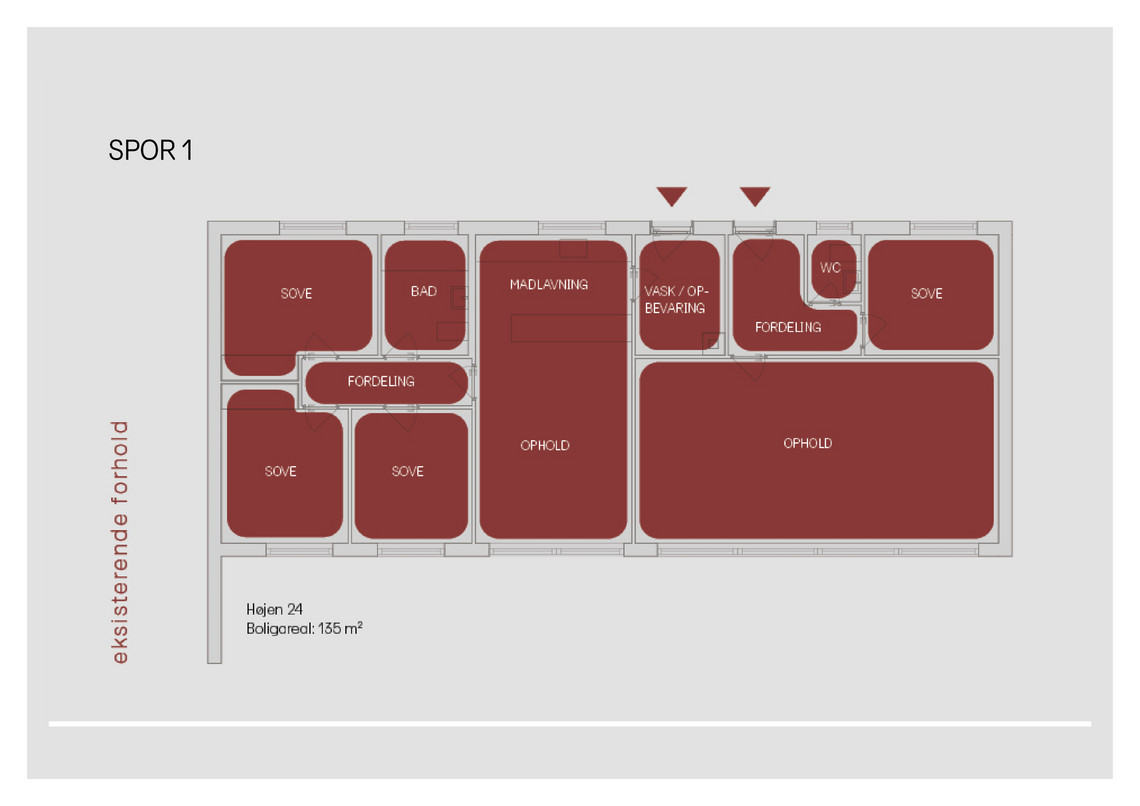
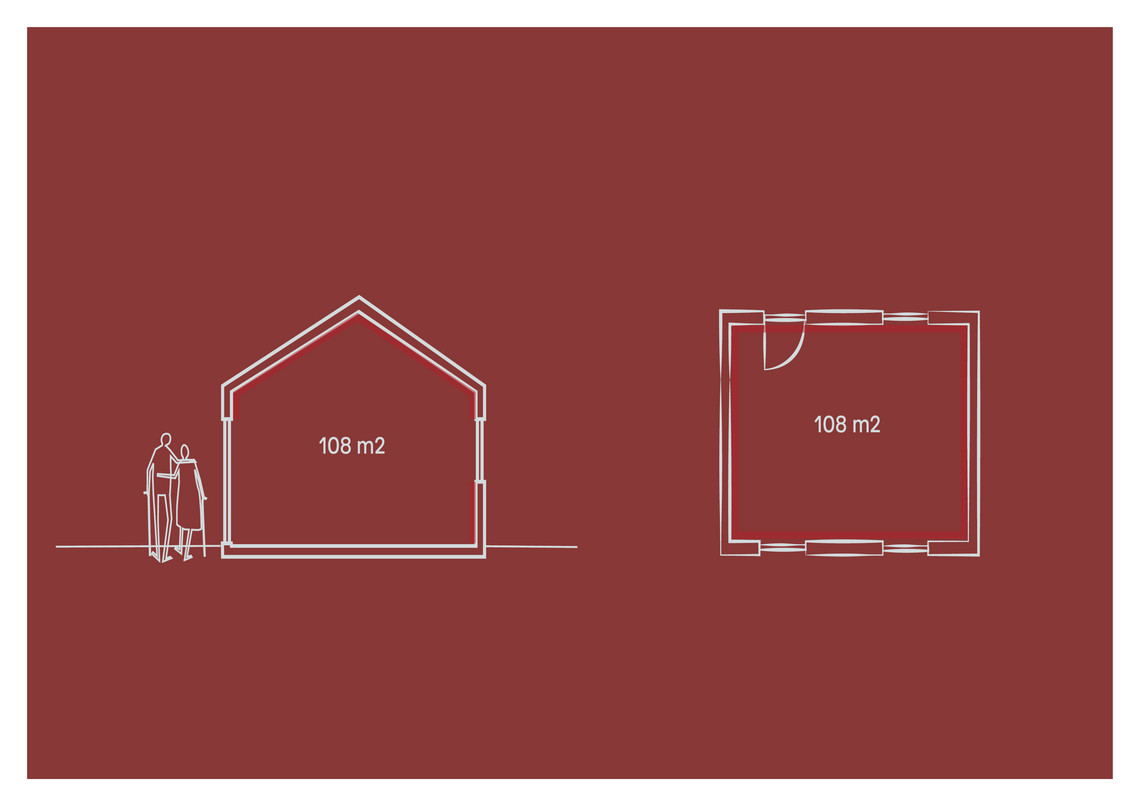
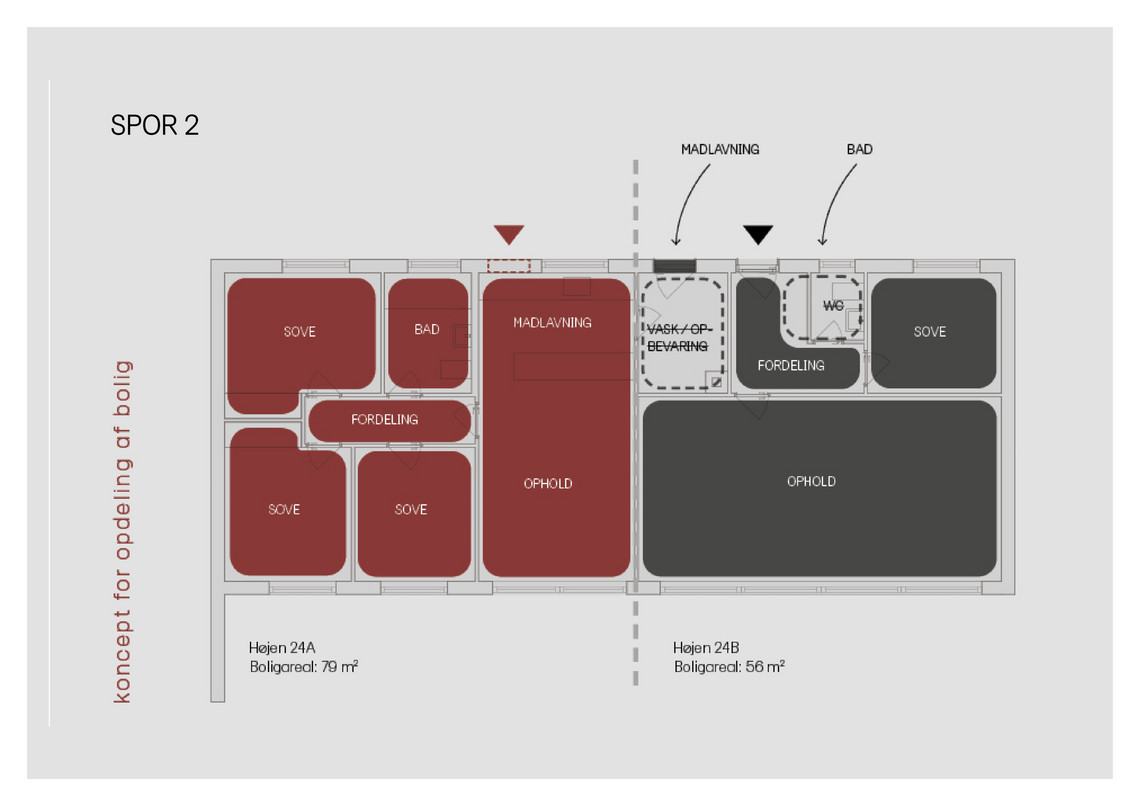
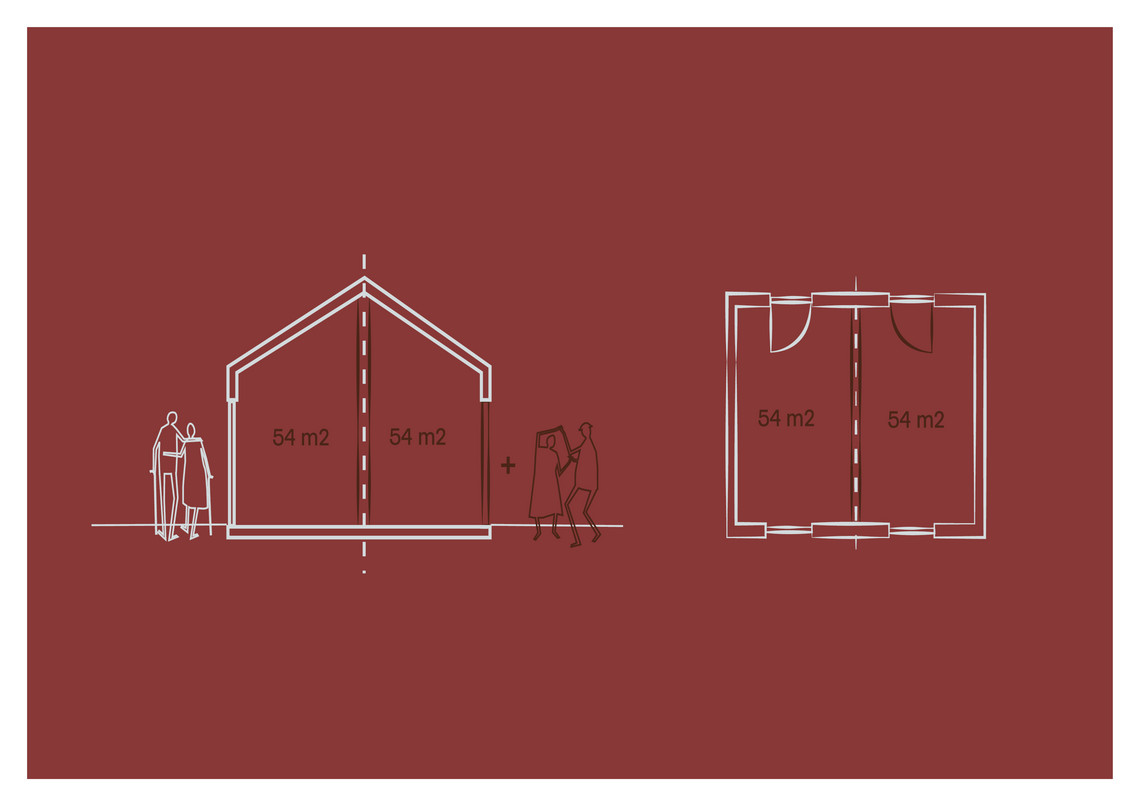
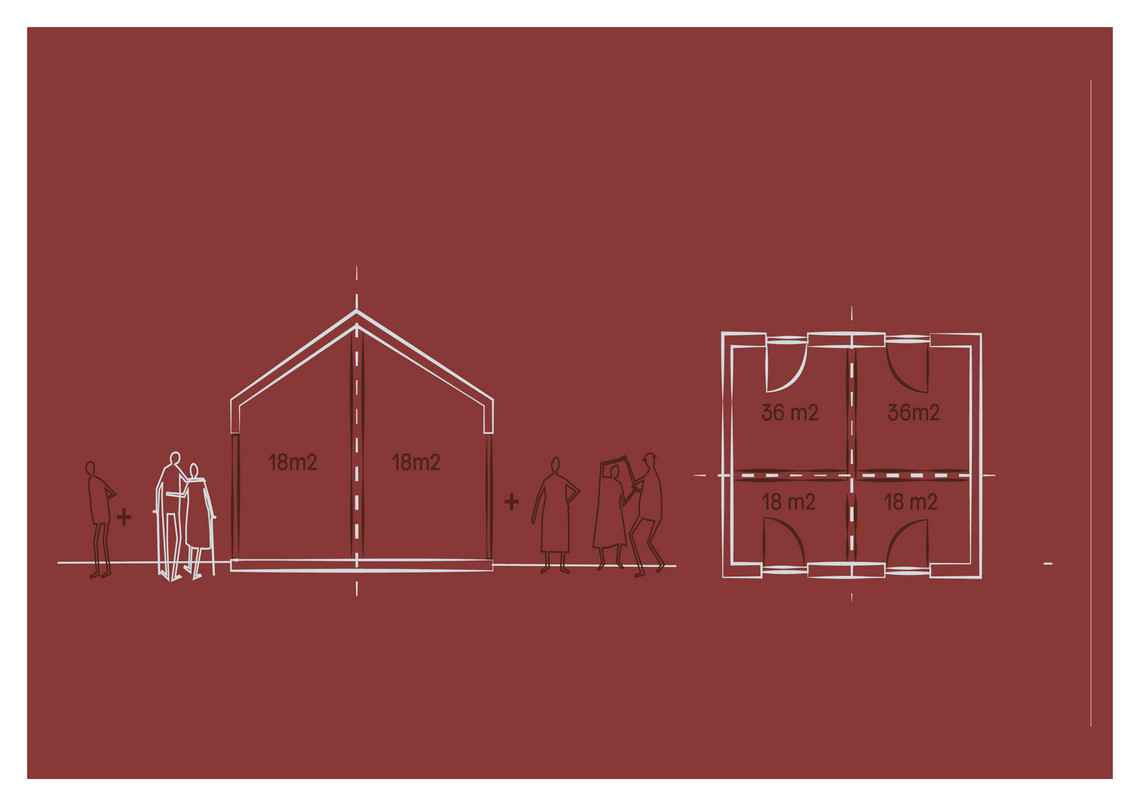
Distribution of spaces within the three renovation principles

SPOR 1
Energy Retrofit and Indoor Environment
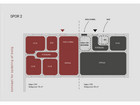
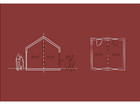
SPOR 2
Housing Subdivision
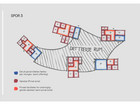
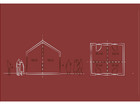
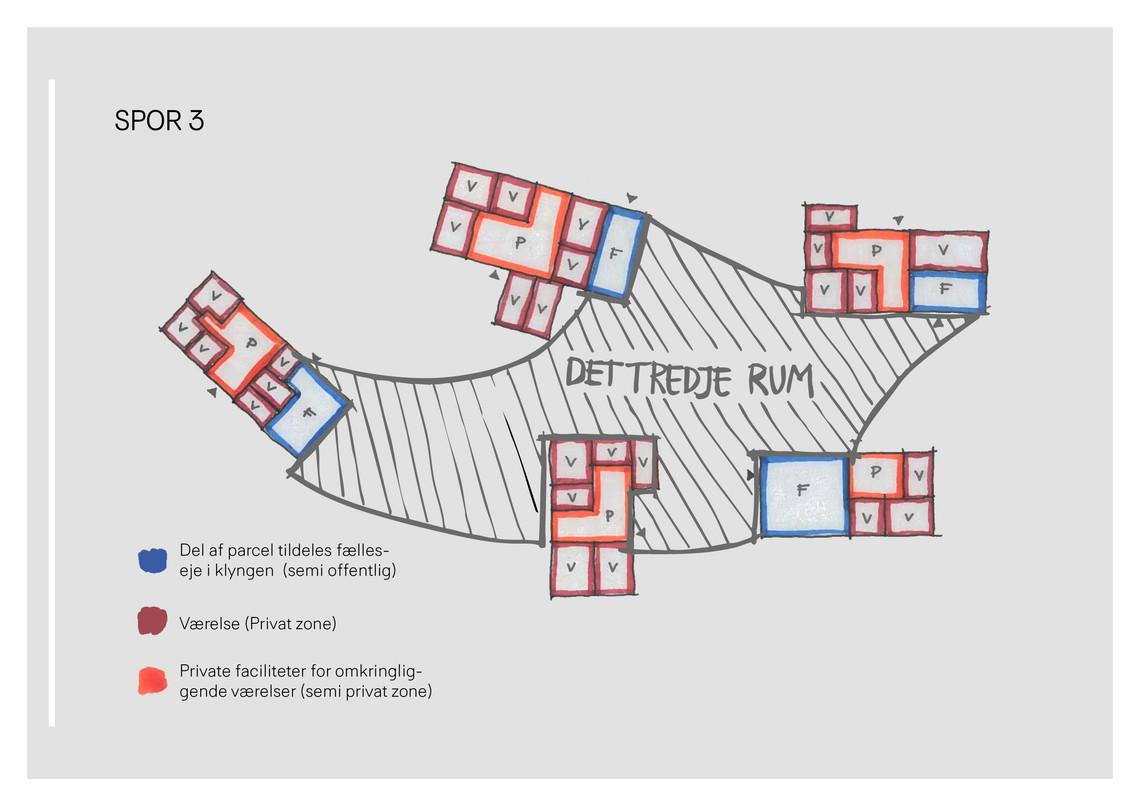
SPOR 3
Spatial Optimization
(02)
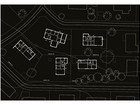
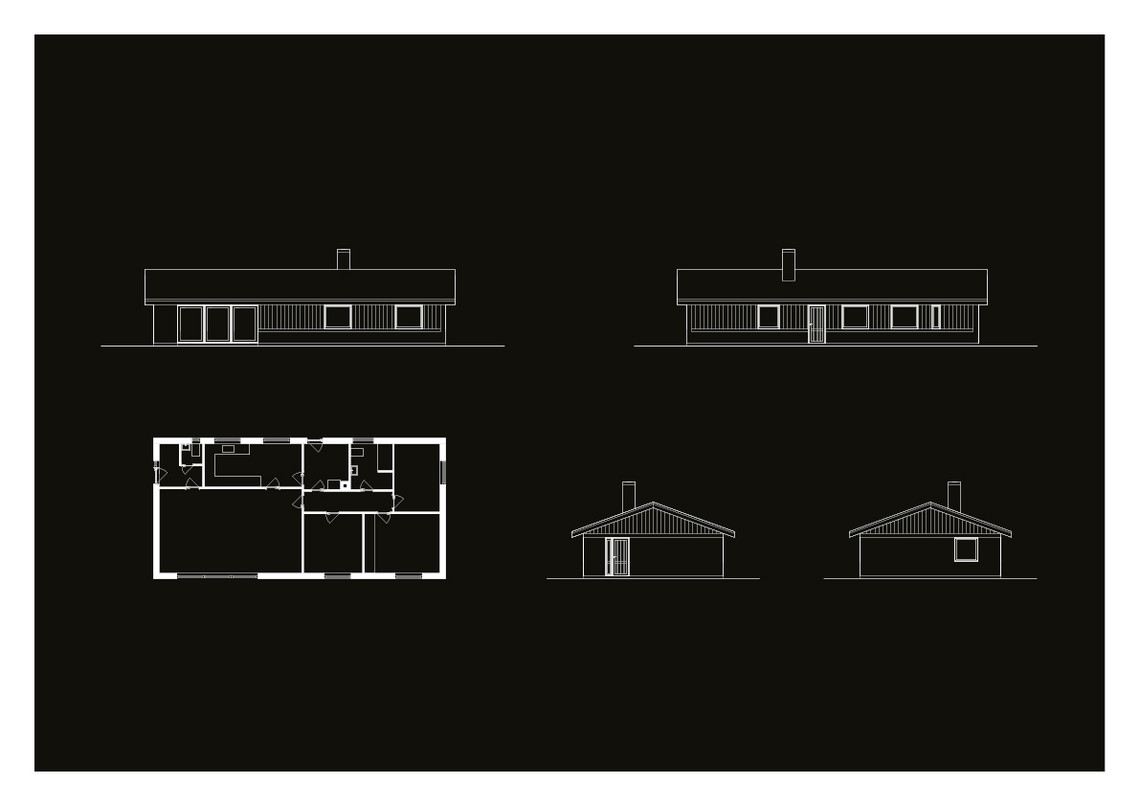
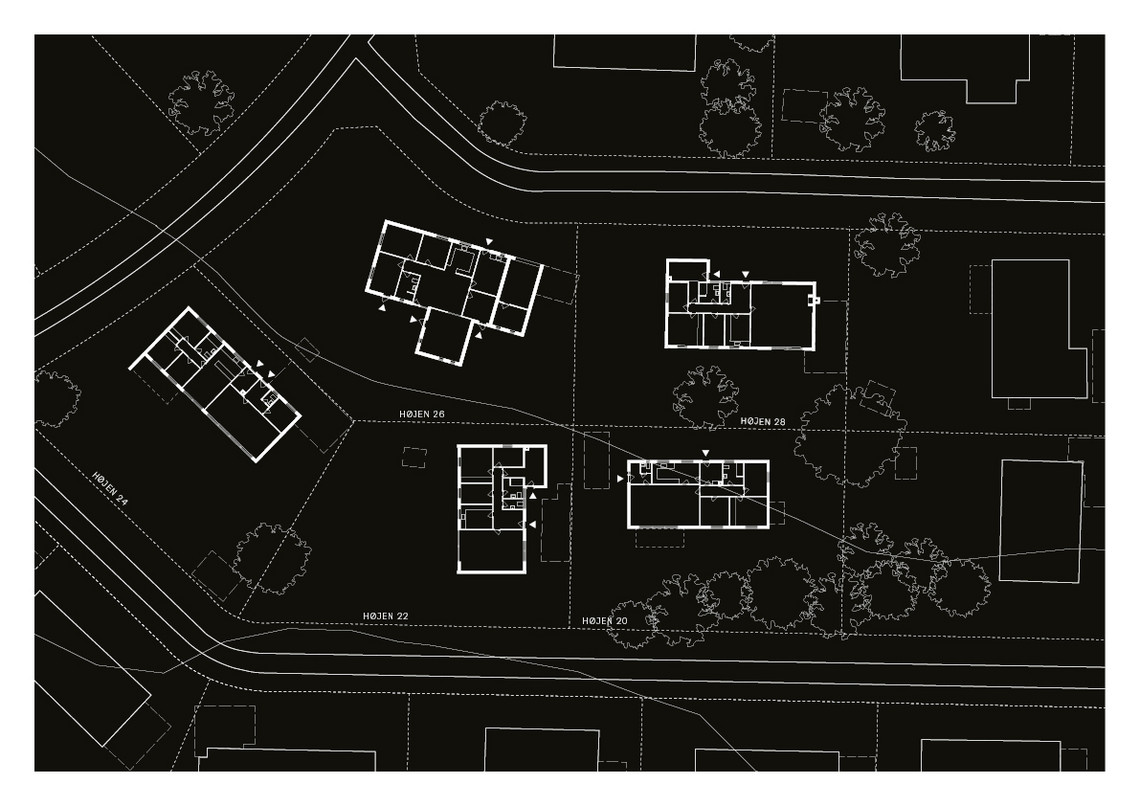
Assessment of existing site conditions
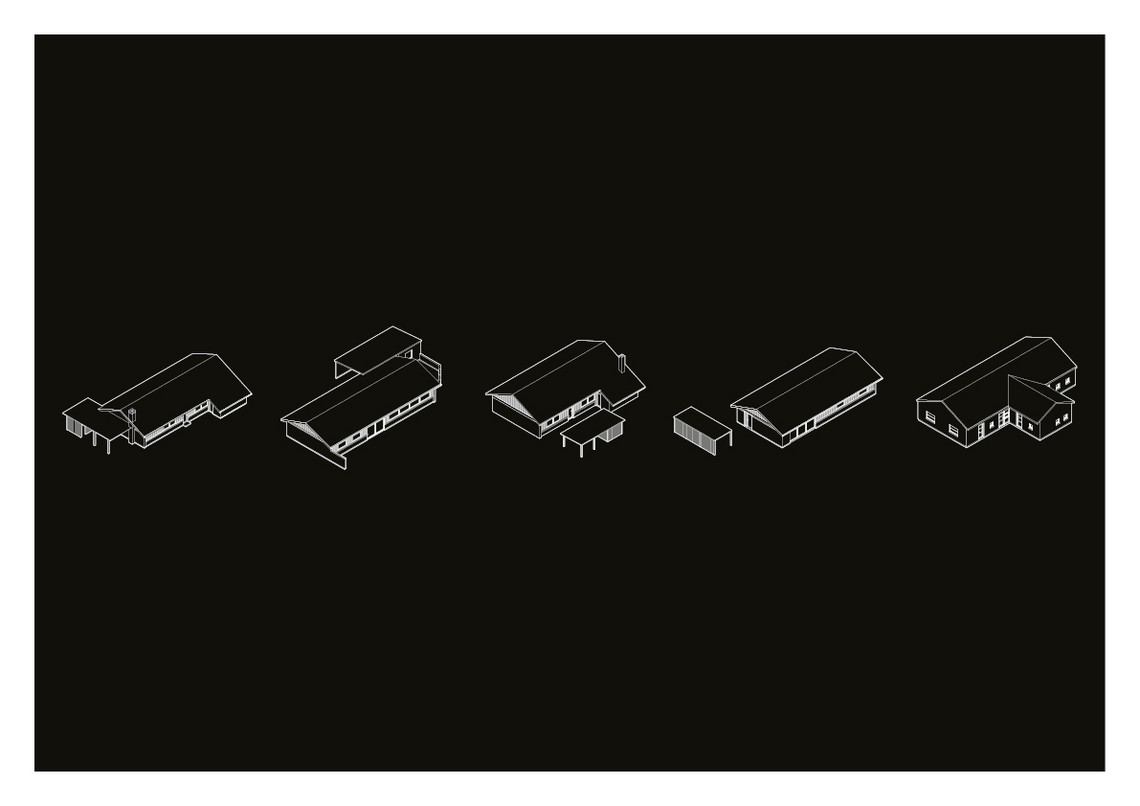
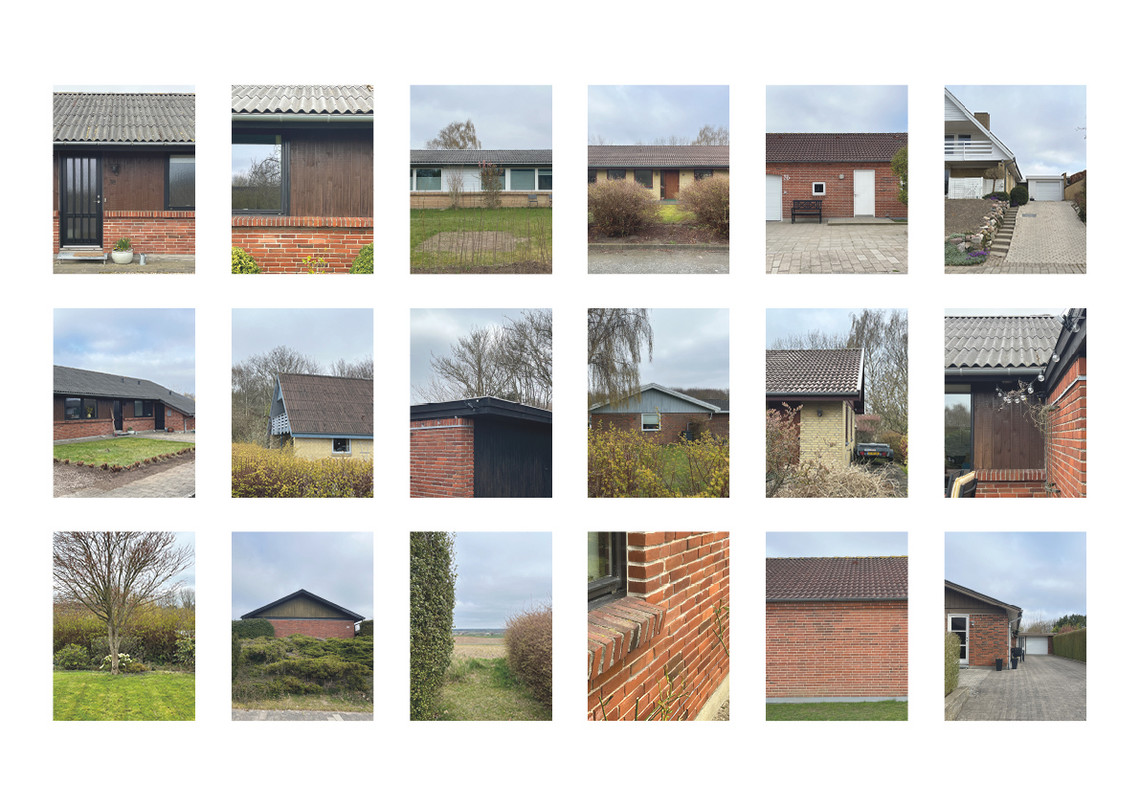
The project investigates the architectural redesign potential of traditional single-family homes from the 1960s-1970s into sustainable, community-oriented housing models. The study focuses on repurposing existing building stock to address contemporary polycrisis while enhancing quality of life and social cohesion.
The project addresses the annual demolition of approximately 1,100 single-family homes in favor of new construction. Through a mixed-methods approach; combining theoretical analysis the project evaluates transformation strategies employing architectural tools such as energy retrofits, unit subdivision, and communal space development.

(03)
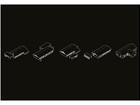
(Re)Distribution of privat and public spaces
The project addresses the global climate crisis and Denmark’s need to reduce resource consumption and CO₂ emissions. It proposes that downsizing housing units and repurposing existing building structures may be key to a sustainable transition. By combining Oscar Newman’s theory of Defensible Space with Jan Gehl’s perspective on urban design, the project explores how physical frameworks can promote social interaction and sustainability. The case studies of "Højen" and "Mageløse" are used to illustrate differences in zoning and traffic planning.


A priority of the project is allowing residents to participate at whatever level aligns with their current life circumstances and comfort. While engagement is voluntary, all neighbors are invited to interact within the ‘third space’ (the in-between) – a catalyst for unplanned social encounters.


Infrastructural analisys of site conditions
Property owners are allocated smaller private plots, maintained individually, while remaining land is assigned to the homeowners' association for communal purposes and collective upkeep.
Features like arbors, pergolas, and extensions are positioned between or in front of existing single-family houses, creating semi-private zones that demarcate the transition to more public areas.


(04)
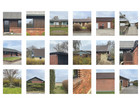
Tectonics of the Third Space


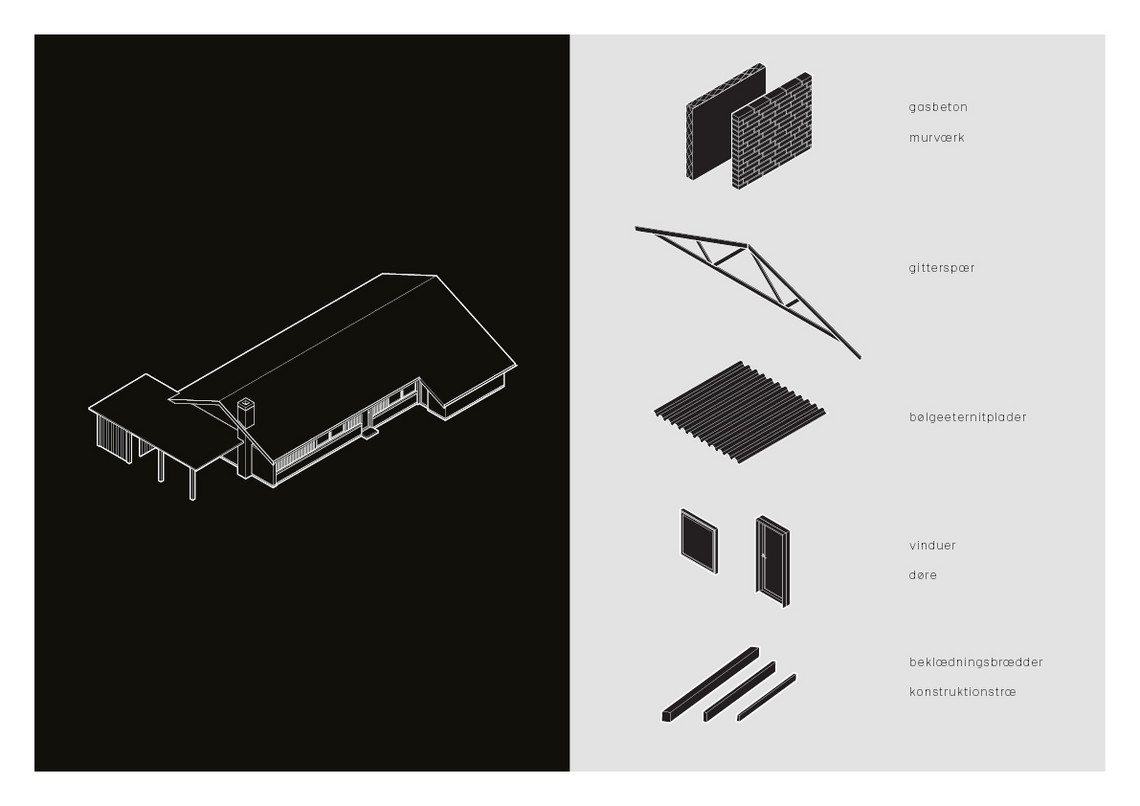
Material resources and CO2 emissions.
Calculations of available material resources and the model's reduction in relation to construction and lifestyle CO2 emissions.