Site model

Palácio do Povo / People's Palace

Navn
Omar Arafat Elsayed Abdelmobdy
Uddannelsesgrad
Kandidat
Fagfelt
Arkitektur
Institut
Arkitektur, By og Landskab
Program
Urbanism and Societal Change
År
2026

Exploring communal housing in the Junqueira Palace

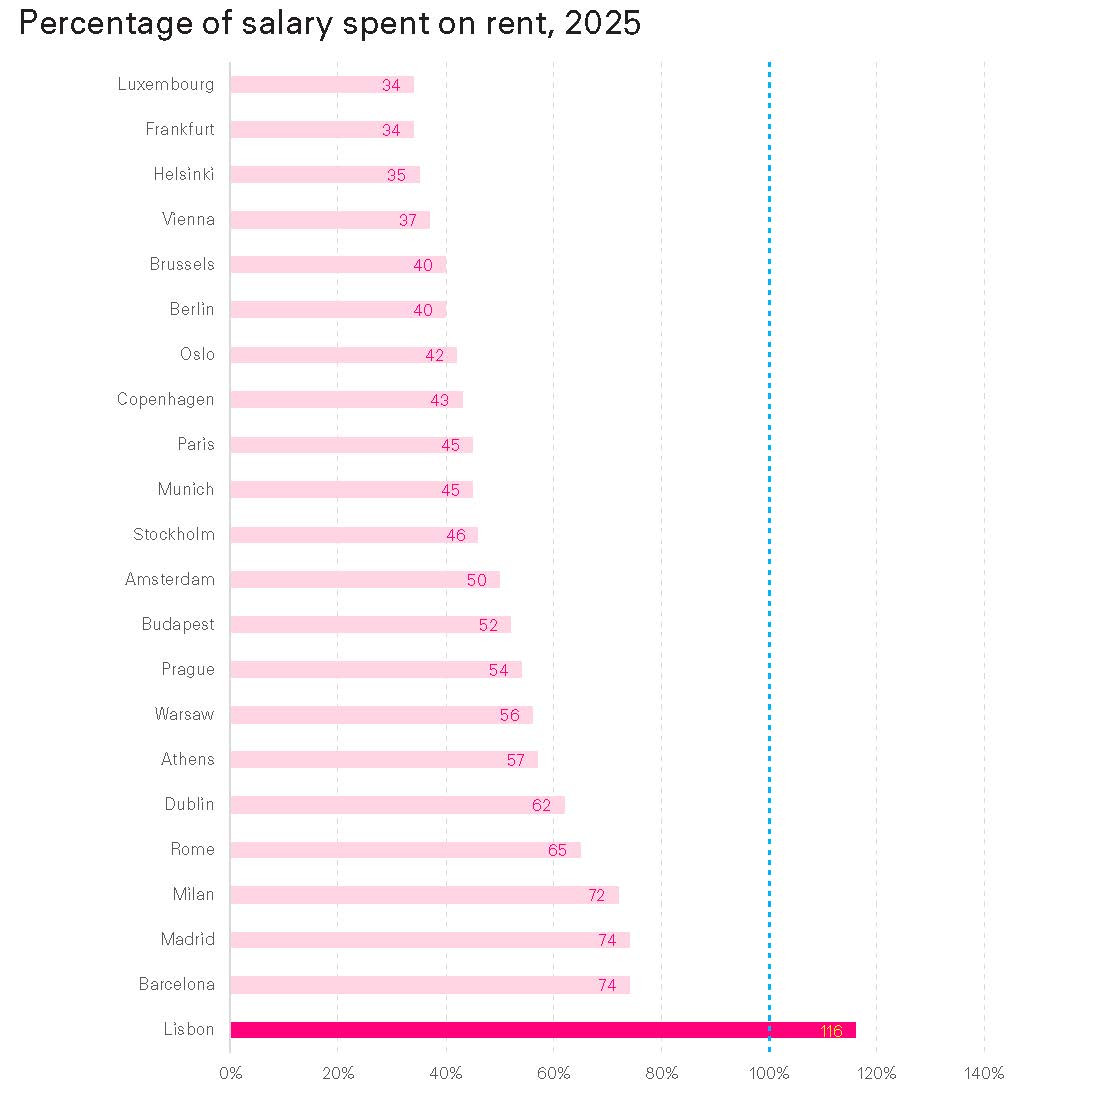
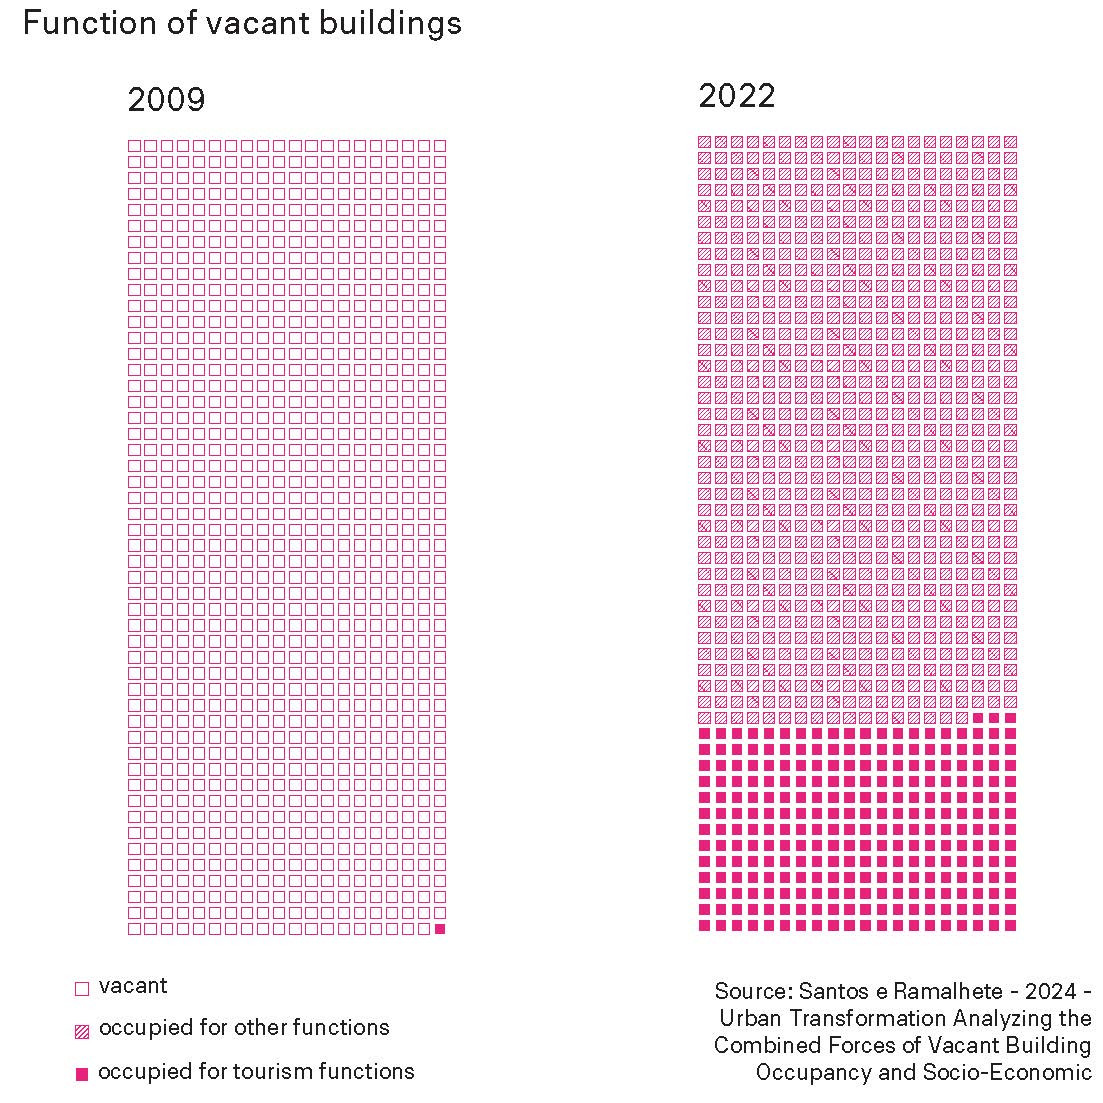
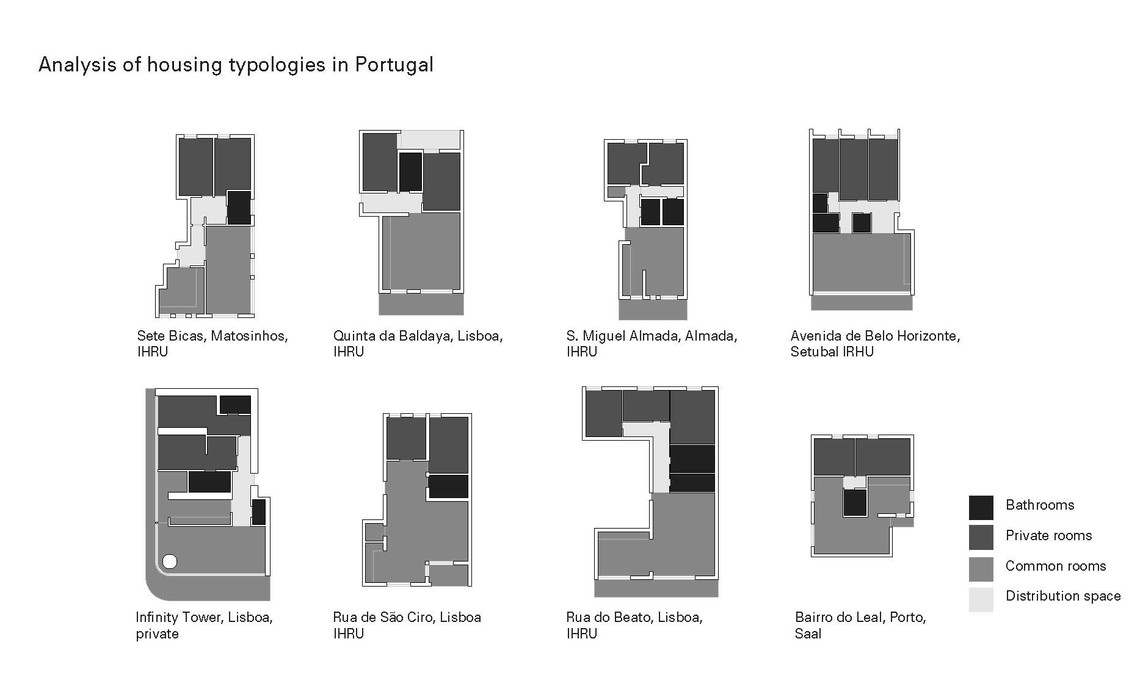
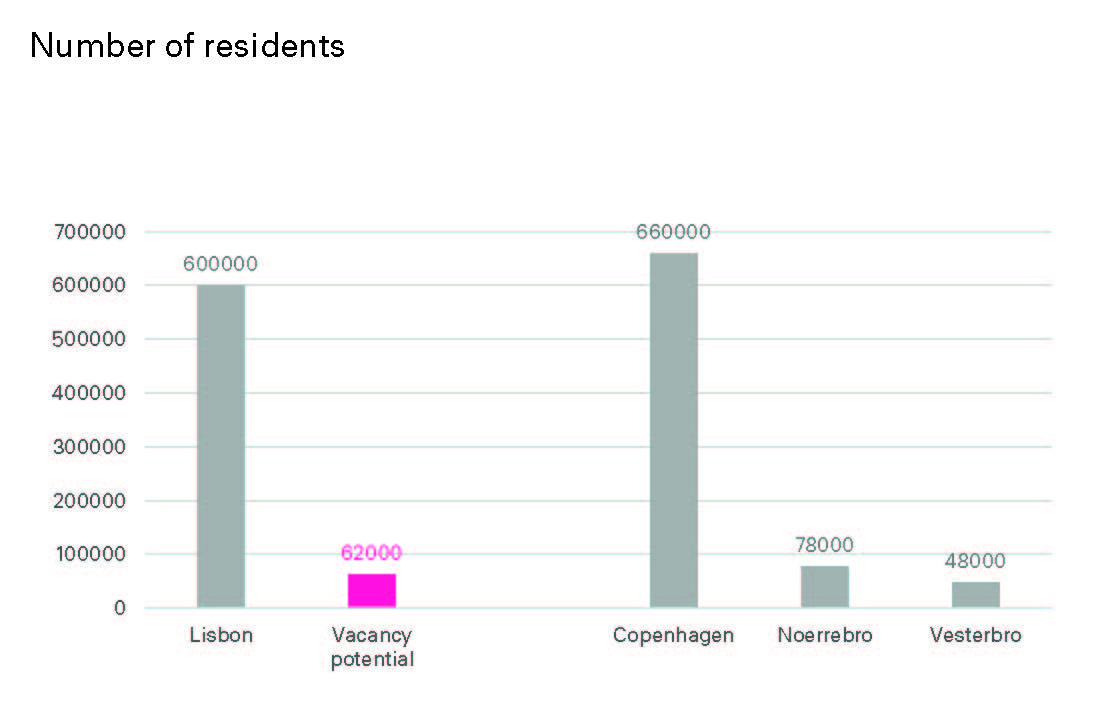
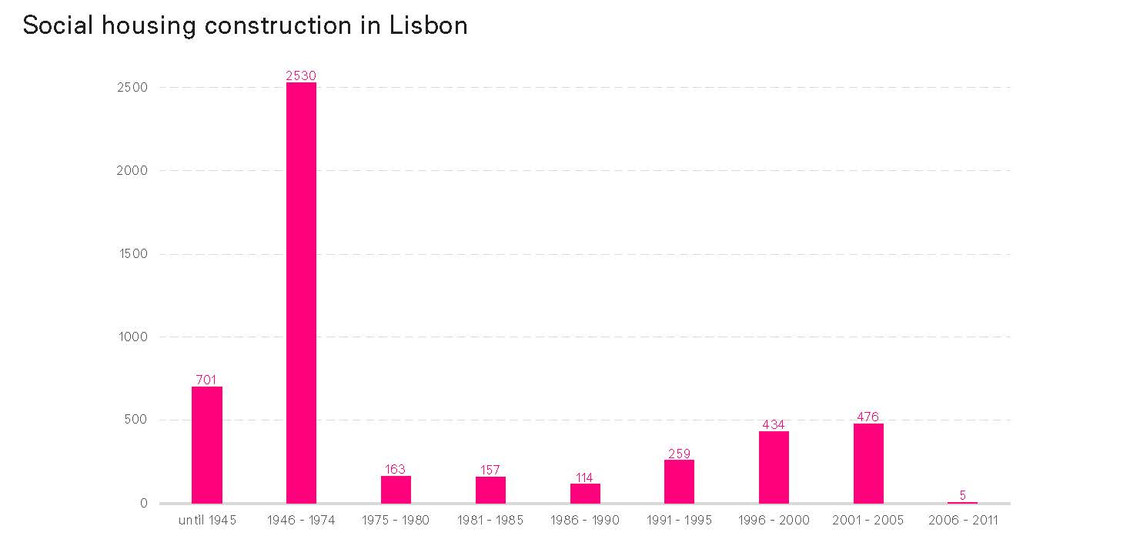
In Lisbon, locals are in dire need of homes while state-owned buildings stand vacant or are transformed for tourism purposes. This project criticizes this tendency by imagining a vacant 17th century palace transformed into communal housing. Typological and aesthetic clashes shape a space adaptive to residents’ shifting needs and accommodating democratic communities in the neighborhood.

The project is carried out in collaboration with Loa Karkov and Tomás Faustino

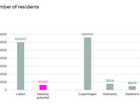
Mapping of Vacancies
Mapping of Vacancies in Lisbon
1
/3
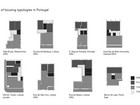
Vacancies in Portugal
Map of rent
Map of Social Housing
Vacancies in Portugal
Map of rent
Map of Social Housing

SITE

1
/4
The Cultural Boulevard
Axo of Context
Section through palace
The Cultural Boulevard
Axo of Context
Section through palace
Principles
Principles
Plan Drawing
Plan Drawing

PALACE CORE

Sketches showcasing Low intervention moments
1
/3
Core Plan Drawing
Section showing Dorm rooms
Section showing Laundry
Core Plan Drawing
Section showing Dorm rooms
Section showing Laundry
1
/5
Model of Dorm Room
Model of Dorm Room
Model of Dorm Room
Model of Dorm Room
Model of Dorm Room
Model of Dorm Room
Model of Dorm Room
Model of Dorm Room
Model of Dorm Room
Model of Dorm Room
1
/3
Model of Laundry. room
Model of Dorm Room
Model of Dorm Room
Model of Dorm Room
Model of Dorm Room
Model of Dorm Room

UNDERBELLY

Inhabitation Moments
1
/3
Plan over Collective
Section through Collective
Plan over Cafe and Mini market
Plan over Collective
Section through Collective
Plan over Cafe and Mini market
1
/3
Model of Collective
Model of Collective
Model of Collective
Model of Collective
Model of Collective
Model of Collective
1
/3
Model of Mini Market

AUDITORIUM EXTENSION

Auditorium Extension Inhabiting Moments
1
/6
Model of Shared Kitchen
Model of shared Kitchen
Model of Shared Kitchen
Model of shared Kitchen
1
/3
Plan of Collectives
Section of Collectives
Plan of Pool
Plan of Collectives
Section of Collectives
Plan of Pool
1
/3
Model of Pool
Model of Pool
Model of Pool
Model of Pool
Model of Pool
Model of Pool

LAB BUILDING

Spaces for community Moments
1
/3
Plan of Flexible Workshop Space
Plan of Collective
Section of Collective
Plan of Flexible Workshop Space
Plan of Collective
Section of Collective
1
/3
Model of Collective
Model of Collective
Model of Collective
Model of Collective
Model of CollectiveModel of Collective
Model of Collective
1
/2
Model of Exterior
Model of Exterior
Model of Exterior
Model of Exterior
1
/2
ending
ending

Det Kongelige Akademi understøtter FN’s verdensmål

Siden 2017 har Det Kongelige Akademi arbejdet med FN’s verdensmål. Det afspejler sig i forskning, undervisning og afgangsprojekter. Dette projekt har forholdt sig til følgende FN-mål
CV