A

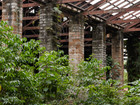
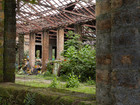
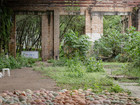
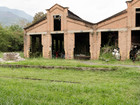
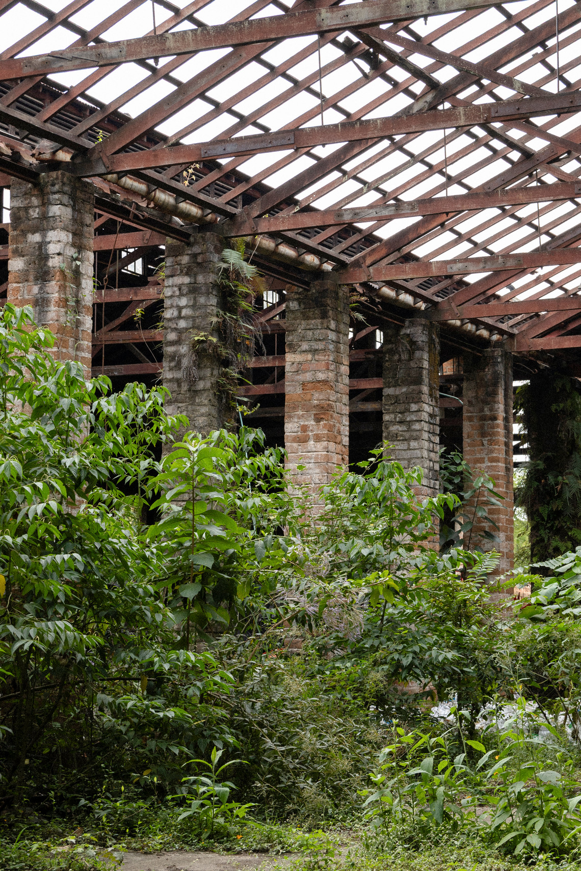
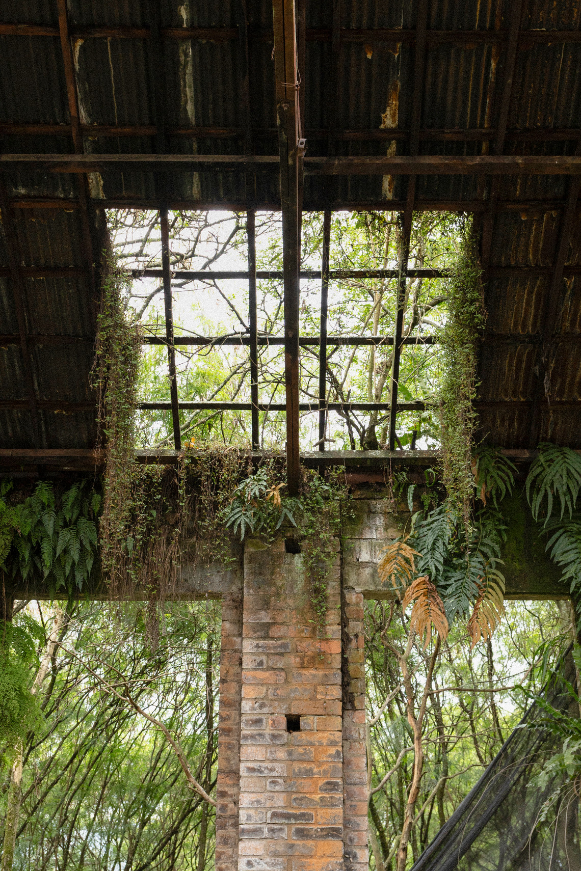
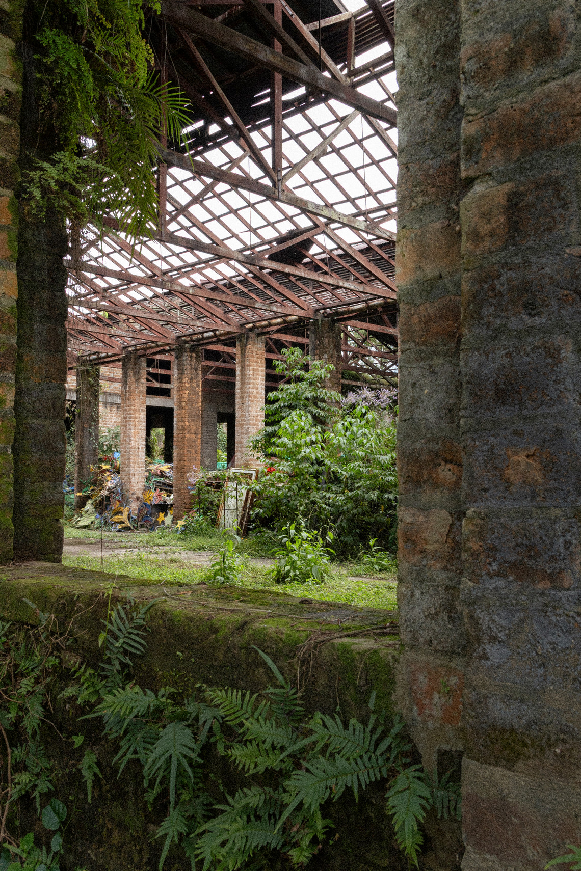
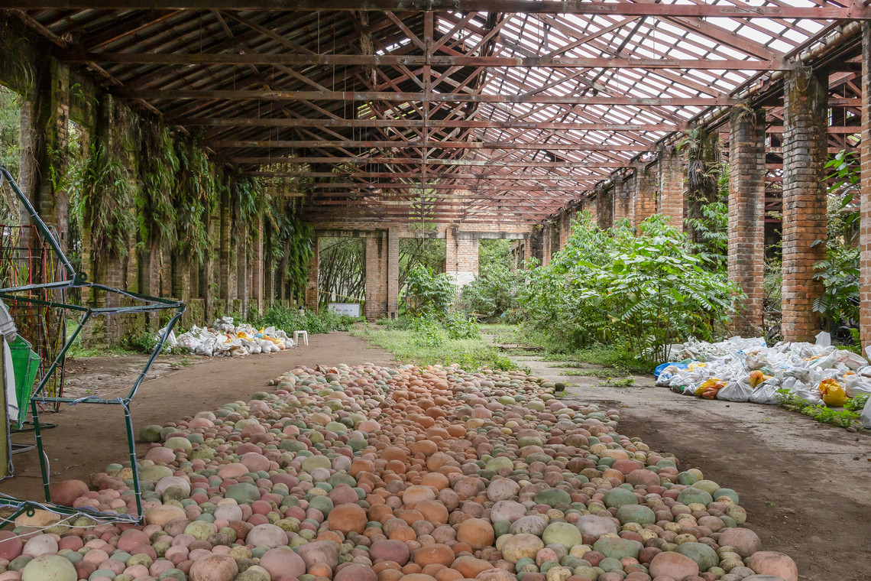
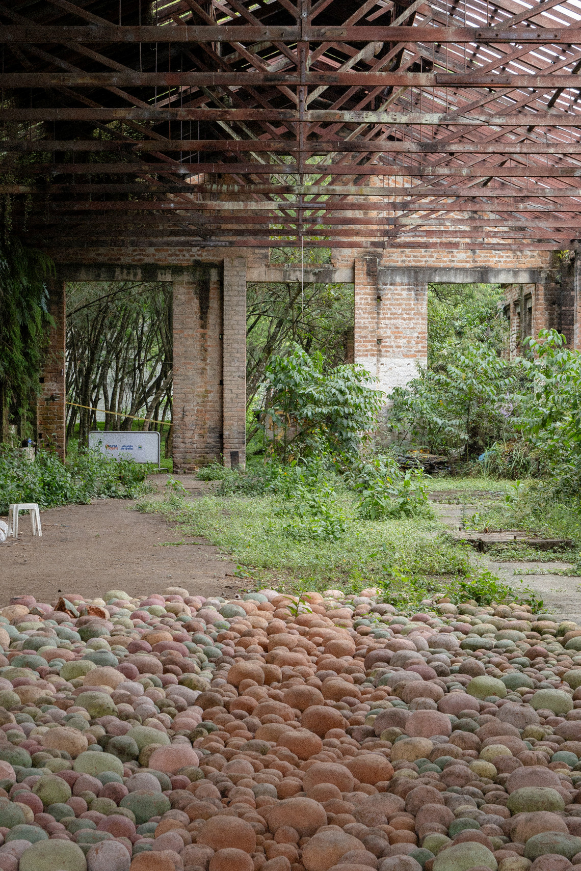
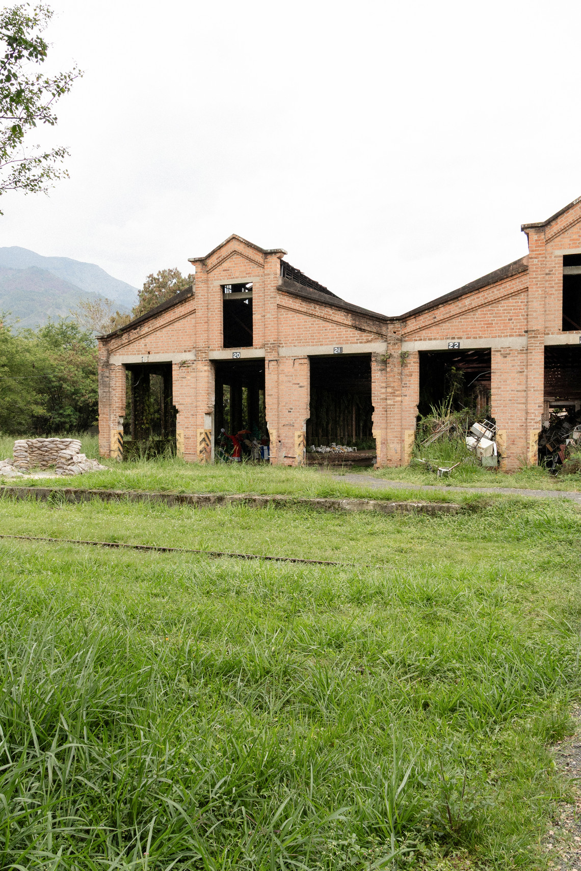
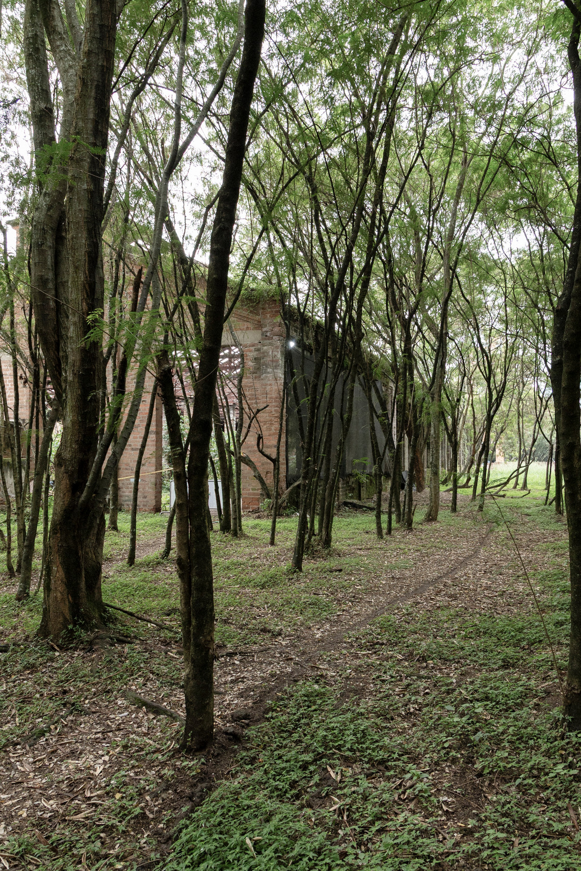
My thesis project explores the adaptive reuse of a former railway workshop within the historic Antioquia Railway complex in Bello, Colombia. The building is part of Parque de Artes y Oficios (PAO), an ongoing cultural and educational redevelopment initiative that seeks to transform the abandoned industrial site into a new public destination for learning, creativity, and community life.
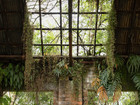
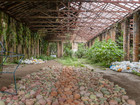
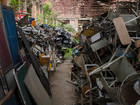
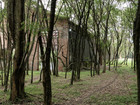
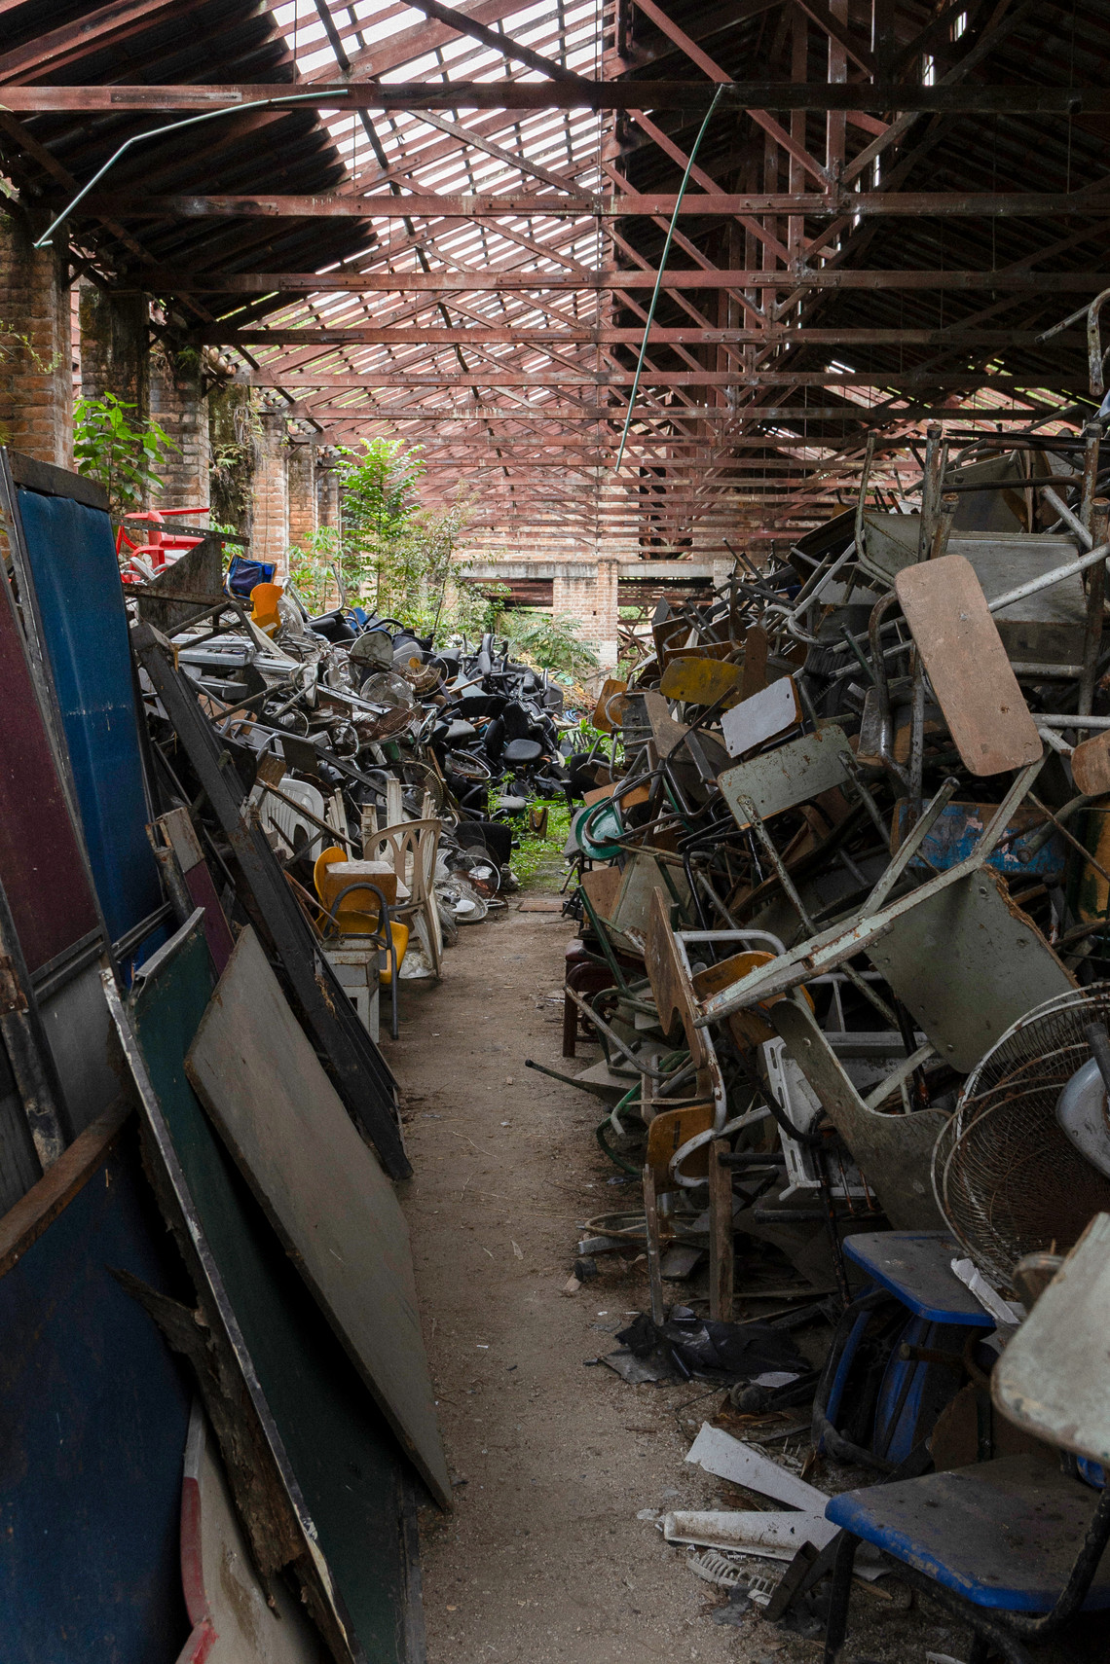
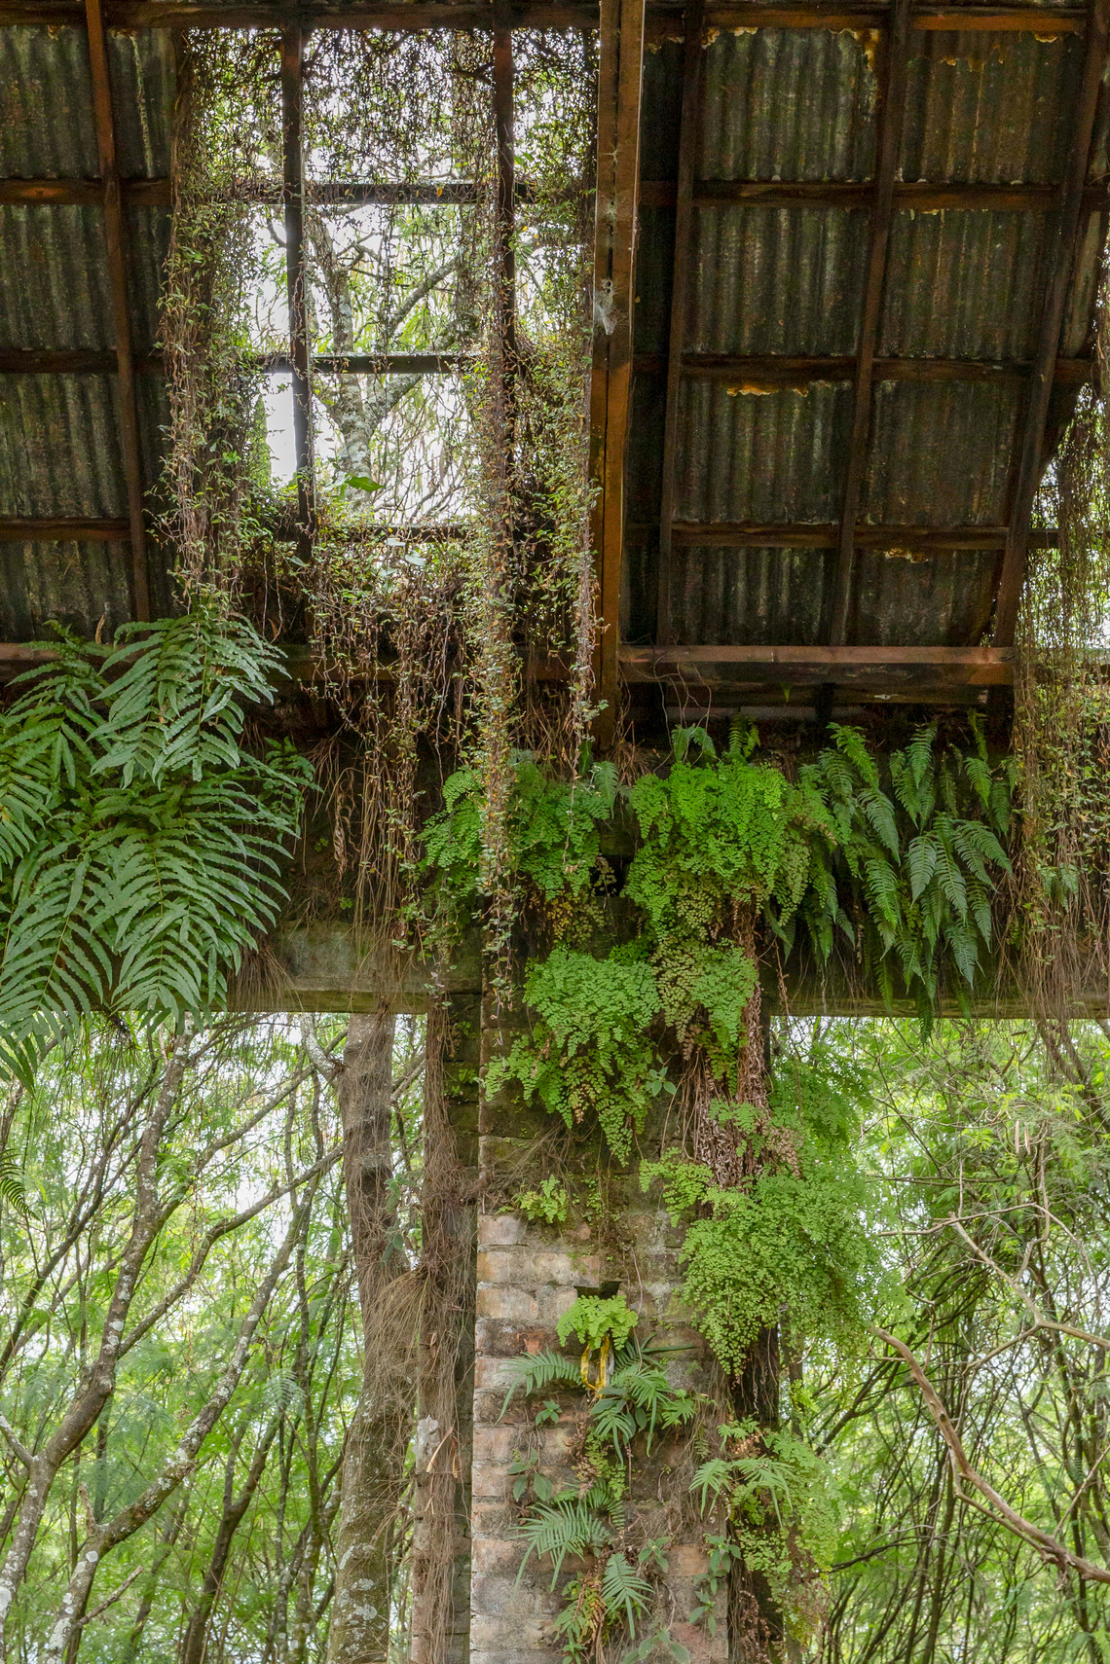
For more than four decades, the workshop complex stood largely unused despite its significant historical value. Today, PAO aims to reactivate the site through a phased transformation that introduces cultural institutions, educational facilities, public spaces, and civic functions while preserving the area's industrial heritage.
The project focuses on one workshop building that currently lacks a defined future use. Through architectural transformation, it investigates how the structure can become an inclusive platform for cultural production, education, craftsmanship, and social interaction. The proposal seeks to complement the broader ambitions of PAO while establishing a distinct identity rooted in the building's spatial qualities, material character, and historical significance.
At its core, the project examines how architecture can contribute to social inclusion and long-term urban development. In a municipality where access to cultural infrastructure remains uneven, the transformation of existing industrial heritage offers an opportunity to create spaces that support learning, participation, and community engagement.
The design approach is guided by principles of heritage conservation, adaptive reuse, and social sustainability. Rather than treating the building as a static monument, the project views its industrial fabric as an active resource capable of supporting new forms of public life. By combining local Colombian building traditions with influences from Scandinavian architectural thinking, the proposal explores how historic structures can be reimagined to address contemporary social and cultural needs.
The project ultimately positions architecture as a tool for connecting past and future, transforming a former site of industrial production into a place for knowledge, culture, and collective development.


The program is organized around a central atrium that acts as the social heart of the building. Surrounding this shared space are areas for making, learning, exhibiting, and collaboration, creating a flexible environment where cultural production and community engagement can coexist.
Total Area: 2,785 m²