section

Reimagining the 1970s postwar neighbourhoods

Navn
Jildou Klaske Roelinde Wassenaar
Uddannelsesgrad
Kandidat
Fagfelt
Arkitektur
Institut
Arkitektur, By og Landskab
Program
Urbanism and Societal Change
År
2026

Reimagining the 1970s postwar neighbourhoods

In response to the Dutch housing shortage, met by plans to build 10 new cities and and the widespread demolition of post-war neighbourhoods, this project proposes densification as an alternative. By adding homes, activating ground floors, and defining the spaces between buildings, it strengthens existing social structures rather than replacing them.

spatial diagram
The map that justifies demolition: How the neighbourhood often is perceived

What if we strengthen the social structures instead of demolishing them?

The variation that planners say is missing is already there

 A soft map analysis
A soft map of Poptahof (1 x 1 m)

The urban concept

The design is built up in four layers, each one responding directly to the analysis. Starting from the spaces between the buildings, then enclosing them with new volumes, then connecting them with a network of roads, and finally assigning each cluster a distinct identity based on what was already found there.

1
/4
spatial diagram
spatial diagram
spatial diagram
spatial diagram
1. From one undefined field to a sequence of distinct spaces, varying in scale, enclosure, and character
2. New volumes as space-makers, added to enclose the courtyards and densify the neighbourhood
3. A layered hierarchy of routes, the car enclosed in an outer ring, slow traffic inside, pedestrian paths following the desire lines already traced in the analysis
4. Eight clusters, eight characters: each programme seeded by the soft map

Adding density as a counterproposal to demolition

The additions react to the scale of the connected existing building, the scale of the public zone, and its surroundings

model
urban map
.
new addition
.
new addition
.
new addition
.
new addition
.
new addition
.
new addition
.
new addition
.
new addition
.
new addition
.

The architectural outcomes

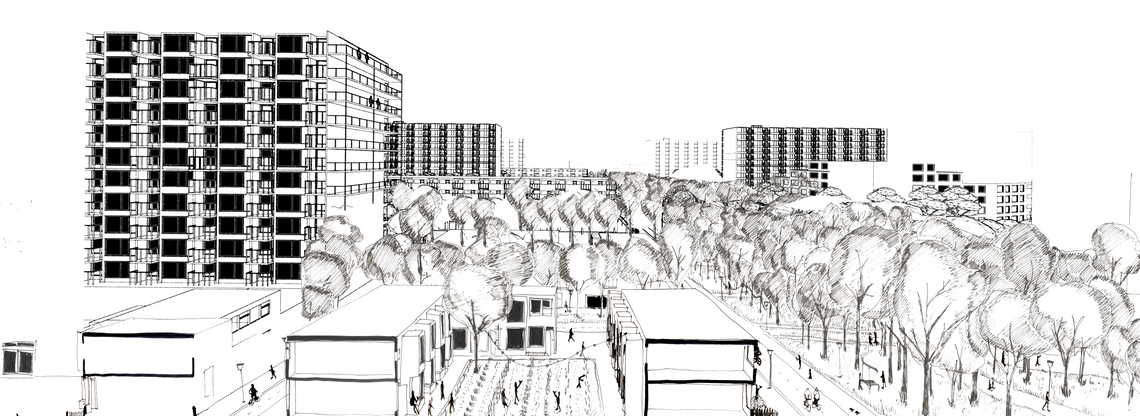
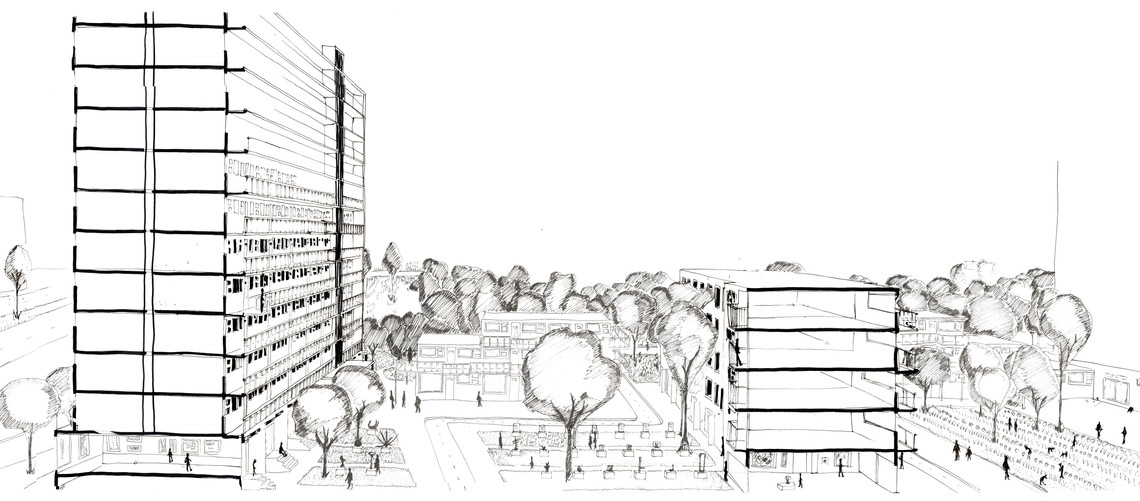
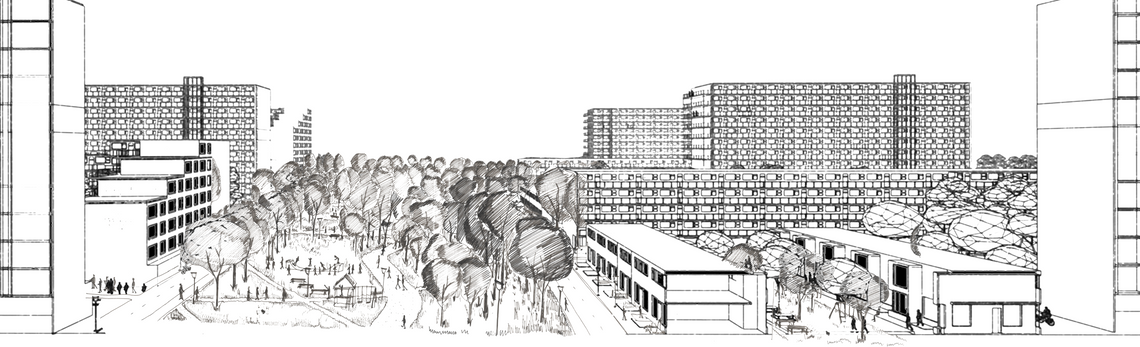
New spatial qualities arise, for both the existing and the new residents


perspective
.
perspective
.
perspective
.
perspective
.
perspective
.
perspective
.
perspective
.
perspective
.
perspective
.

Det Kongelige Akademi understøtter FN’s verdensmål

Siden 2017 har Det Kongelige Akademi arbejdet med FN’s verdensmål. Det afspejler sig i forskning, undervisning og afgangsprojekter. Dette projekt har forholdt sig til følgende FN-mål