A

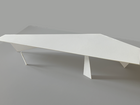
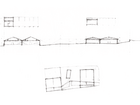
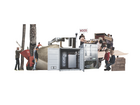
Timber Life Cycle Observatory is a project which intervenes two existing warehouses in Aberdeen, Scotland. The architectural intervention houses a set of wood recycling facilities, unveiling the timber transformation process to the public. Through connecting two existing timber merchants of the site with new facilities, the project anticipates a series of programmatic possibilities.
Background
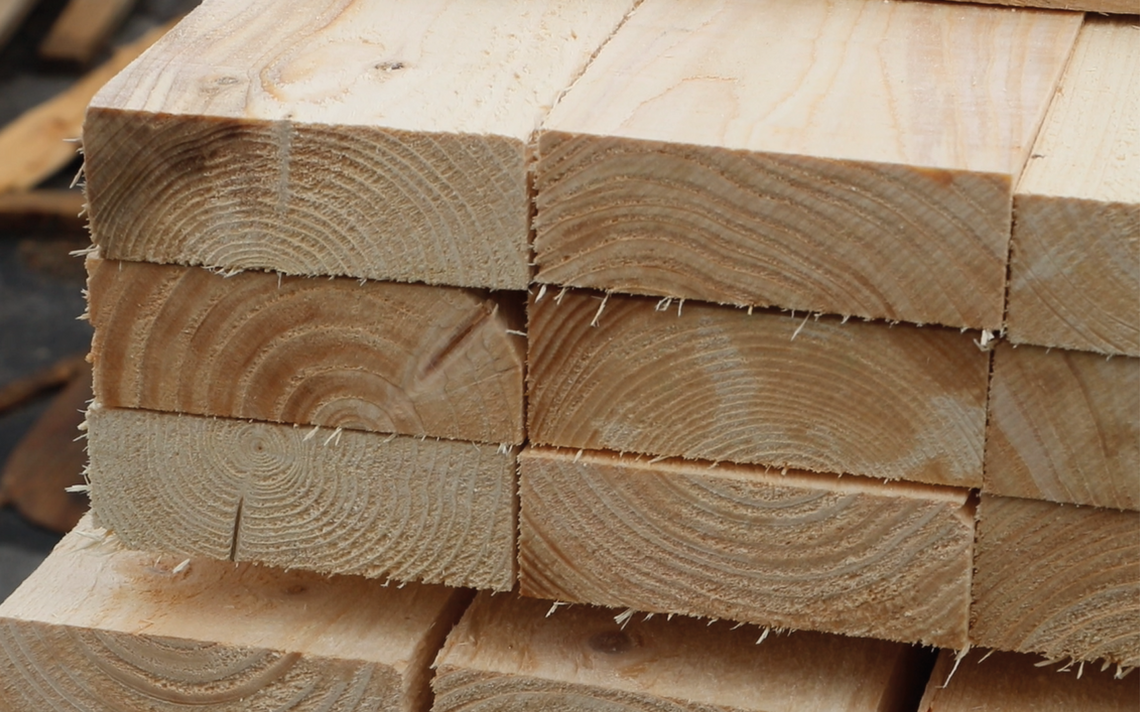
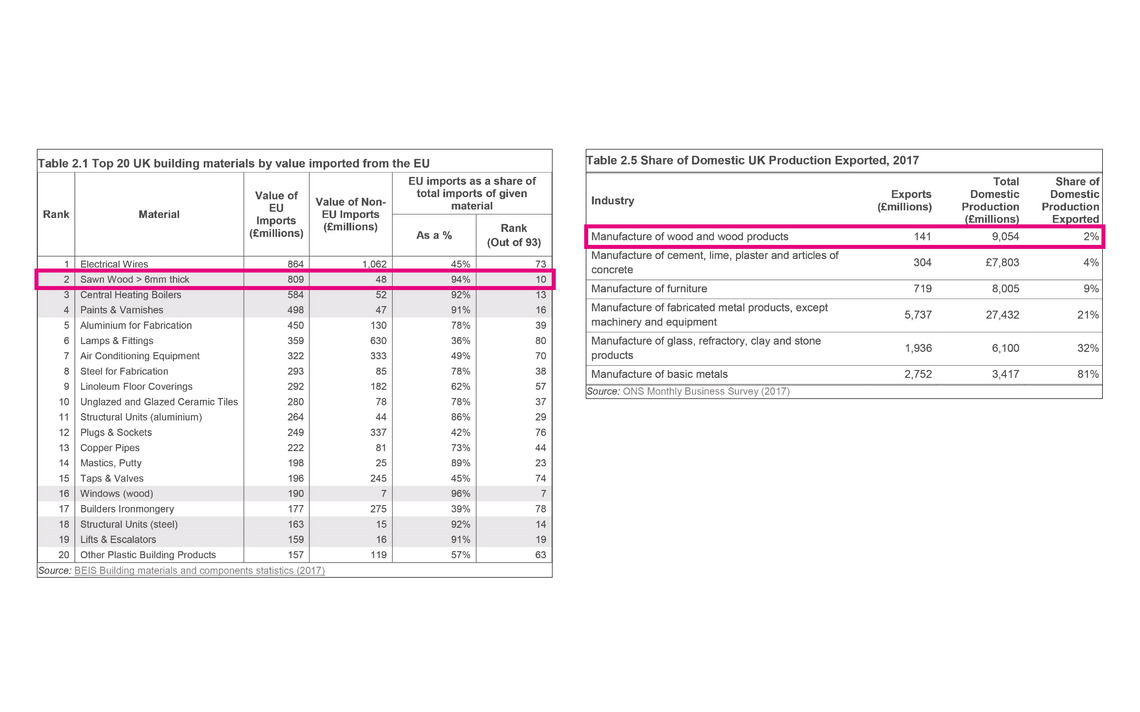
Scotland's net-zero greenhouse gas emission target has driven the increased use of timber in its construction industry. The reliance on European timber in construction has been revealed by the unbalanced import and export rates of timber products. To promote the use of home-grown timber in Scotland, the project proposes possible applications of home-grown timber for a local warehouse typology.
Site
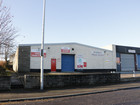
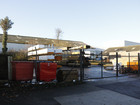
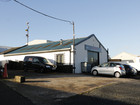
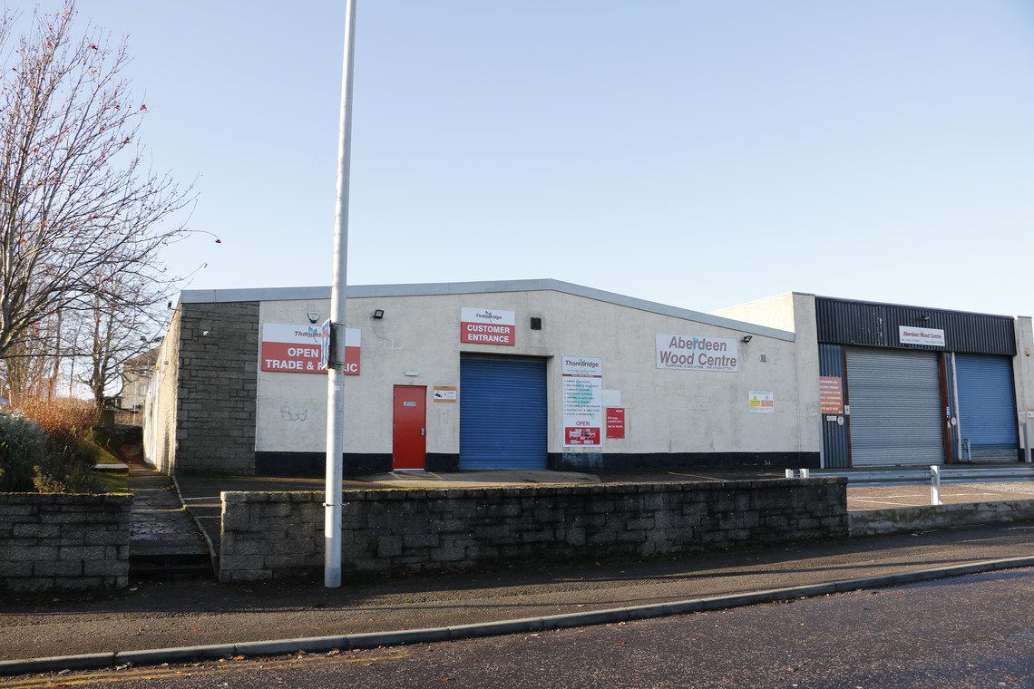
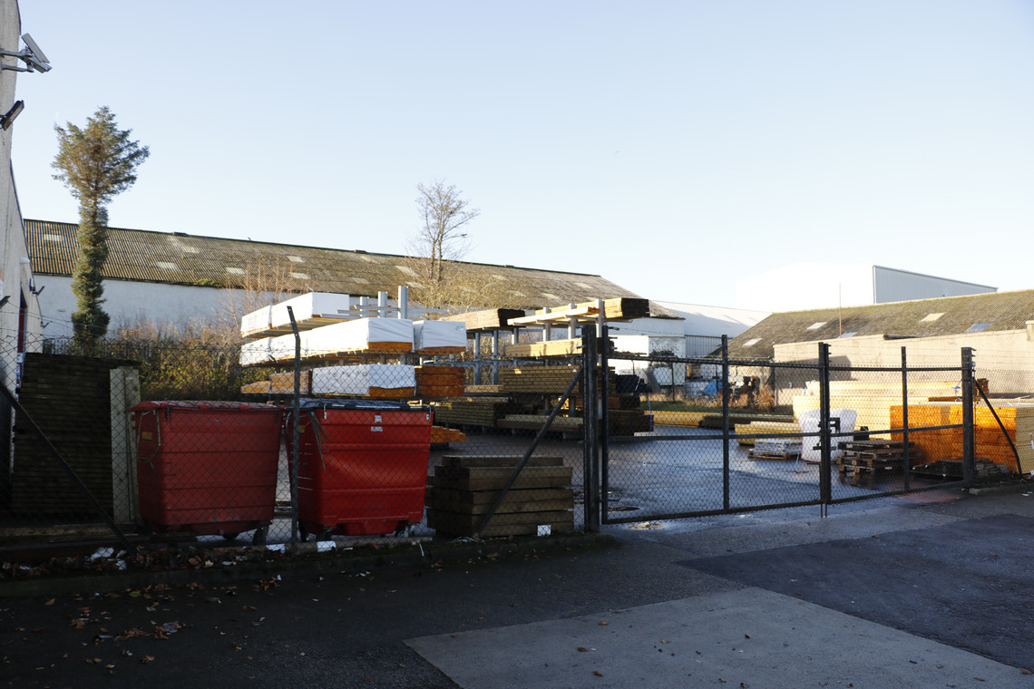
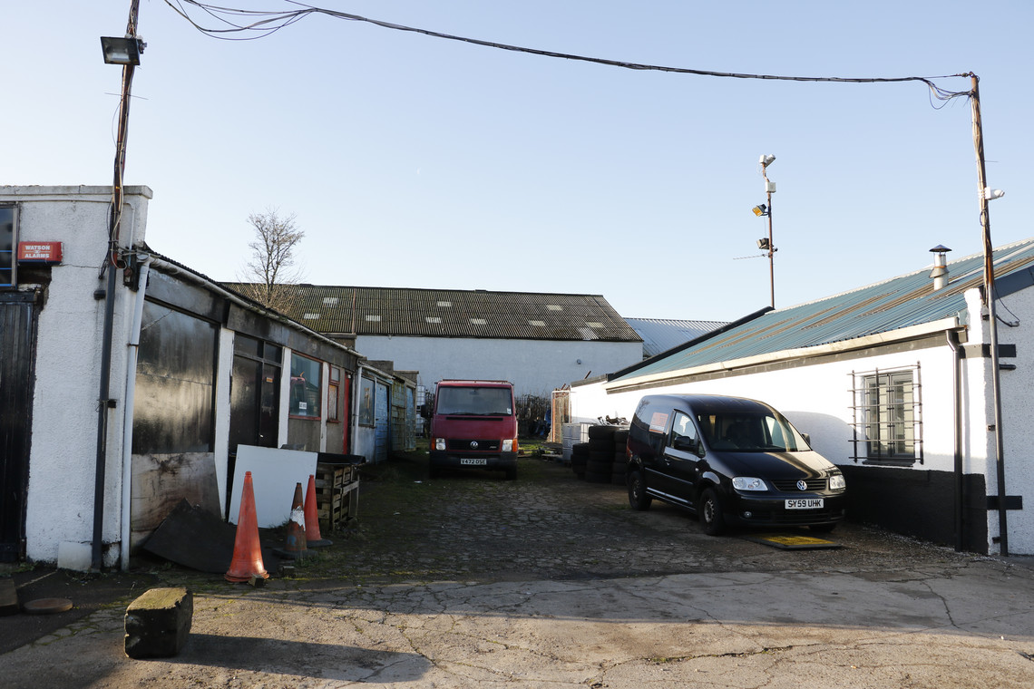
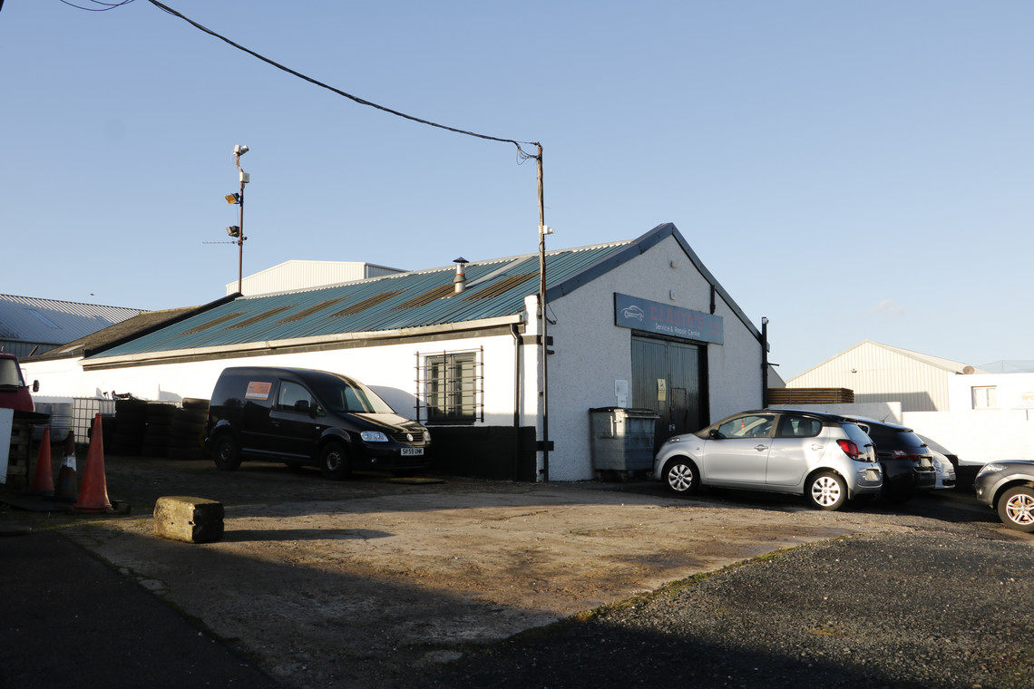
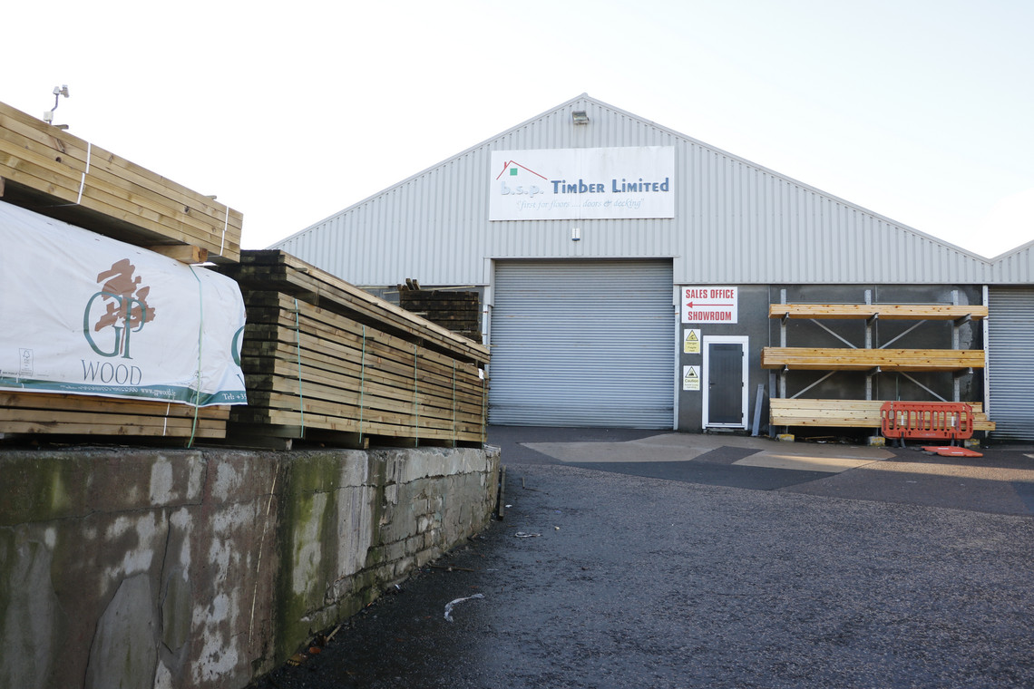
The project site is an industrial park situated at Tillydrone, a residential community in Aberdeen. Unlike its surroundings, the site is filled with low-grade warehouses and the plots are demarcated by walls and fences. The project is an attempt to vitalize this common warehouse typology found in Aberdeen by improving the sheds' spatial conditions and scheduling new programmatic interventions.
Site Context


Existing Plots
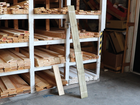
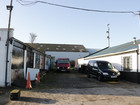
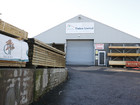
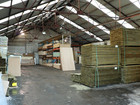
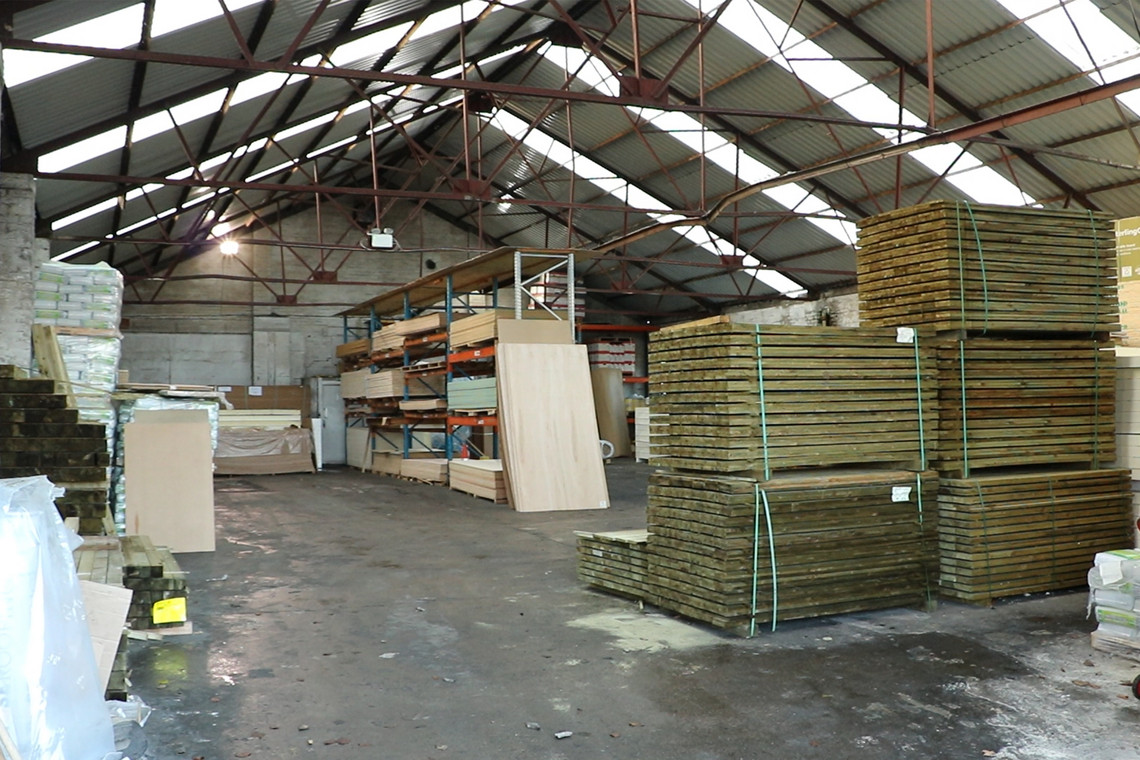
Three existing plots on the site is involved in the project, including two timber merchants and two auto repair shops.

Site Transformation


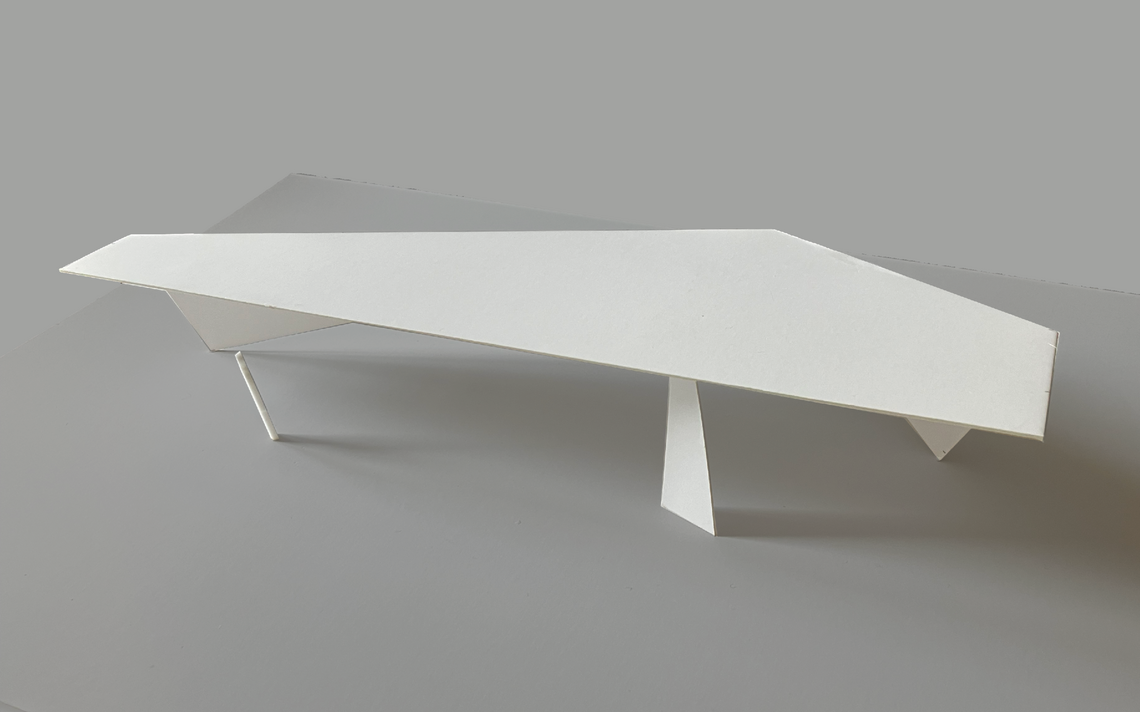
Building Framework
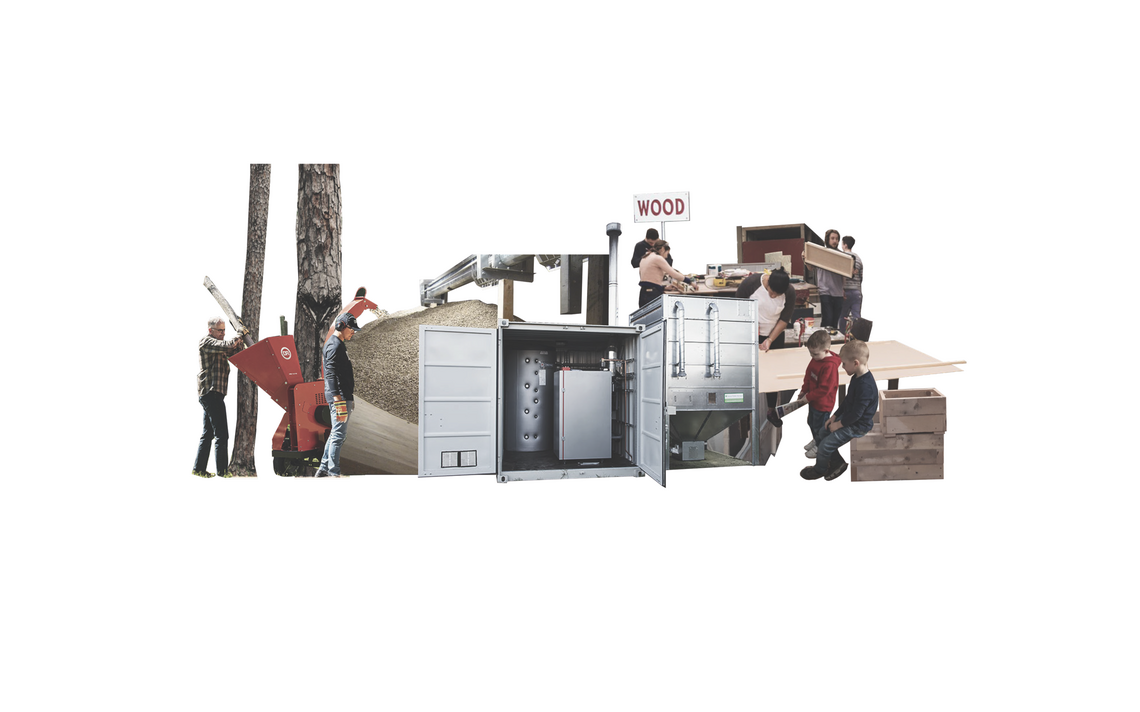
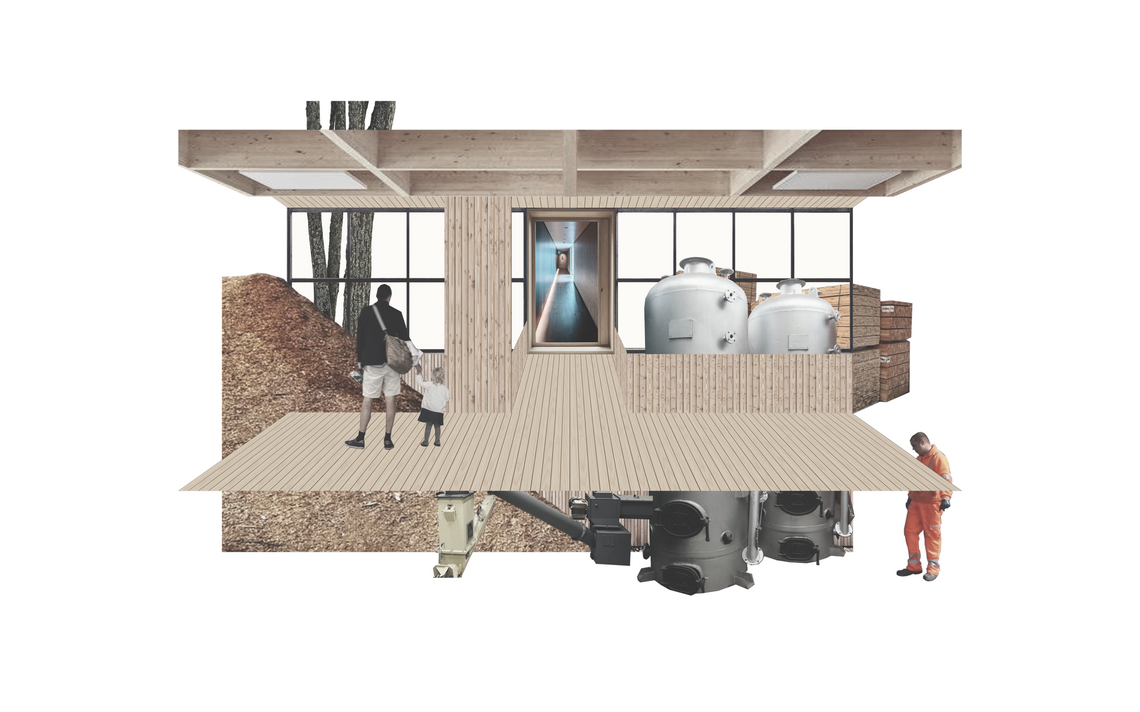
The new intervention houses a set of biomass boiler facilities, allowing the timber recycling process to be revealed. In addition to the boiler cycle, the alternative modes of timber waste transformation could also be experienced in the building.

Process
Program
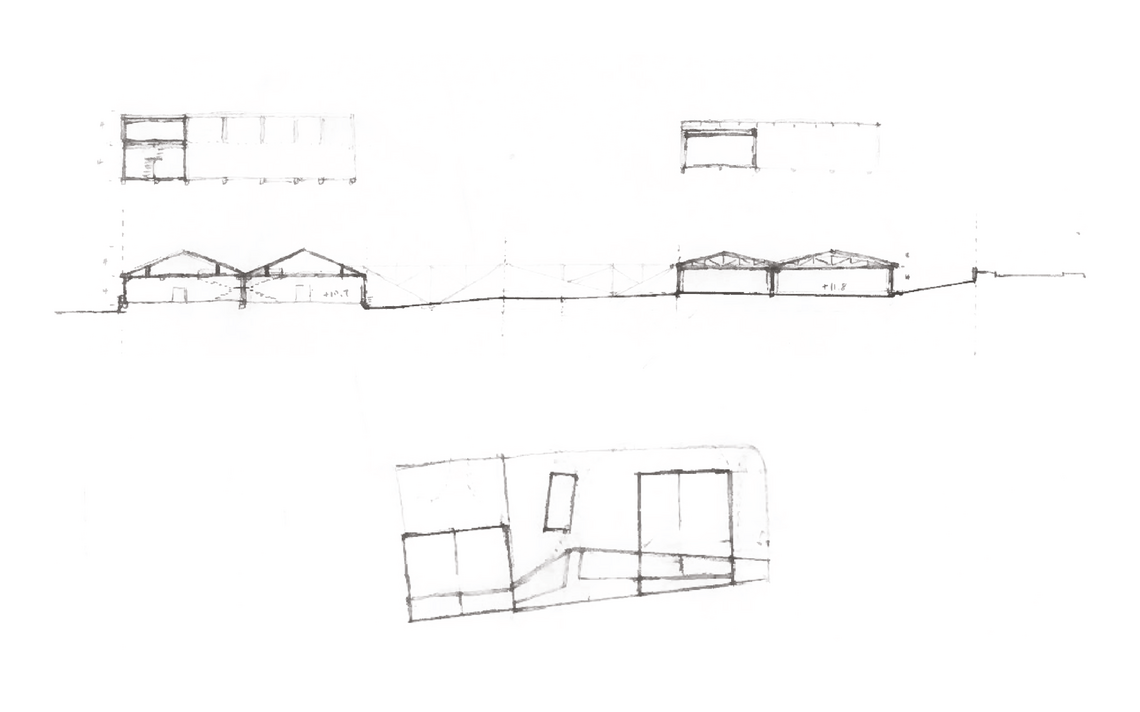
The two existing timber stores are kept and mediated by two new workshop areas respectively. The auto repair shop area is transformed as a logistical entrance area for the new recycling plant. The new spine intervention acts as a visitor centre where the recycling process is revealed and observed.

Layout
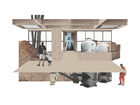
The new spine intervention consists of four main zones. Visitors walk through a covered foyer before entering the south entrance. A series of mezzanines then lead to the observation deck, followed by an outdoor green area. A footbridge is then leading to the workshop area on the first floor.


Thermal Envelope
Thermal insulation is given to selected areas such as visitor centre, indoor workshops, and offices. The building biomass boiler plant would directly supply heat to these areas.

Construction

Moments
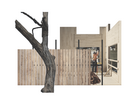
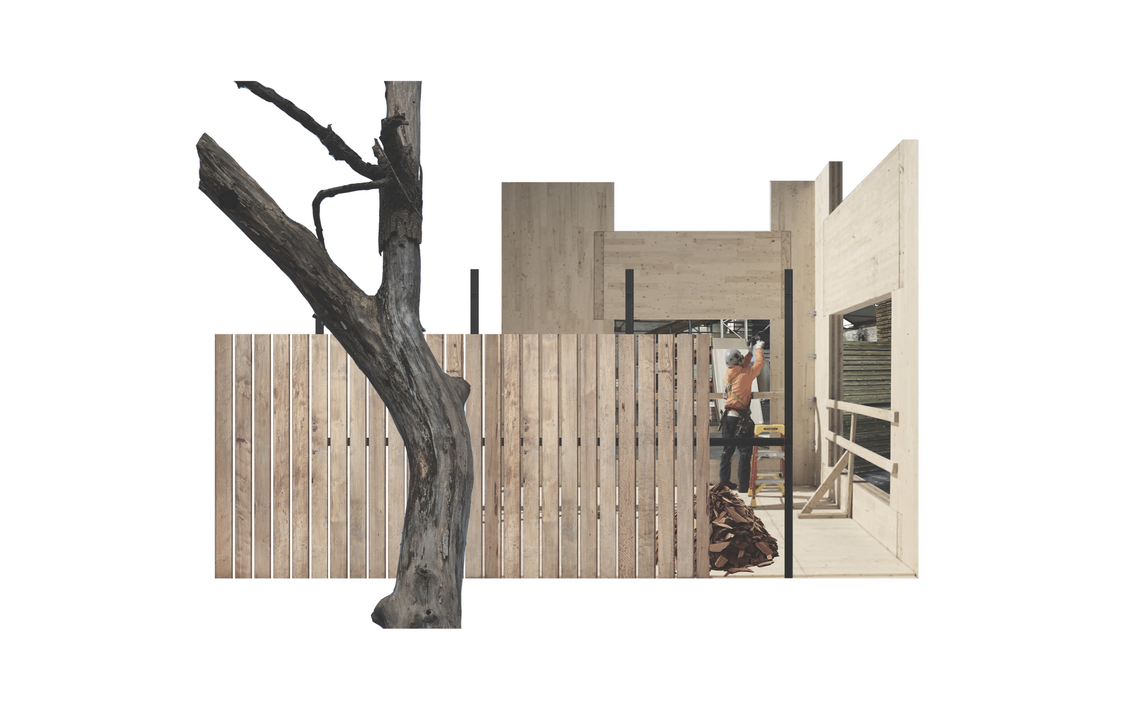
Moments as one proceed along the visitor centre, presented in sectional cuts.


Elevations


Perspectives