A

In collaboration with Leonora Nis Østerby
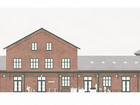
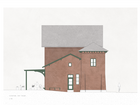
This project examines how spatial and material considerations can transform and revitalize the abandoned train station in Faaborg. It investigates how new layers can be rooted in pre-existing qualities: the building’s civic* character and its relation to the surrounding context, thereby supporting the social fabric of a small town. Our proposal for the transformation includes the following:
Programmes and spatial layout
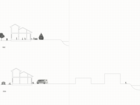
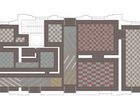
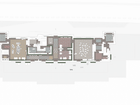
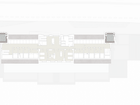
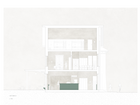
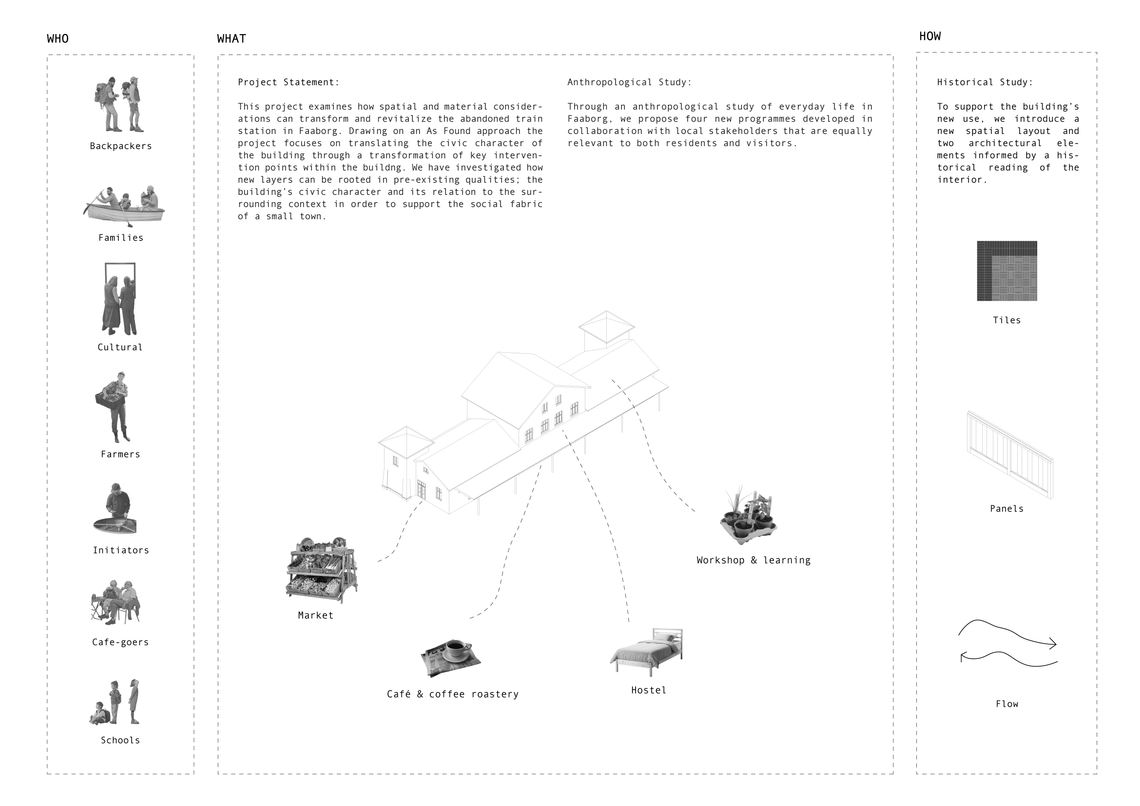
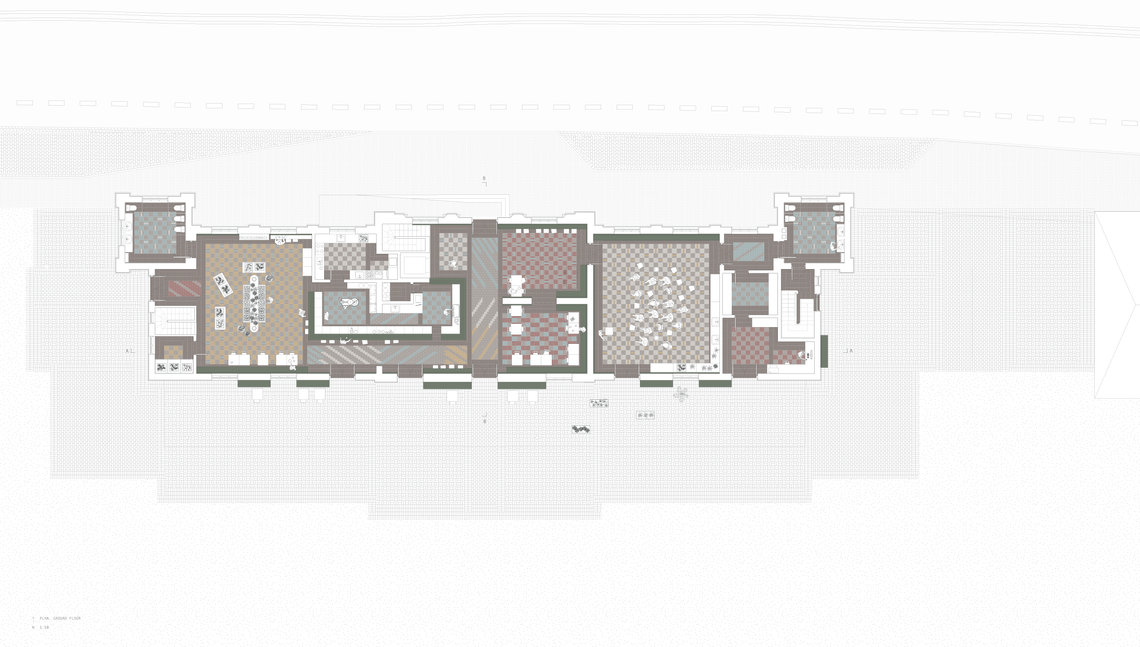
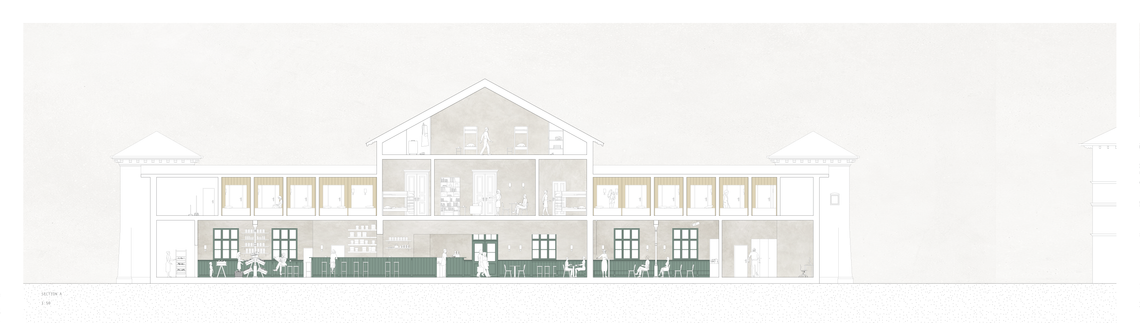
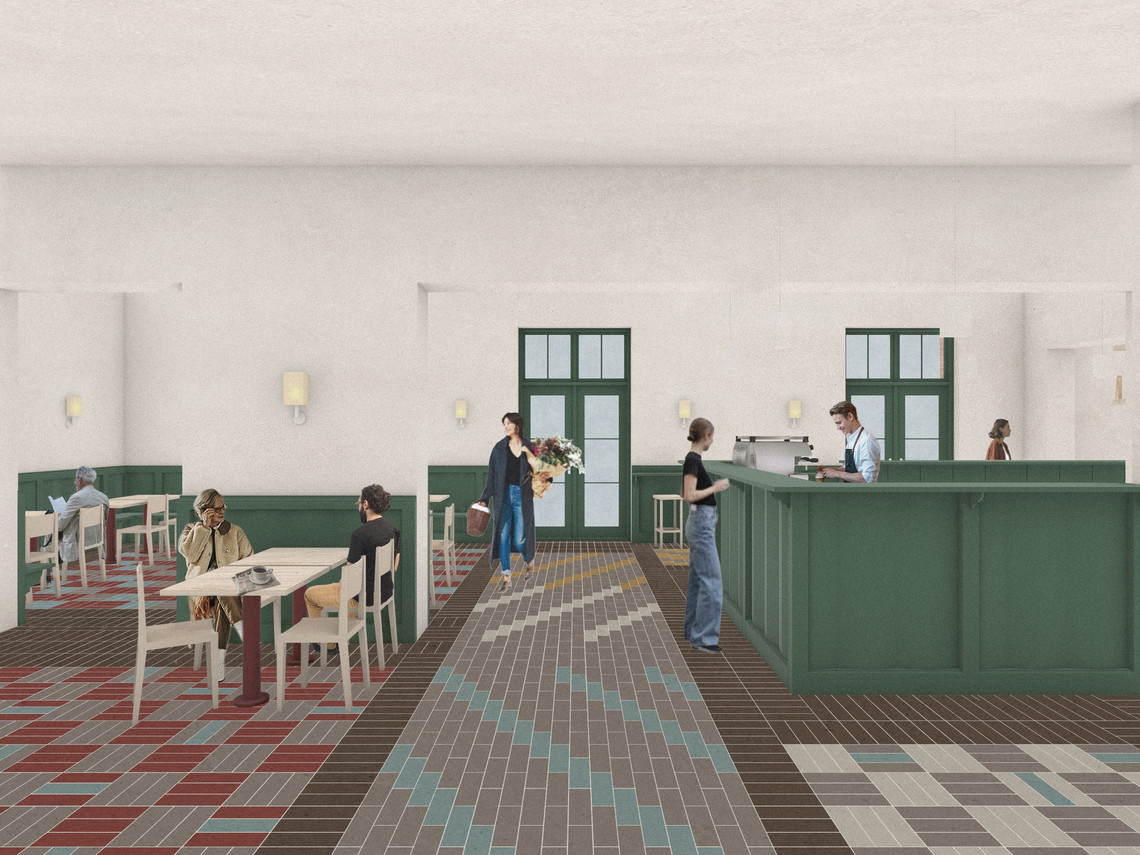
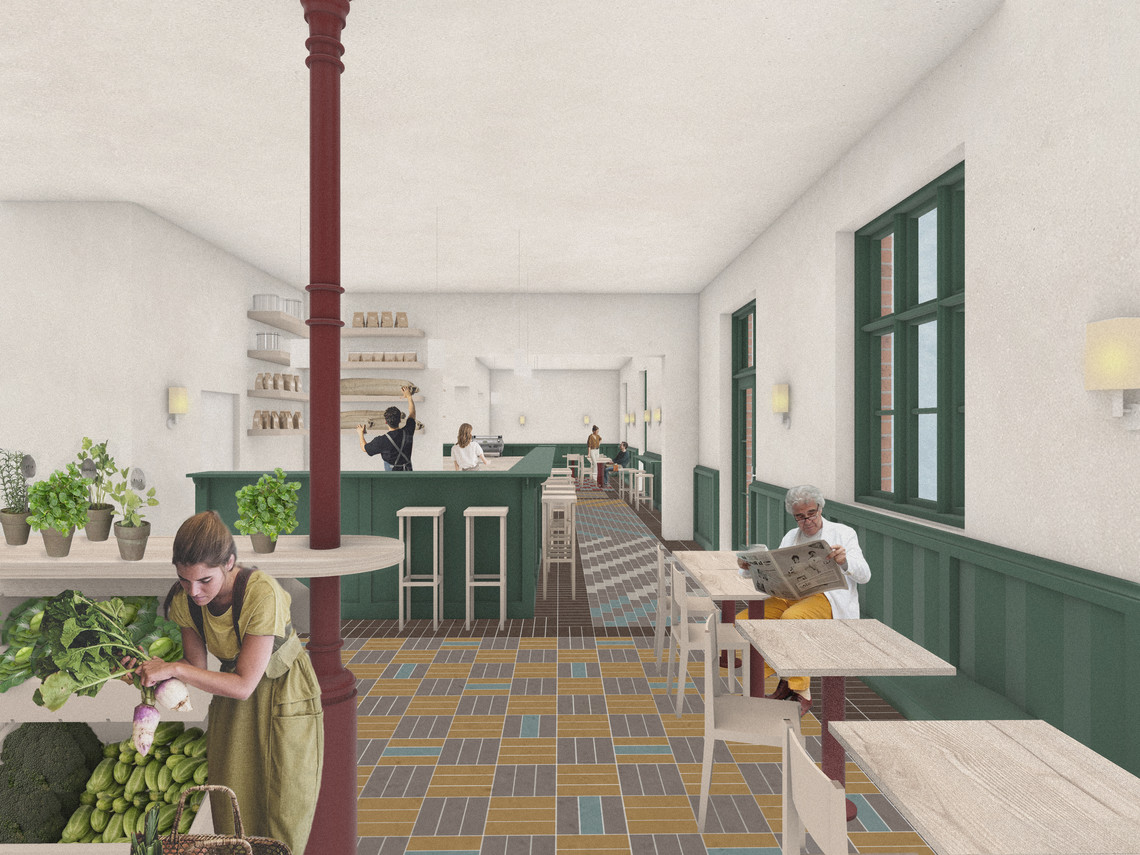
Through new spatial and programmatic interventions, the project reactivates the historic role of the train station as a place of exchange, encounter, and civic life. The proposal combines a hostel, café, local produce market, and learning facilities, creating a dynamic place for both locals and visitors. We are grateful for the generous dialogue with local initiators and residents of Faaborg. Their valuable insights have helped shape the project and informed its response to spatial, economic, and social requirements.
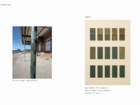
Tiled floor and wall panel system
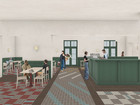
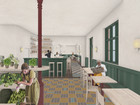
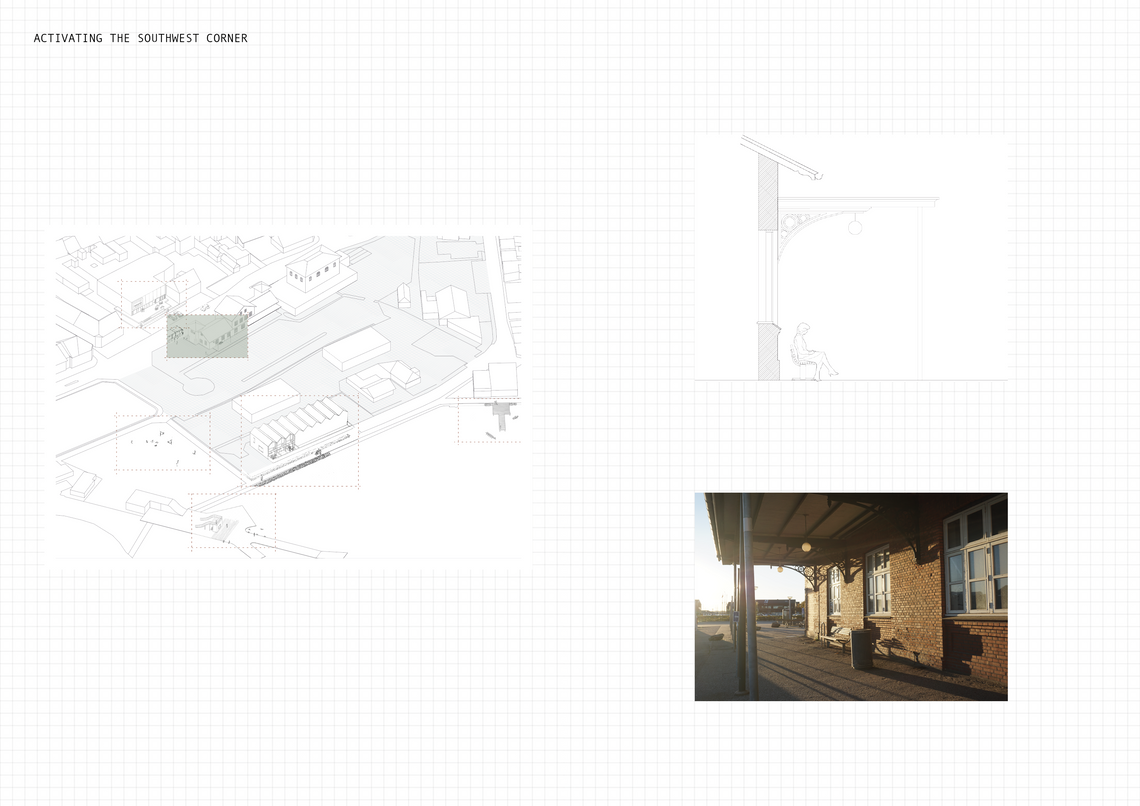
To accommodate the new functions, we have designed two site-specific architectural elements: a tiled floor and a wall panel system with integrated seating and table. They are a translation of two typical interior elements found in late 19th-century civic buildings into contemporary use. Together, they establish continuity between the spaces while articulating its different zones, uses, and atmospheres. The design proposal highlights transitions and extends the relationship between exterior and interior.
*By civic, we refer to the Danish concept of folkelig: relevant and accessible to a broad spectrum of citizens. In this project, it describes a building whose dynamic and robust character is expressed through both programme and material qualities, supporting everyday public use.


Methodology and positioning
Drawing on Walter Benjamin’s 1923 essay “The Task of the Translator,” which reflects on the purpose and role of translating a literary work, spatial transformation is understood as an act of translation using an As Found approach. The term As Found emerged in 1950s England through the work of the architect duo The Smithsons. Their concern for everyday life, where many functions and meanings intertwine, was a reaction to the universal tendency of post-war modernism, which often led to replacing existing environments with abstract ideas.
Through careful analysis of the building’s character and context, alongside anthropological and historical studies, the project investigates how social and spatial qualities already present within the site can be strengthened and utilised in a proposal for transformation.

Site introduction
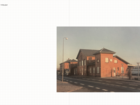
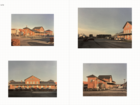
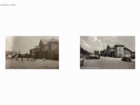
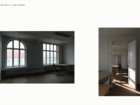
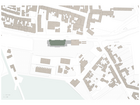
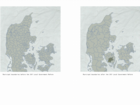
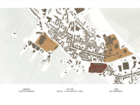
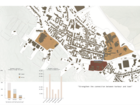
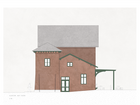
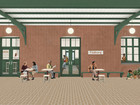
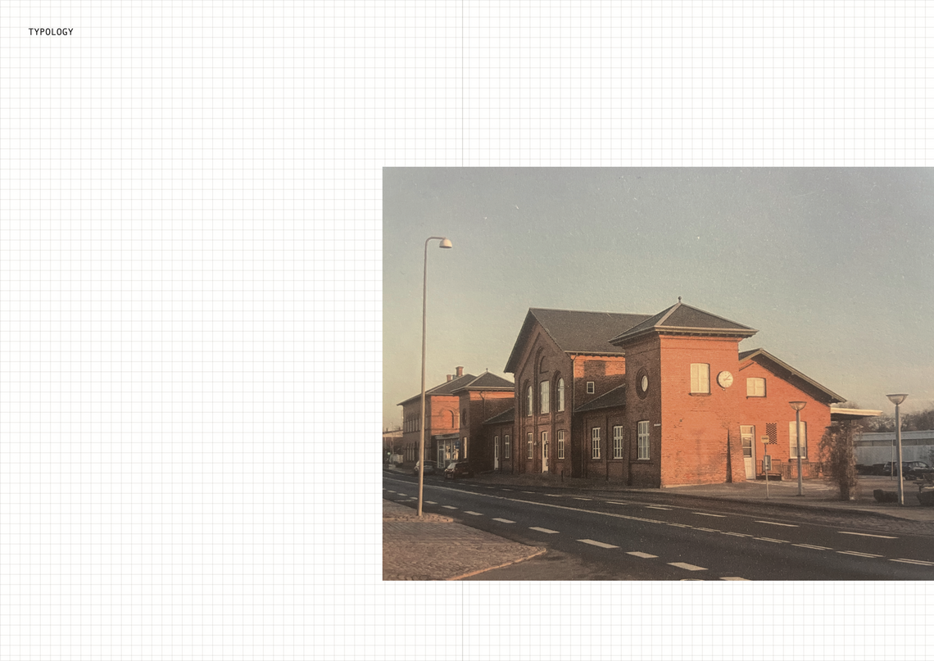
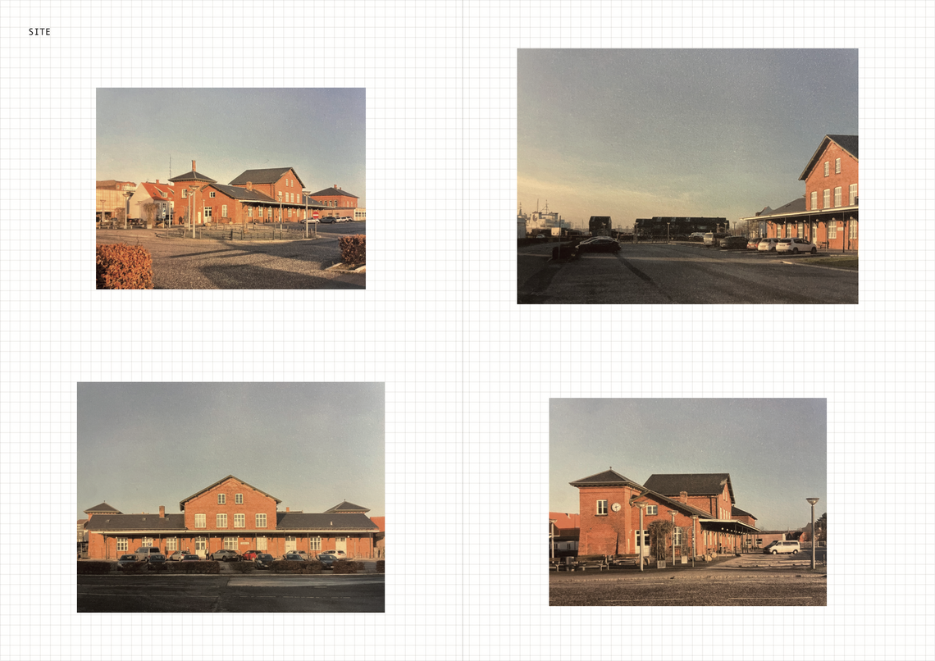
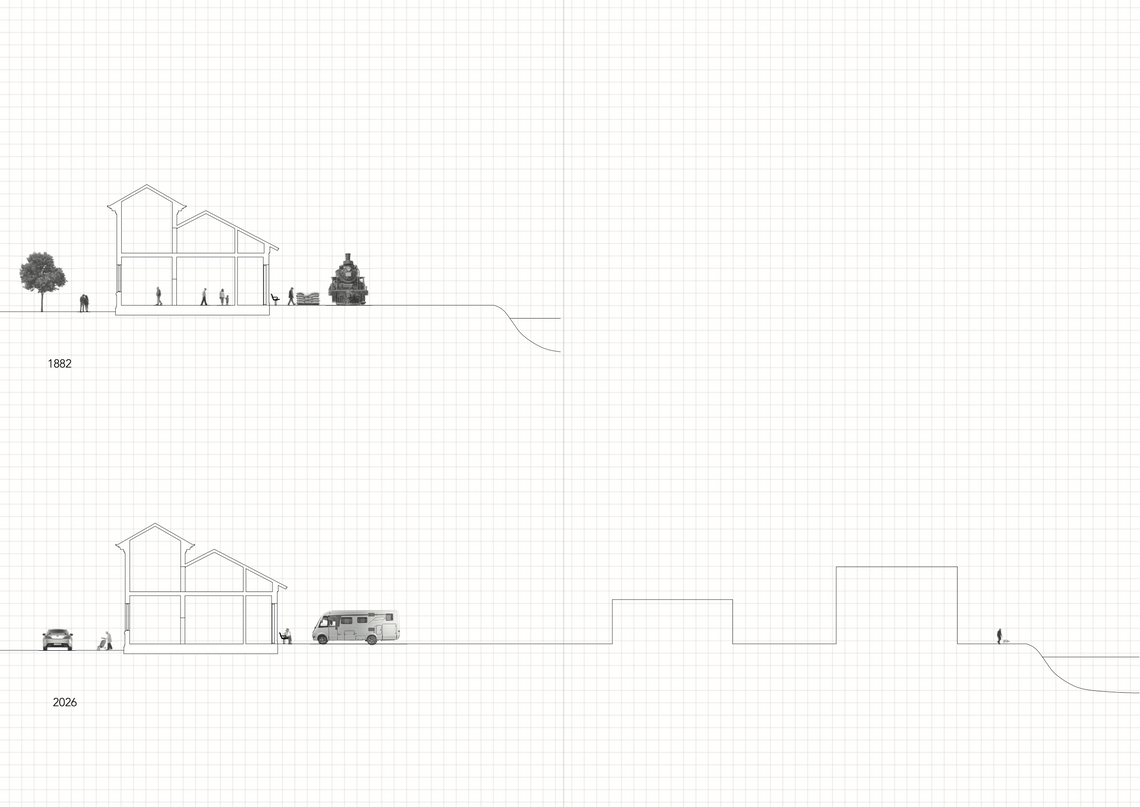
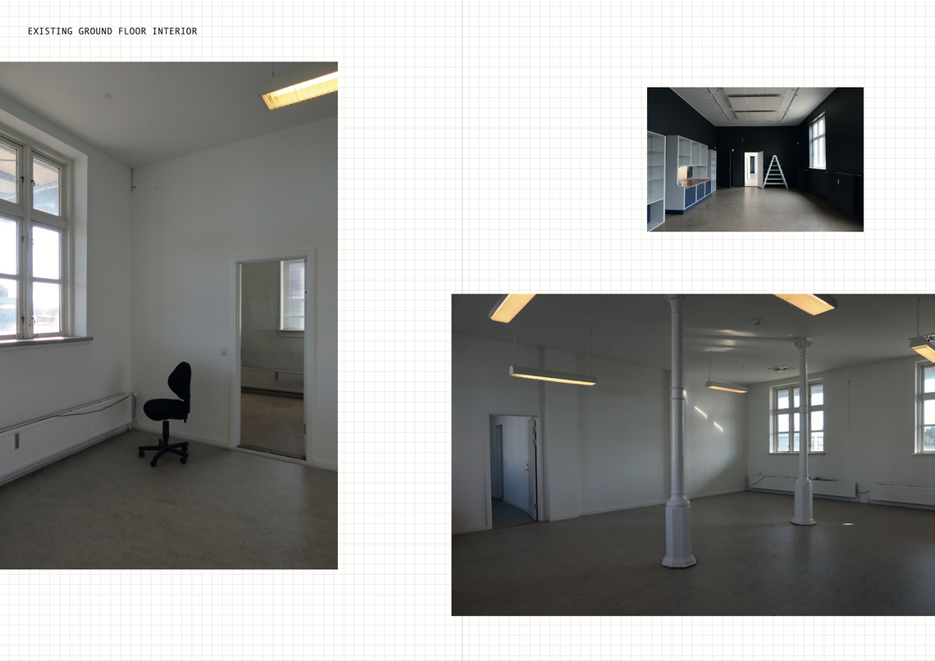
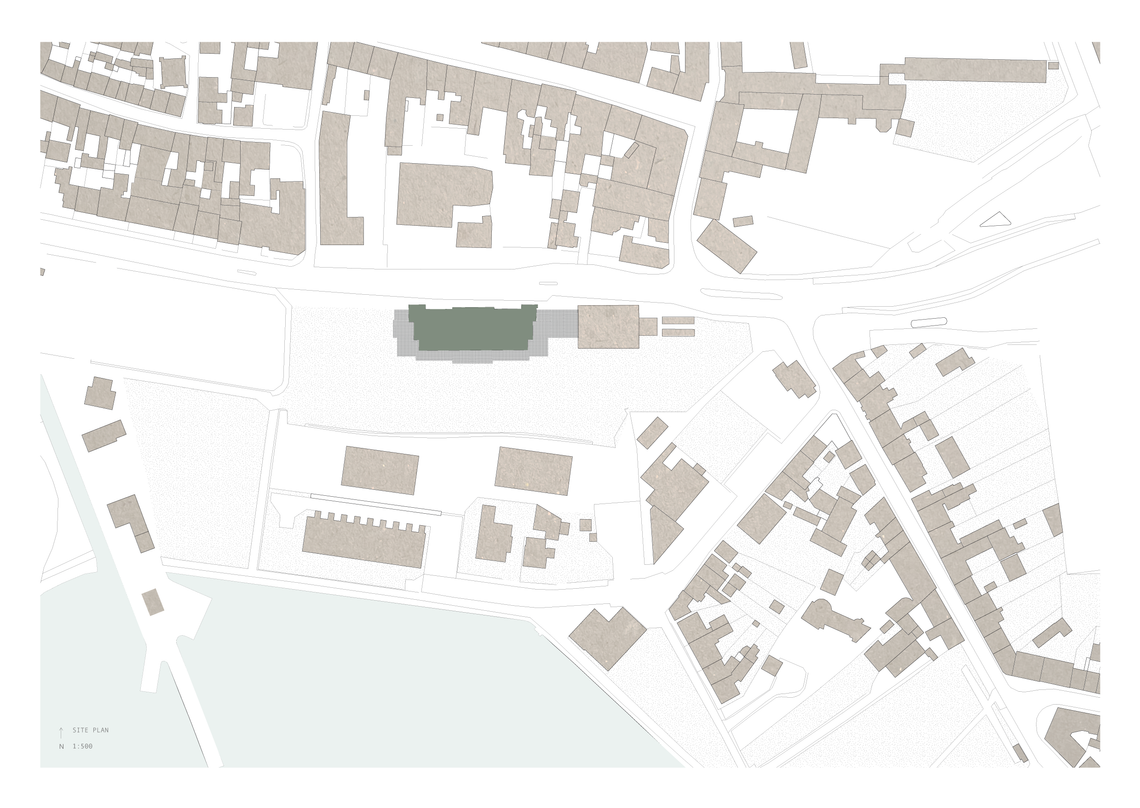
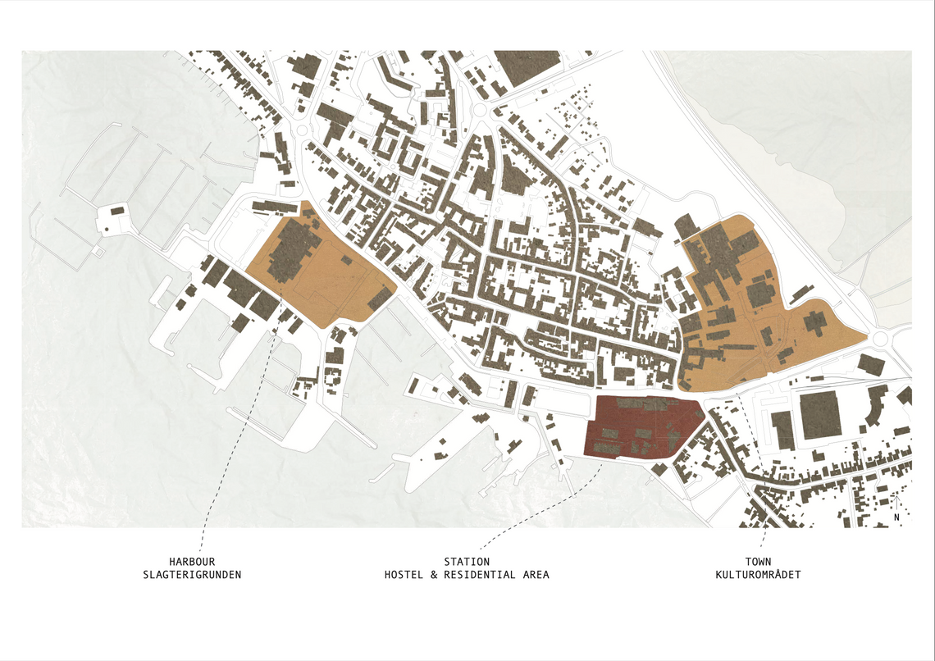
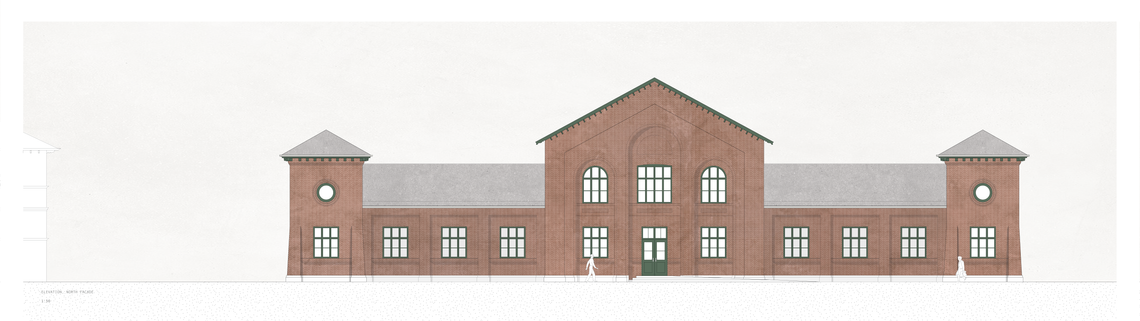
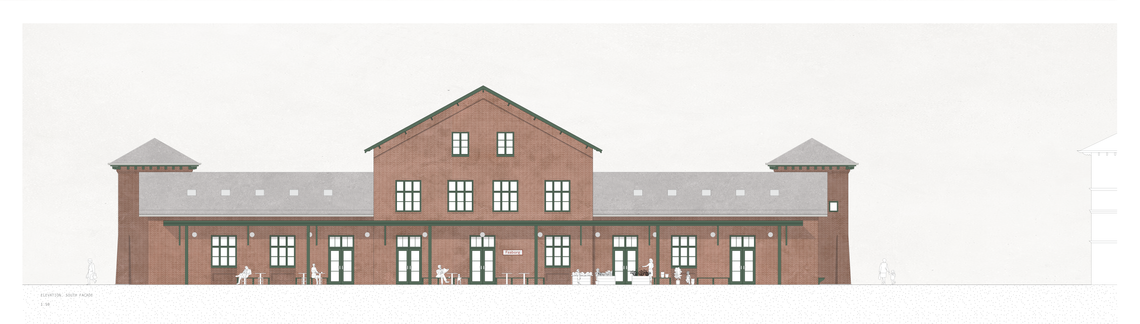
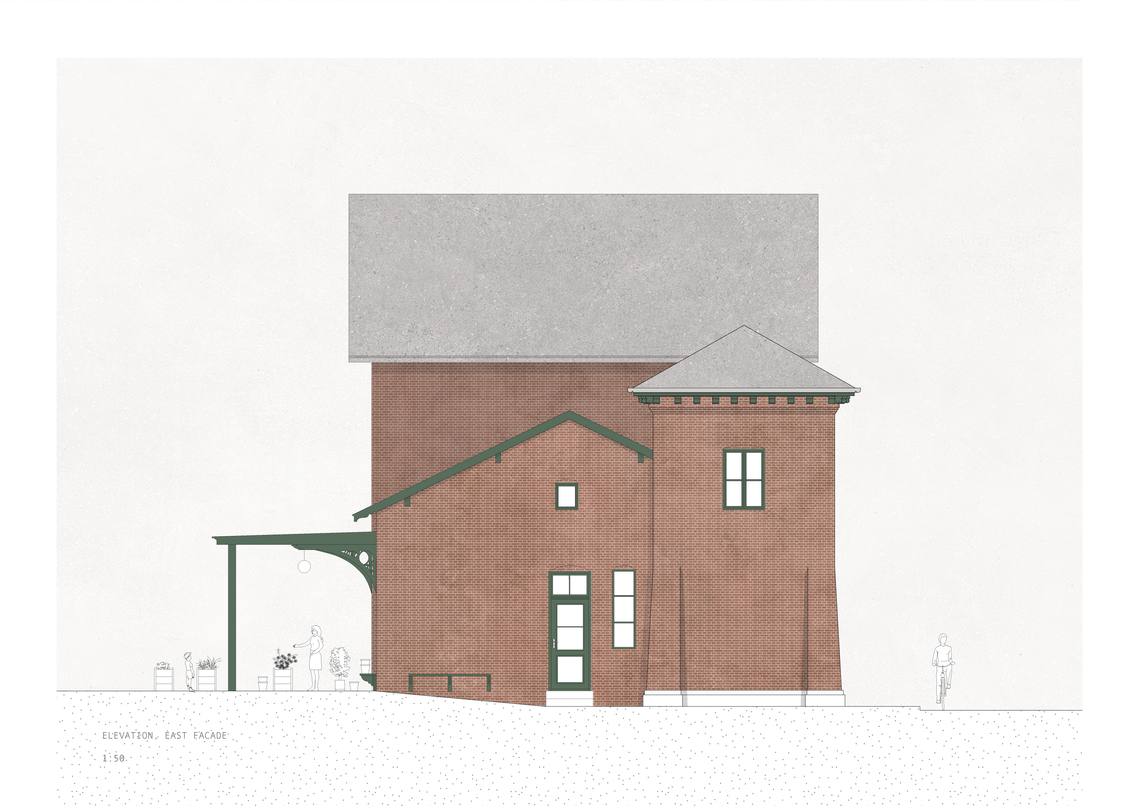
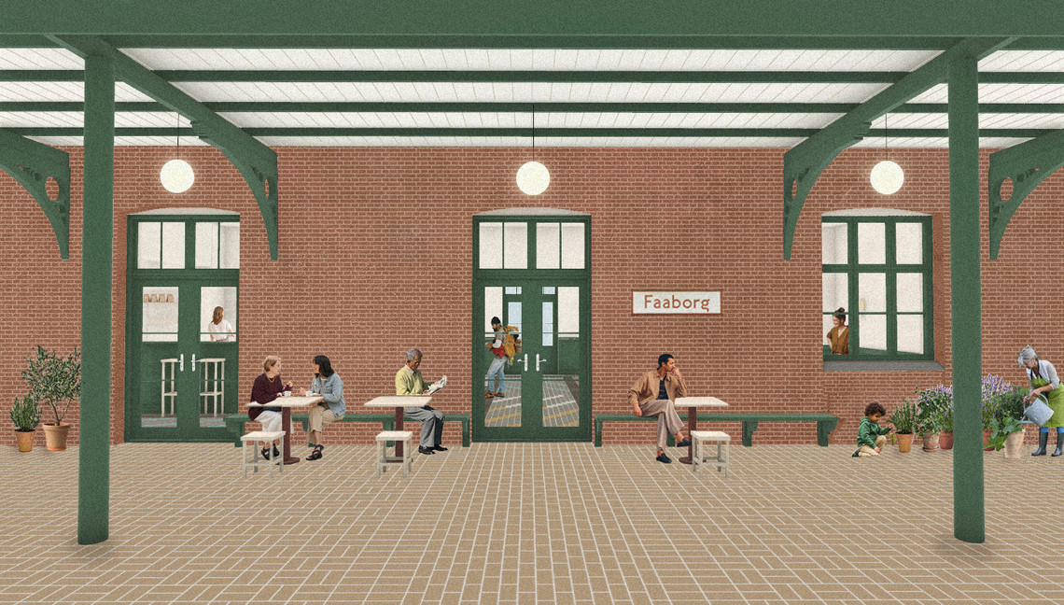
Faaborg Train Station was designed by N.P.C. Holsøe and built in 1882 as part of Denmark’s industrialisation. The building is a typical example of a Danish market-town station built in a historicist style. Drawing on references to the Romanesque style, the robust construction, symmetrical order, and exposed brick facade with profiled detailing clothed the new technologies of speed and time in a sense of familiarity, solidity, and quality. It served both passengers and freight until 1962, when rail traffic declined. Today, the building stands empty without use, located between the town centre and the waterfront.
The area around the building is planned by Faaborg Municipality to be developed into a new residential neighbourhood. However, due to the building’s central location and its former role as a public train station, it holds an inherent spatial and social potential that we think would be a loss to overlook.

Context and programme strategy
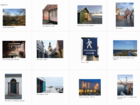
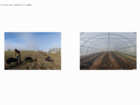
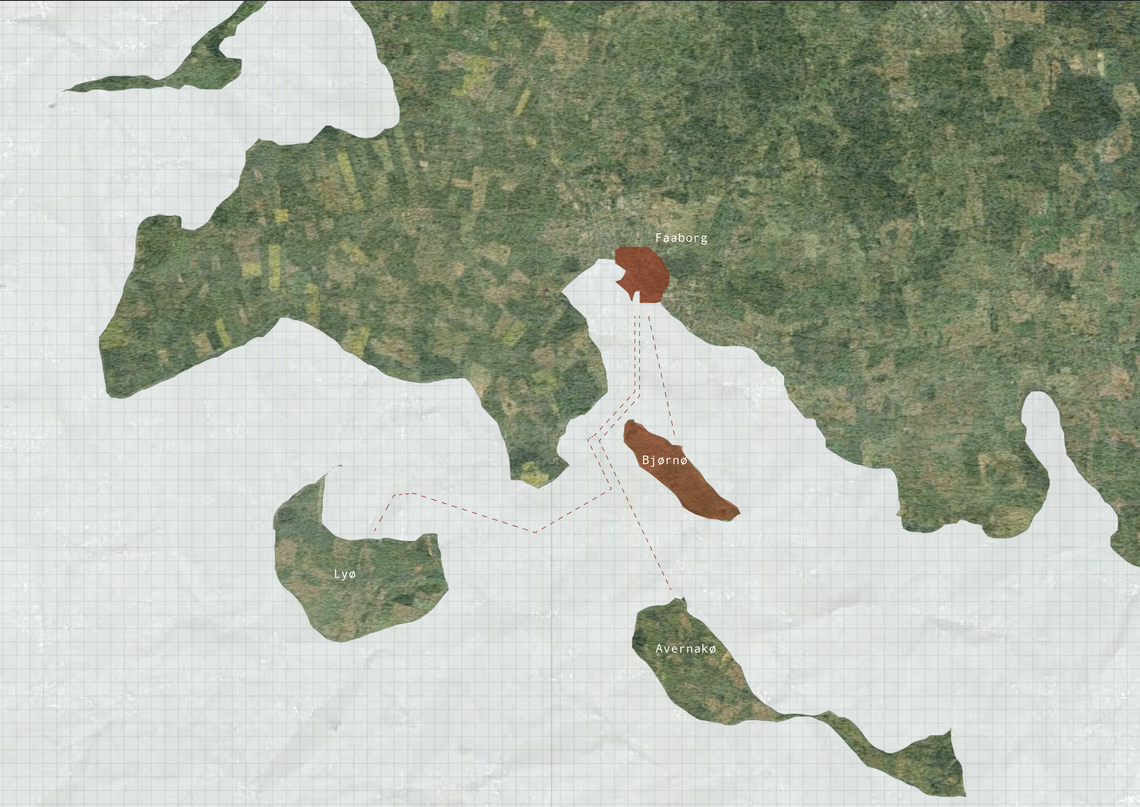
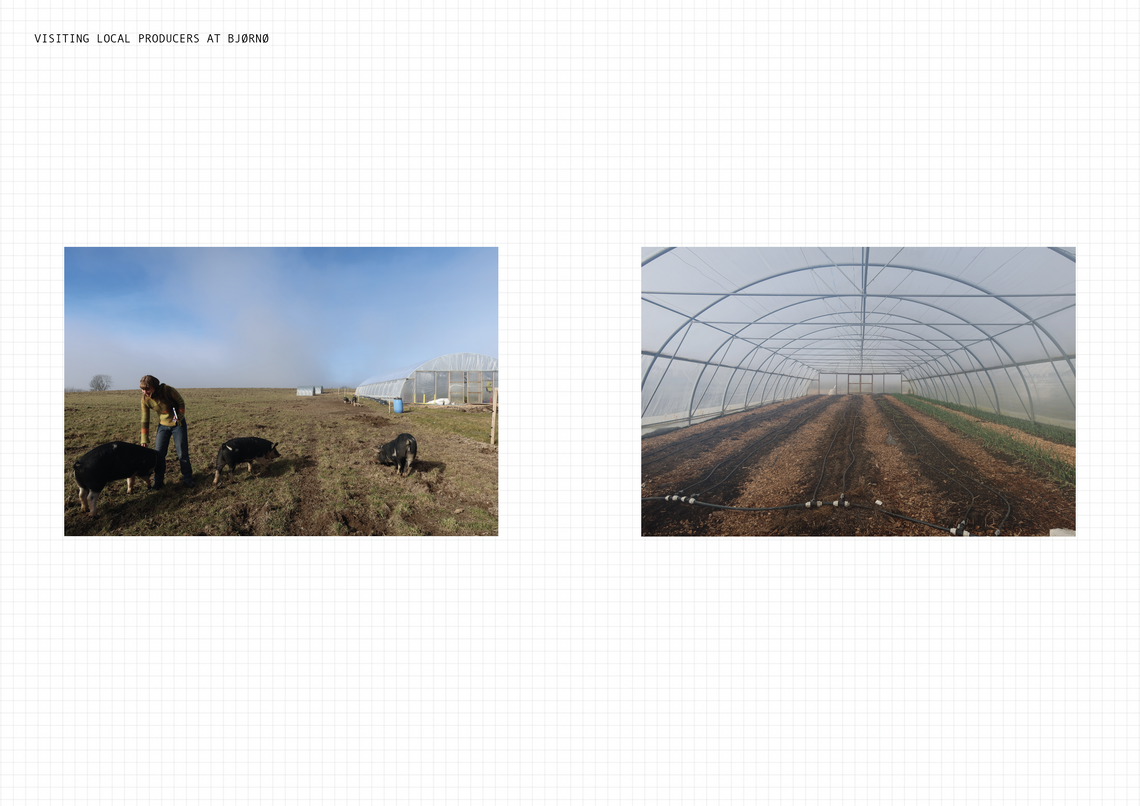
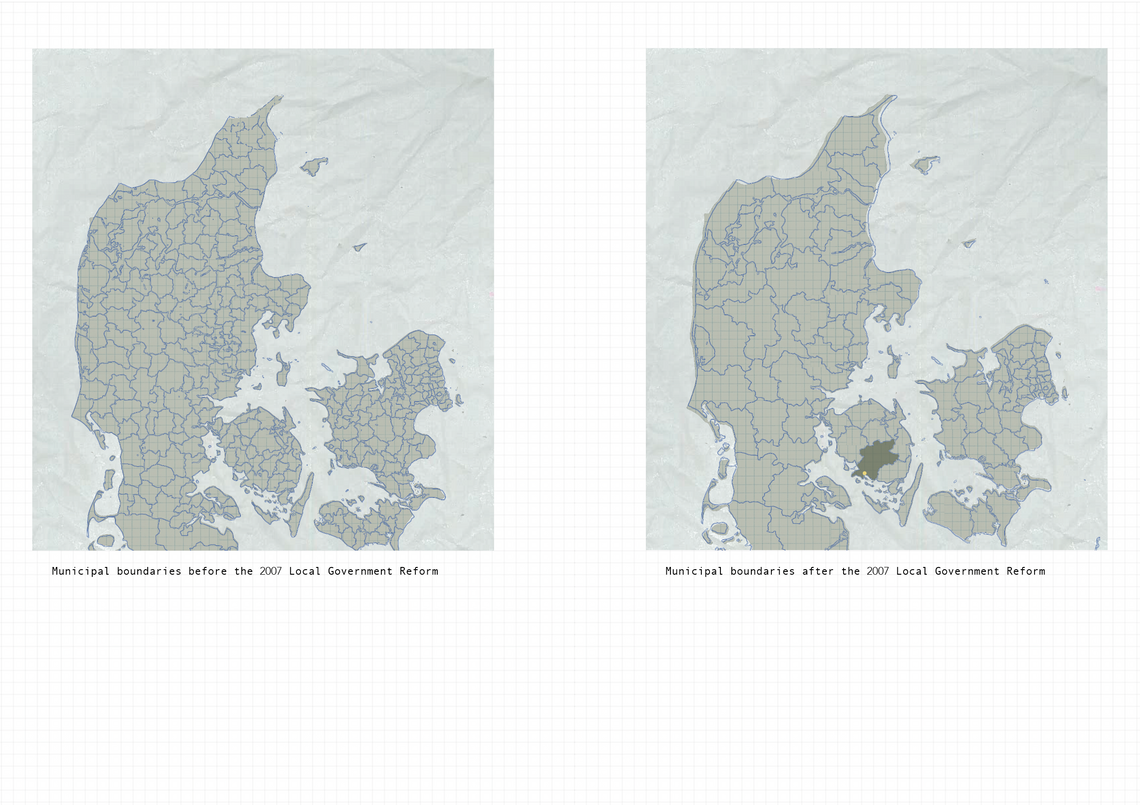
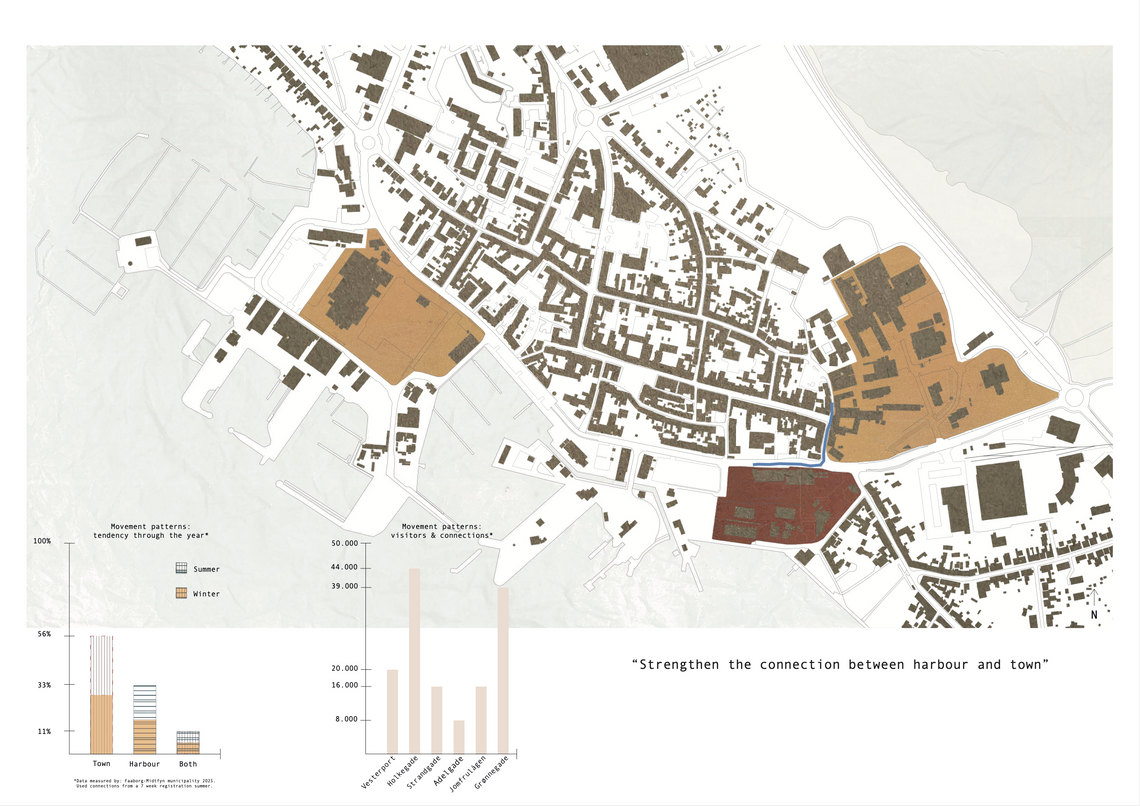
We have developed the programme strategy based upon a reading of the site and its context, including anthropological fieldwork, urban life studies, municipal development plans, and an analysis of broader political tendencies affecting small Danish towns. Thereby, the proposal contributes to Faaborg Municipality's ambition to strengthen the connection between town and harbour. We acknowledge the need for small towns to invest in the experience economy, but question how this can be achieved while strengthening local identity and community life.


Spatial layout
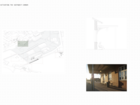
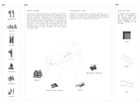
In the transformation of the building, we have developed three principles for the spatial layout:


Tiled floor
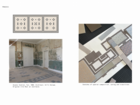
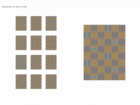
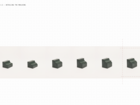
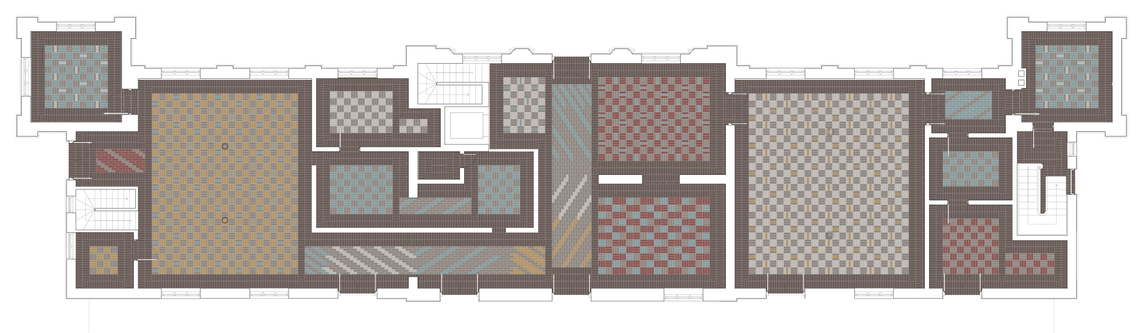
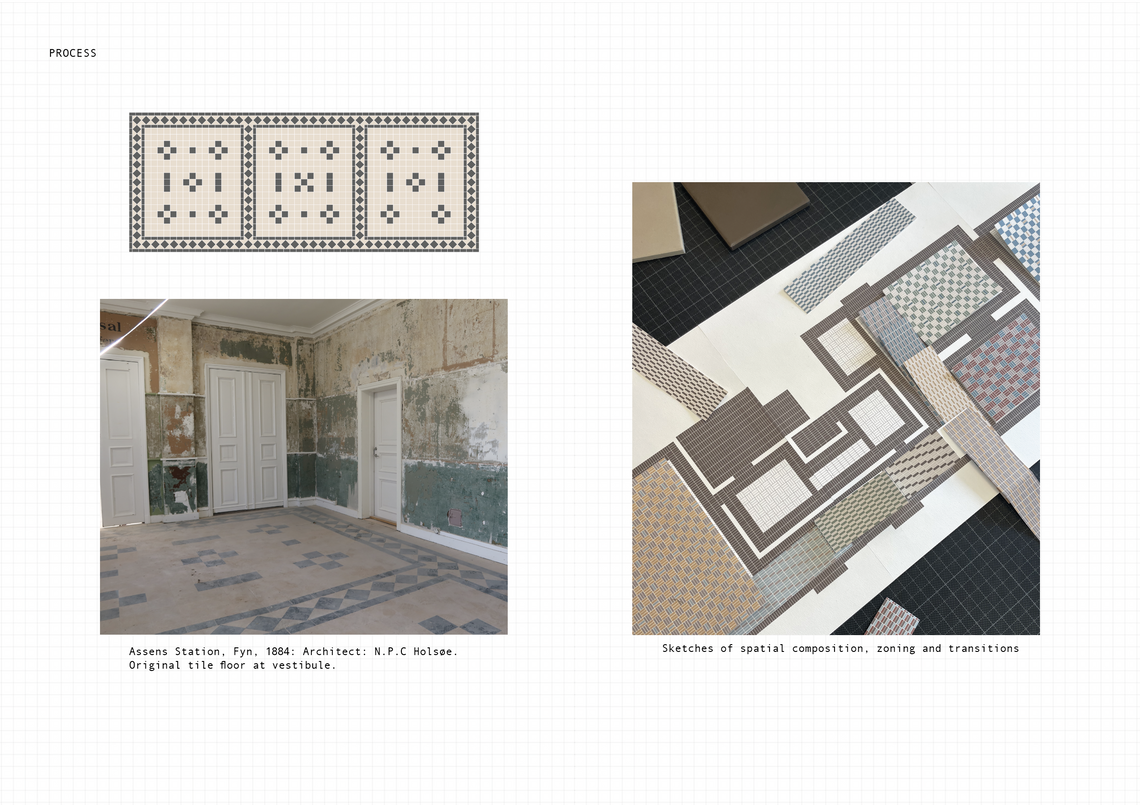
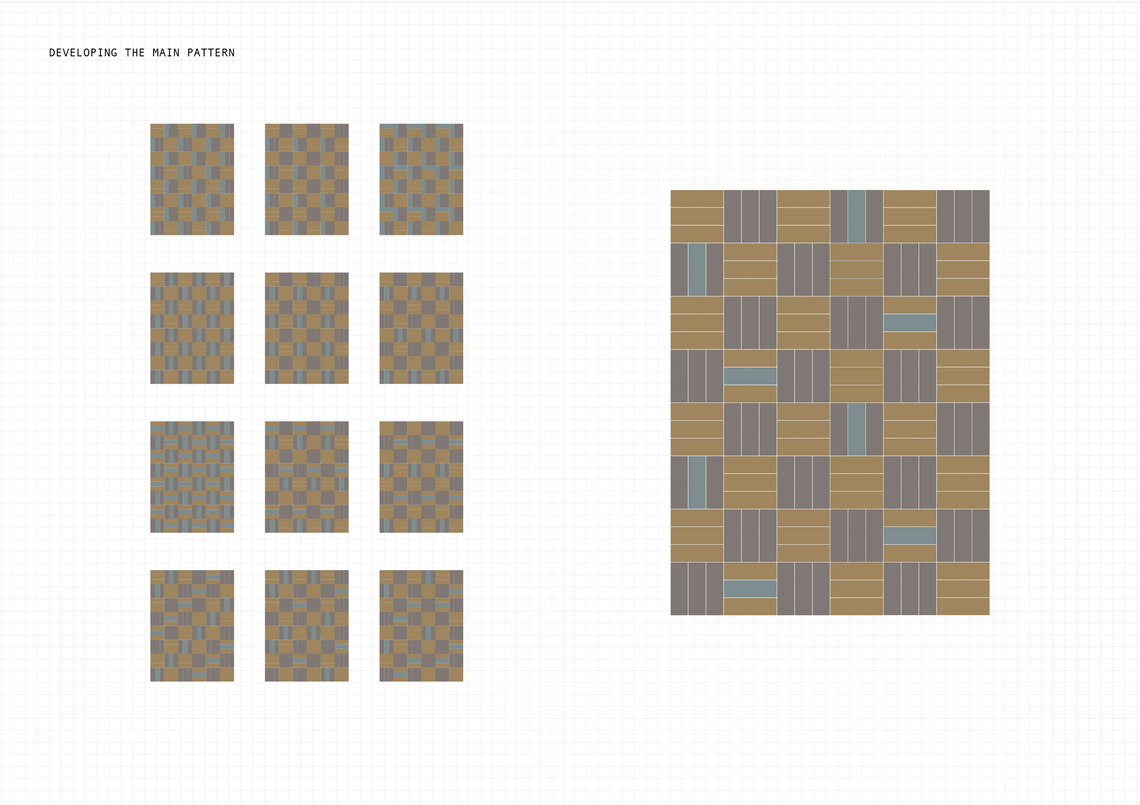
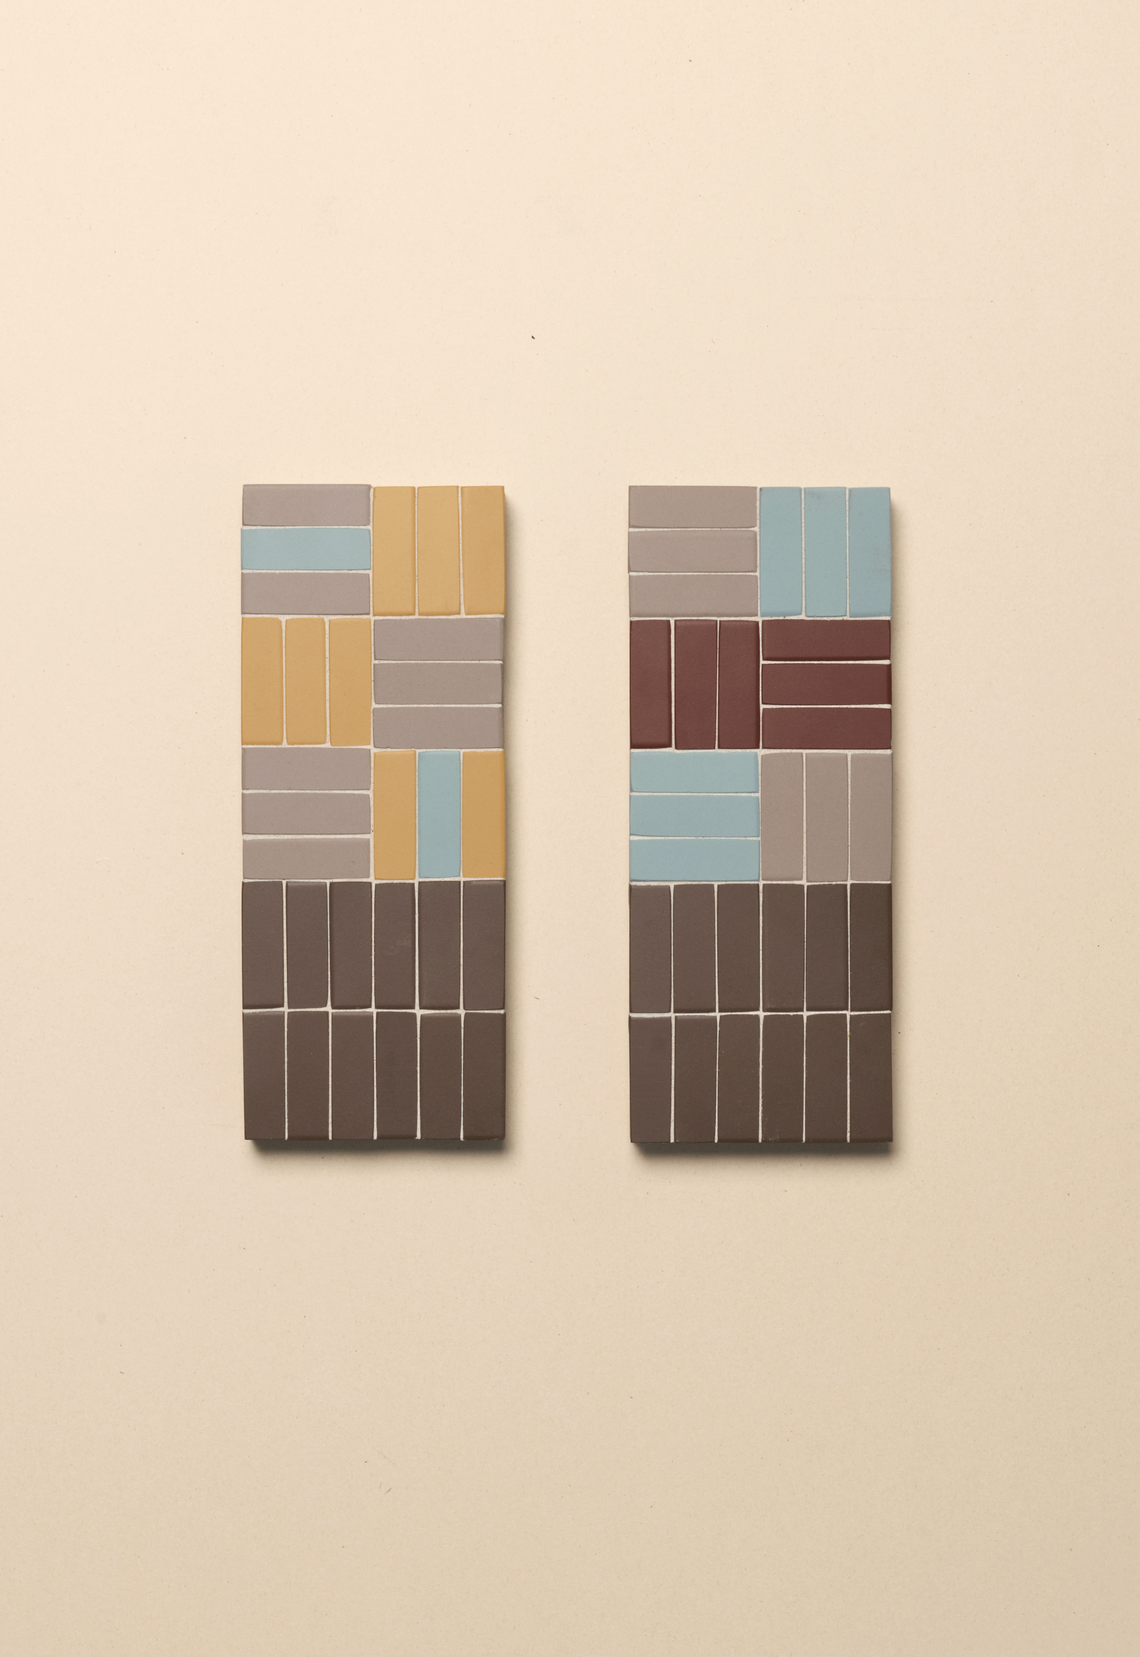
The floor is designed as a contemporary translation of the tiled surfaces historically found in nineteenth-century railway architecture across the Scandinavian countries, as well as in other civic buildings of the period. Drawing on principles such as the square grid, border, zoning, and checkerboard pattern, the flooring establishes continuity throughout the building while differentiating between functions and spatial atmospheres. The floor's colour scheme acts both as a unifying surface and as a tool for spatial organisation. A dialogue between interior and exterior is established through the continuation of bonding principles.


Wall panel system
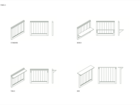
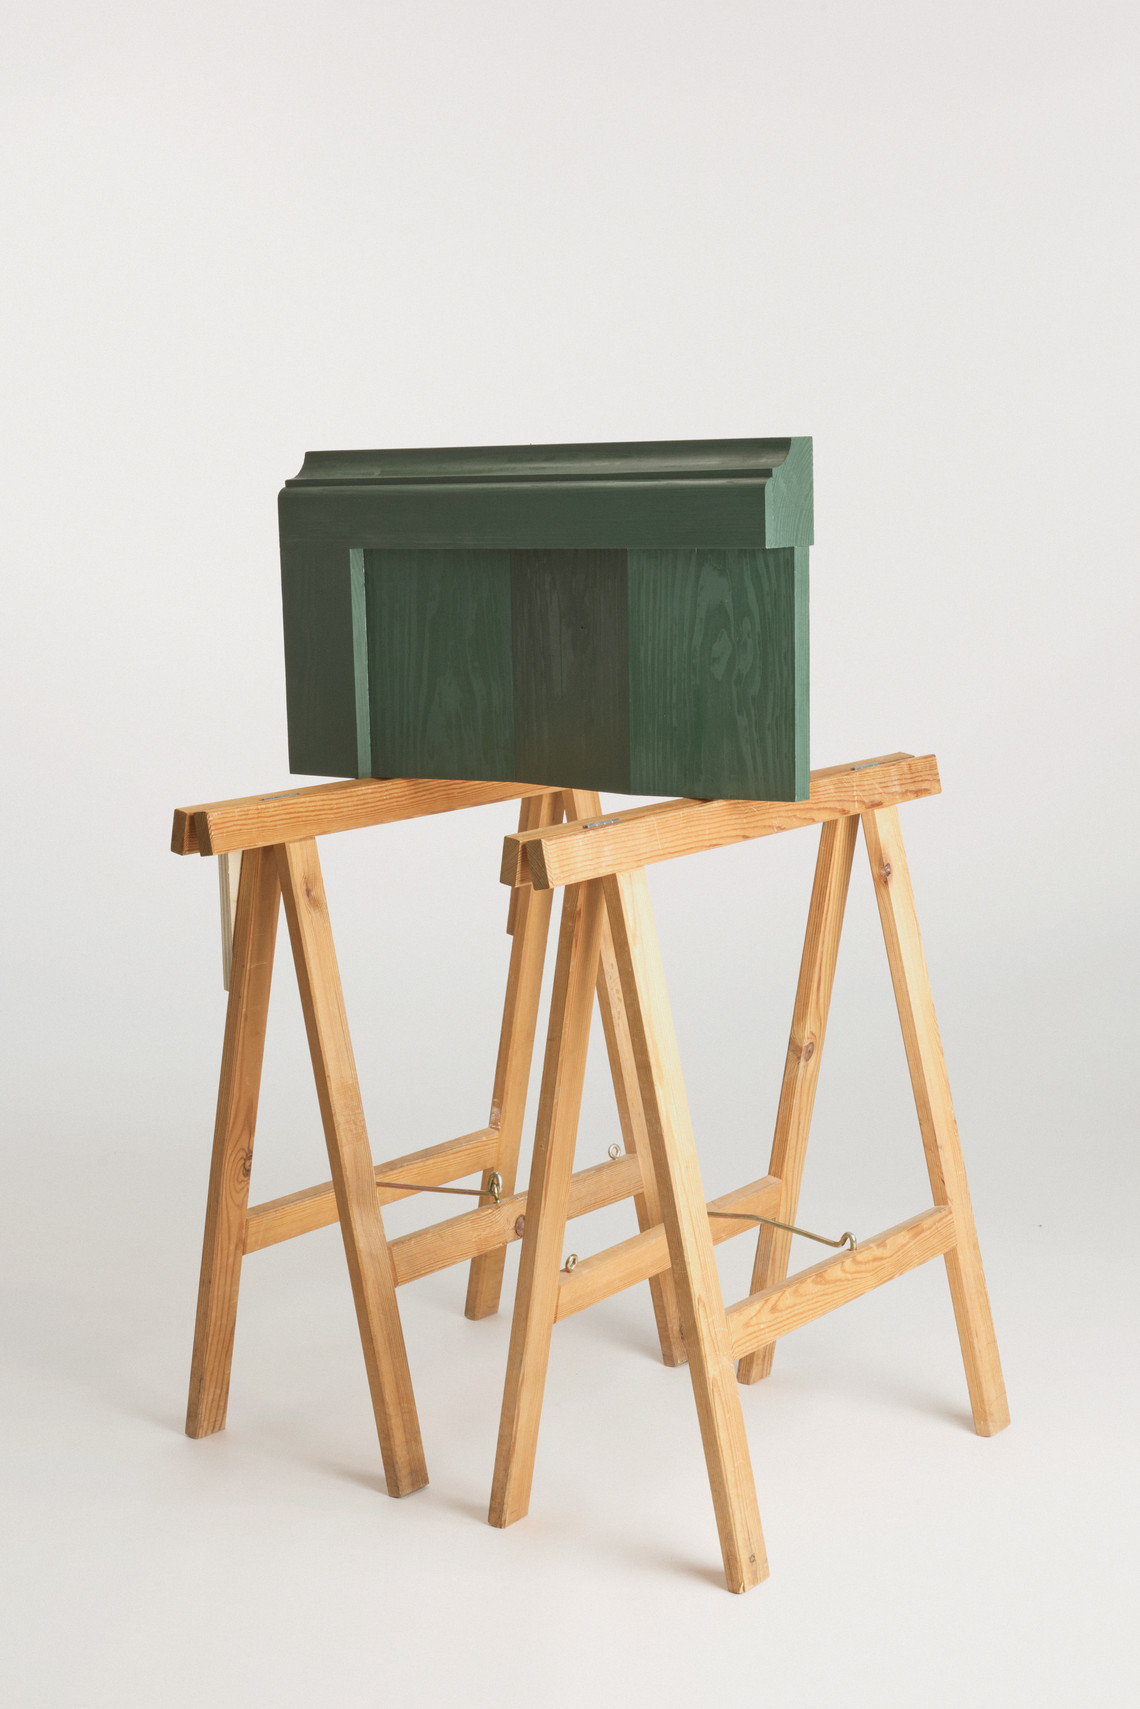
Creating a low horizontal line, the panel establishes a coherent spatial language while adding both robustness and intimacy to the interior.
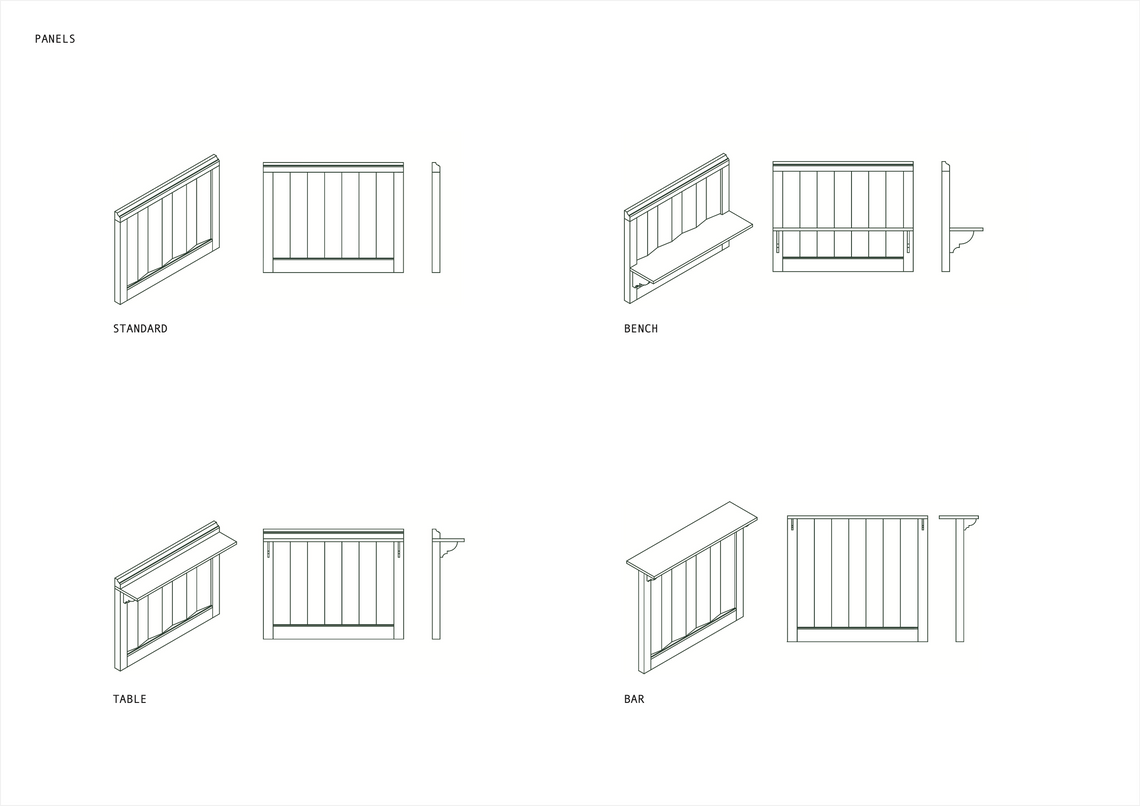
The design consists of four elements: a wall panel, a bench, a table, and a bar. Together, they provide different ways of inhabiting the space and support the building’s transitional character.
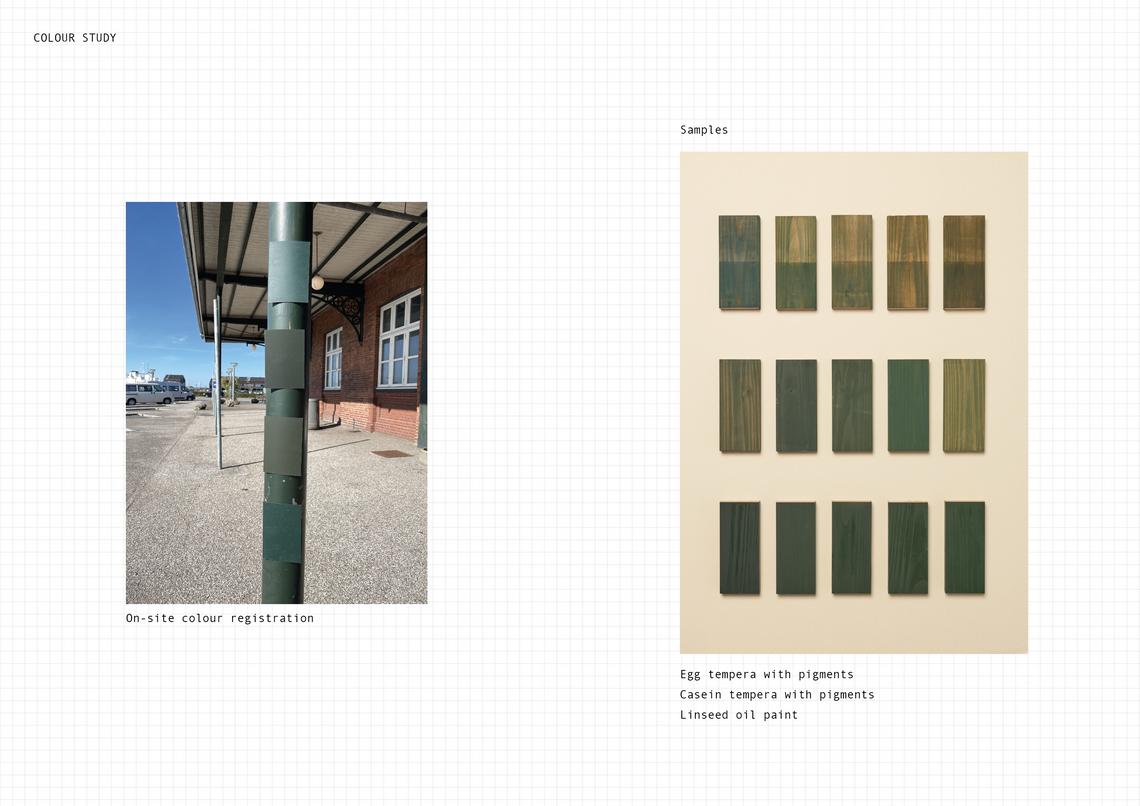
Drawing on references from the building’s historicist architecture the panel’s details are inspired by linenfold panels, traditional recessed panels, and a window profile from the historicist period. The shape of the moulding is also seen in the bench bracket. It is the negative shape of the profile, creating continuity and variation within the same theme. A green colour is reintroduced on the windows and doors and introduced to the panel, creating a connection between the interior and exterior of the building.

Together, the tiled floor and panel system create a material dialogue between standardisation and specificity. They continue the building’s inherent tension between the robust and the refined, the mass-produced and the handcrafted, while highlighting transitions and extending the relationship between interior and exterior.
Through spatial and material considerations, our proposal builds on pre-existing historical and anthropological qualities and carries forward a renewed civic life in the train station.