


A
Based on the anisotropic properties of wood, heat transfer varies with fibre direction and density. By examining the specific characteristics of the wood species, element geometry and assembly arrangements can be developed to increase or decrease the flow of heat through the structure. This effect can be further amplified by increasing the surface area through element displacement, creating a larger contact surface with the environment, as well as forming micro-shades. Combined, these material-geometric-environment relations constitute the thermal characteristics.
Reversely, organising fibres perpendicular to the heat flow direction between inside and outside thermal environments reduce the flow of heat, just as a planar composition minimise the contact surface between these environments.
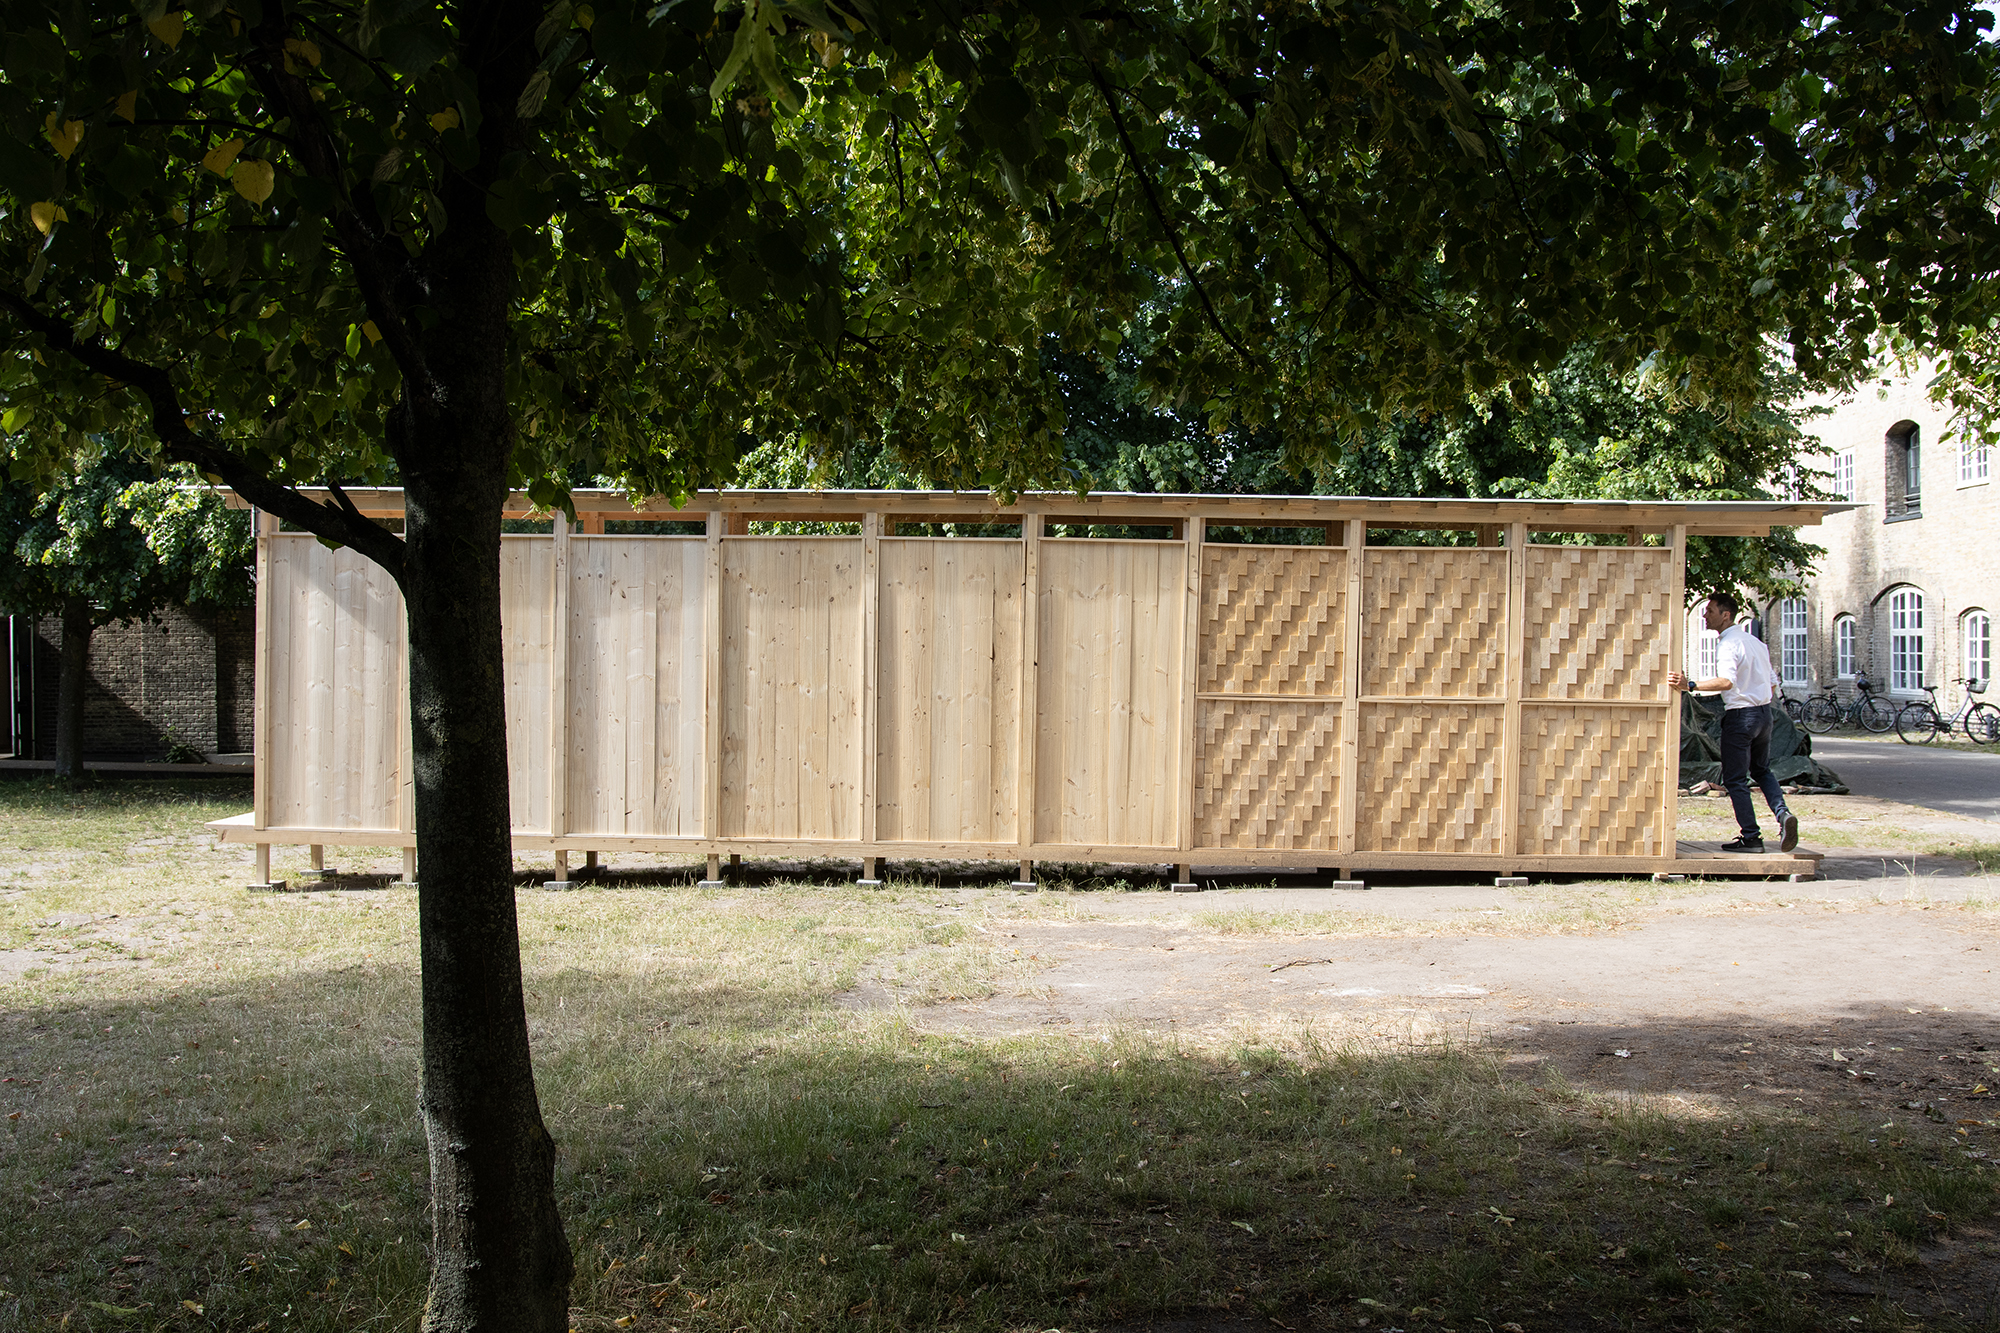
The material-thermal functions and phenomena are investigated through 1) thermal imaging of material samples under laboratory conditions to understand the variations in conductivities, 2) heat transfer measurements using a hotbox setup to determine wood-air structures, 3) thermal simulations of material-space dynamics and 4) full-scale prototyping into a 10x1m test architecture in field conditions, where surface and spatial thermodynamics can be monitored and observed across a four-month period.
The pavilion consists of two thermal zones, defined by the shift in material arrangement, noticeable in the composition patterns. The spaces are divided by a wooden plate to remove convective mixing between the zones, and all openings are closed with plexiglass, allowing solar radiation to heat the internal space. Thermal and humidity sensors are placed in each zone to monitor the thermal conditions, derived from the solar contribution and the material structure’s ability to release and retain heat.
From these measurements, the predicted thermal sensation (PMV) can be calculated, assuming the same clothing and physical acitivity taking place in both zones.
Across the four-month Summer-Autumn period (July-October), the dataset analysis clearly reveals that the material-thermal composition creates two distinct thermal environments.


