Tectonics of the Third Space
Case study
Section - Sara Moesgaard

New communities within the framework of suburban single-family houses

Navn
Natalie Lykking Kitchell
Uddannelsesgrad
Kandidat
Fagfelt
Arkitektur
Institut
Arkitektur og Teknologi
Program
Arkitekturens teknologi
År
2025

Redefining the Nuclear Suburb into Neighborhoods of Community

The project rethinks the single-family house and its neighborhood as a dynamic housing model. Through renovation, subdivision, and restructuring, it explores new ways of living and sharing resources, using three strategies to improve space use, housing quality, and community structures within the existing building stock.

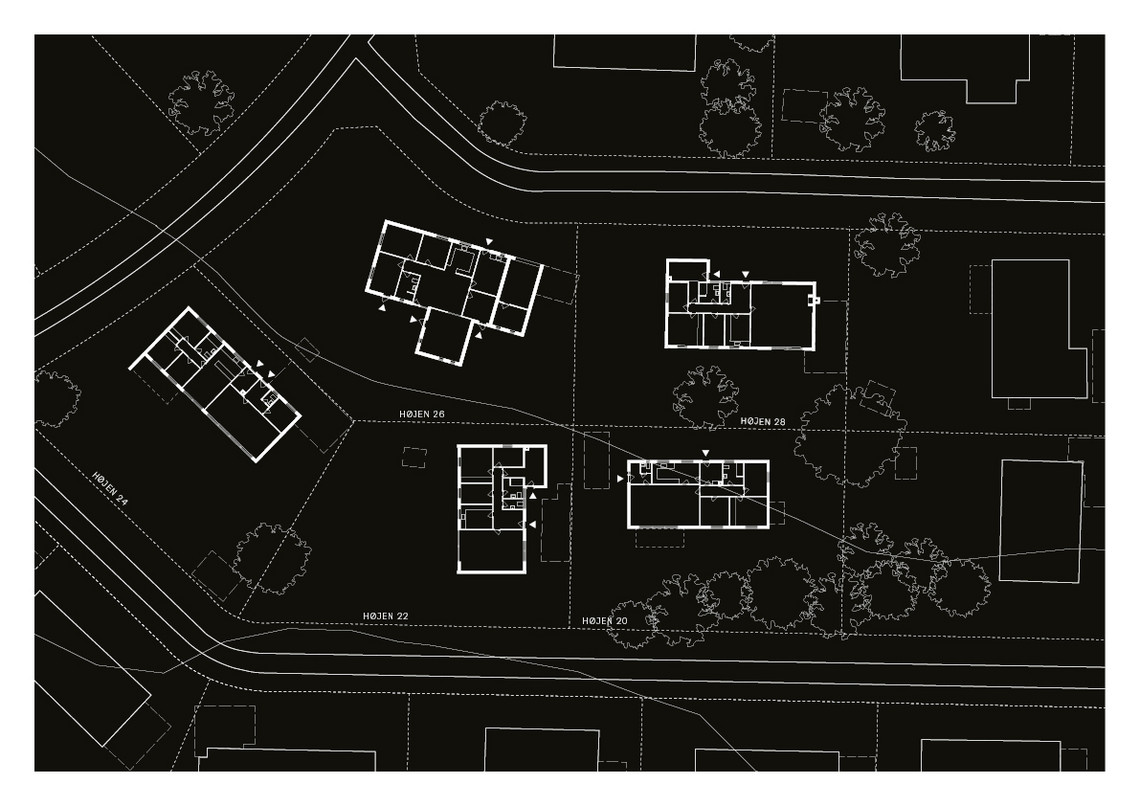
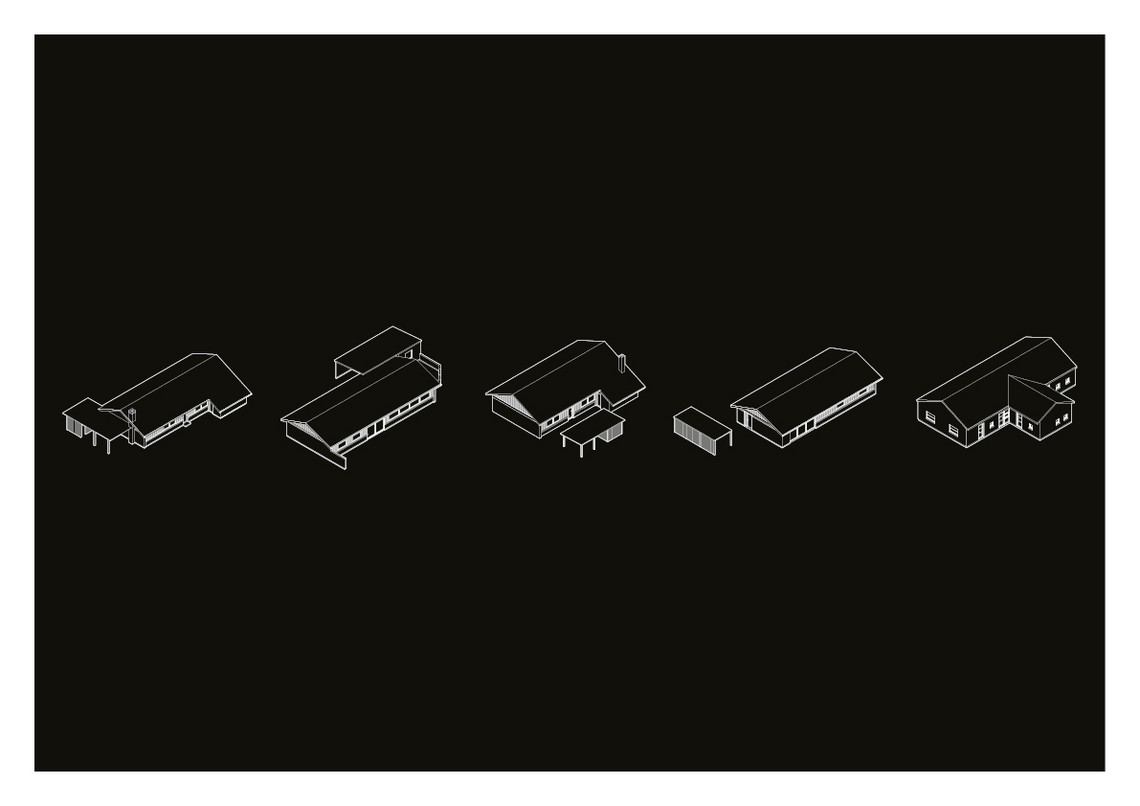
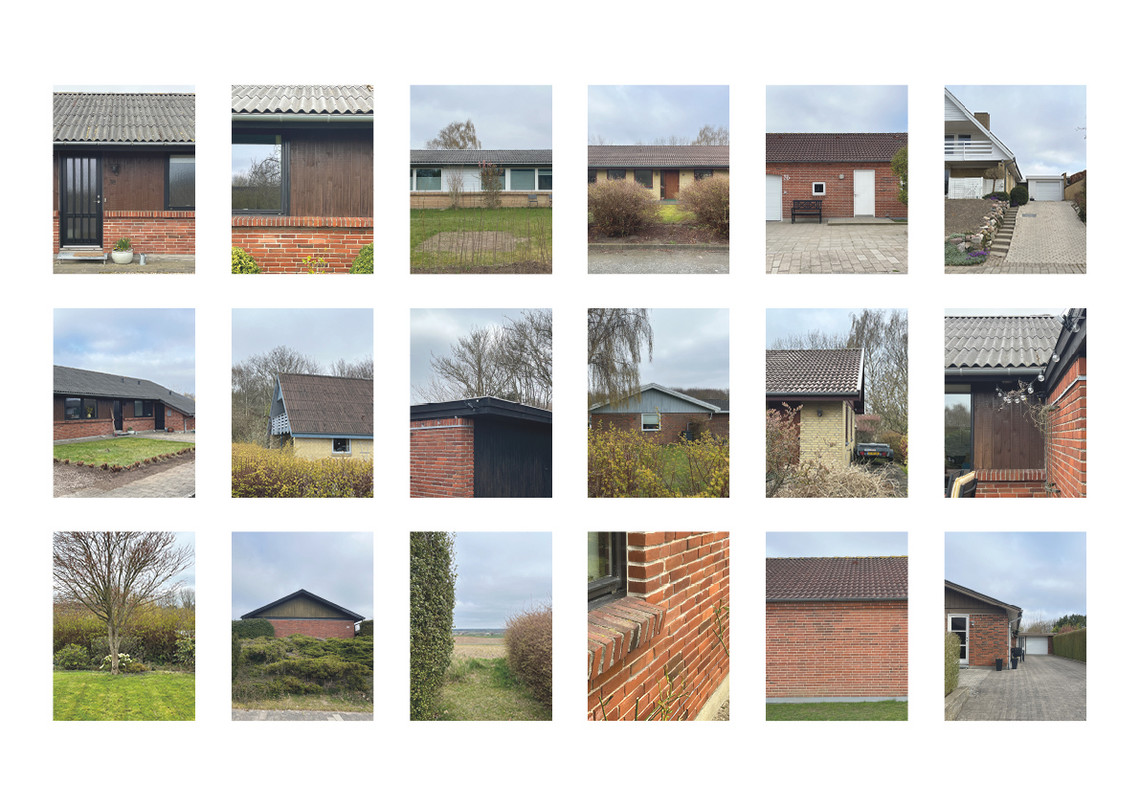
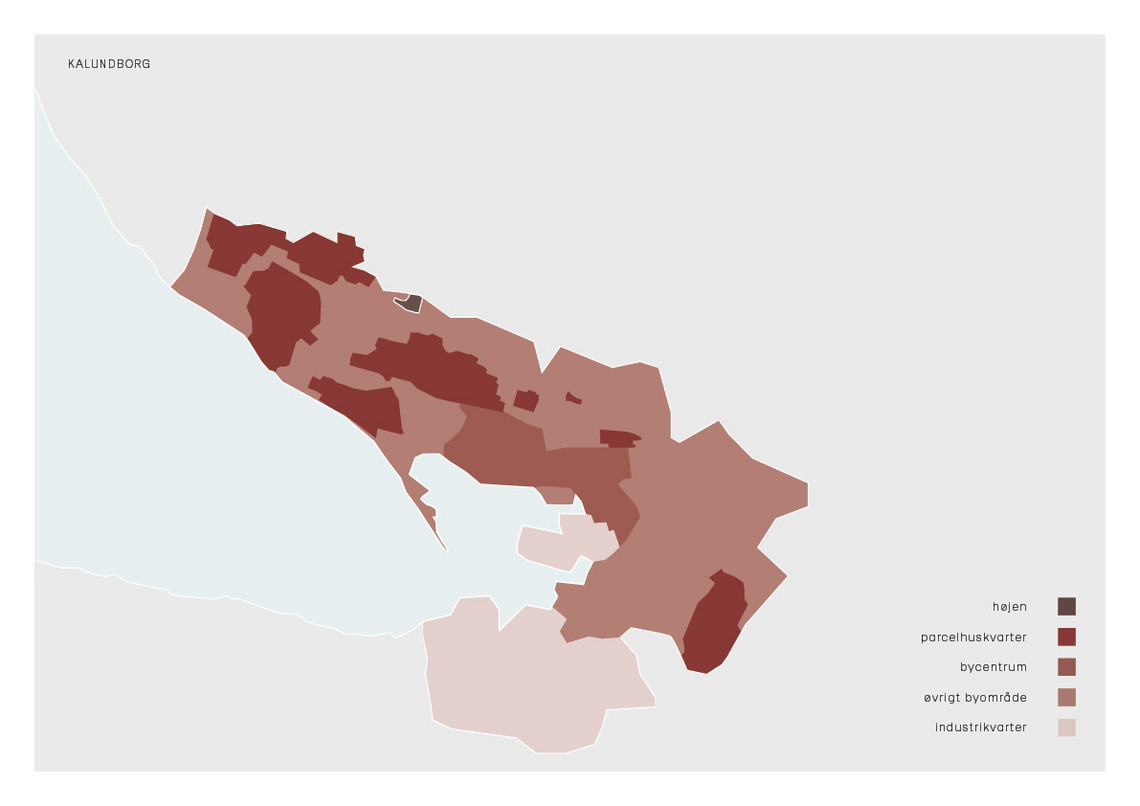
This project examines how traditional single-family housing neighborhoods can be transformed into sustainable and community-oriented residential areas through architectural redesign. The focus is on the neighborhood "Højen" in Kalundborg as a case study, which is compared with the modern co-housing community "Mageløse" in Værløse. The project analyzes barriers and opportunities for such a transformation, aiming to reduce CO₂ emissions, improve quality of life, and address future housing needs.

There has been an emphasizes on political incentives and municipal planning as crucial to enabling this transformation. Historically, collaboration between the state, citizens, and professionals has led to sustainable solutions, offering inspiration for contemporary action. Thus highlighting that architectural innovation, combined with structural changes, can help create more inclusive and climate-friendly residential areas.

This project was developed, designed, and documented in collaboration with Sara Sofie Moesgaard, graduate from the same master's program.

A speciale thanks to the following for generously contributing their specialized knowledge, professional connections, and academic resources via interviews, on-site observations, in-depth discussions, and literature.

Olga Popovic Larsen, Jan Søndergaard (project supervisors) &

Charlie C. Steenberg, Louise Heebøl, Louise Dedenroth Høj, Lilla Nikoline Rydder, Janni Rose Christensen, Michael Skands, Pia Høyer, Ditte Marquard Jessen.


(01) 

Distribution of spaces within the three renovation principles

  1. Environmental Sustainability: Building renovation demonstrates significantly lower CO₂ emissions compared to new construction. Basic energy retrofits (e.g., additional insulation and window replacement) extend structural lifespan while optimizing energy performance.
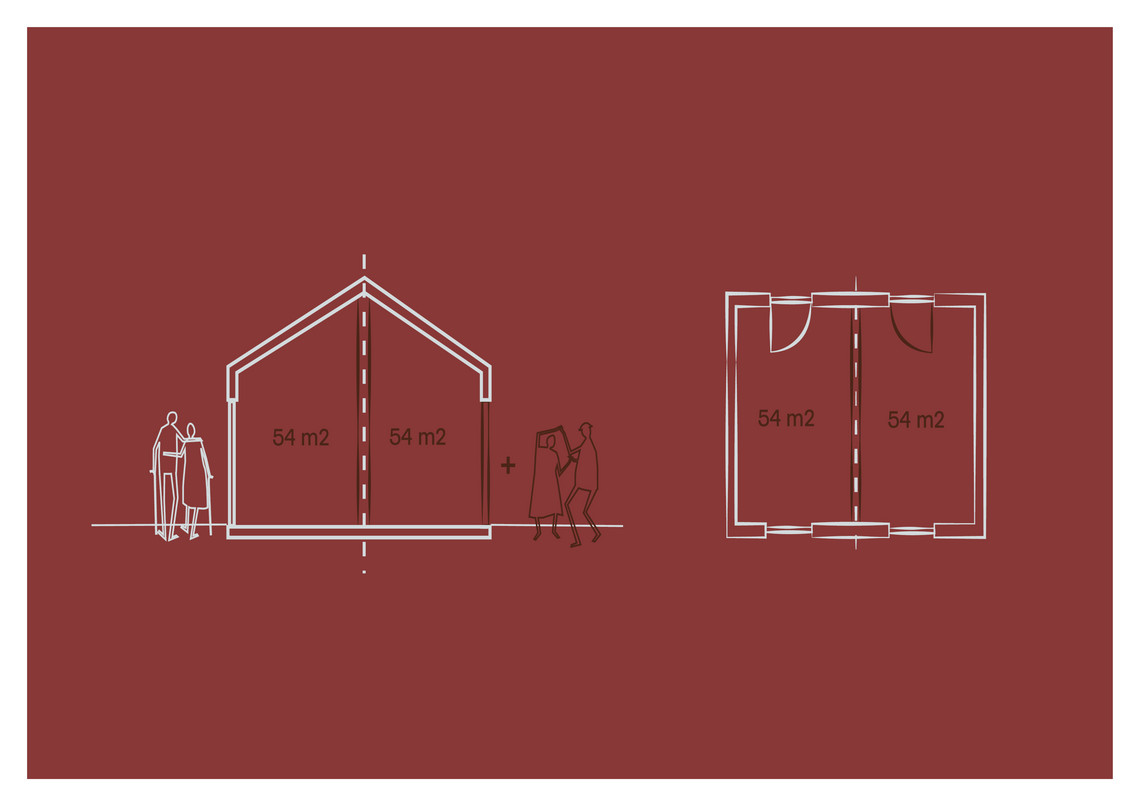
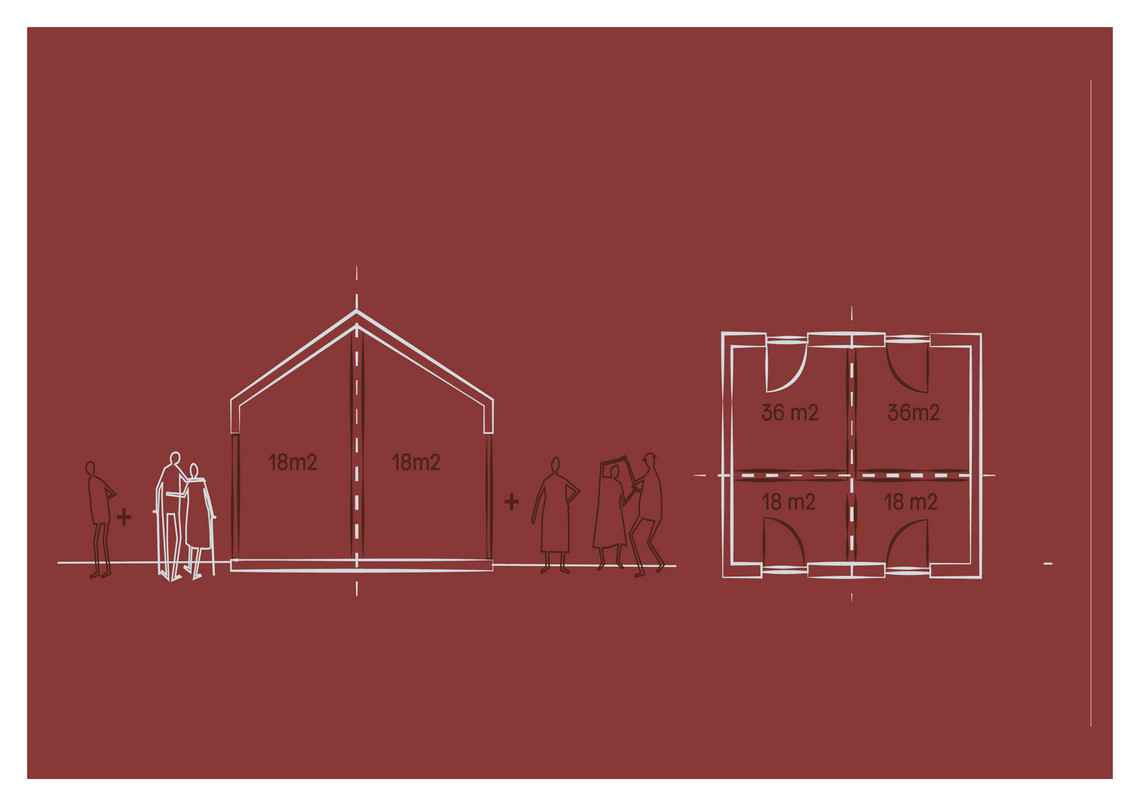
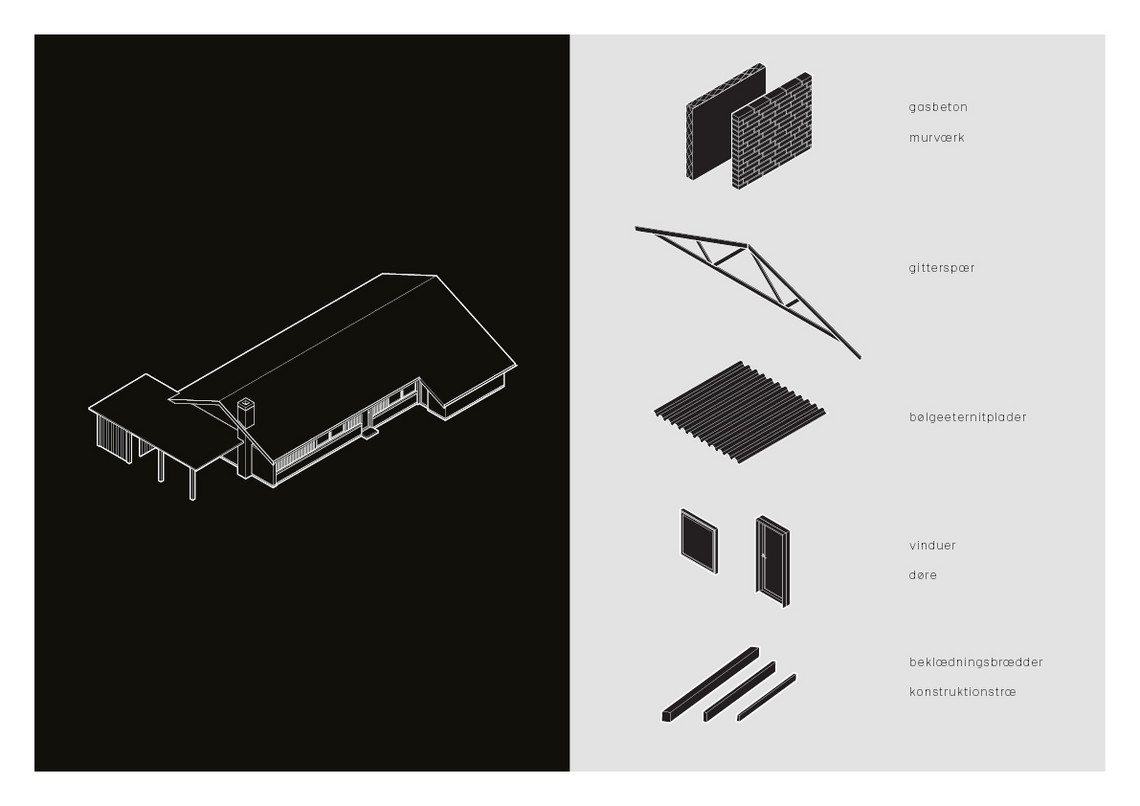
  2. Spatial Adaptation: The flexible layouts of 1960s-1970s single-family homes facilitate subdivision into multiple units, addressing housing demand without new construction.
  3. Social Sustainability: Conversion of private plots into shared spaces (e.g., community gardens or workshops) strengthens neighborhood ties and reduces per-capita resource consumption.
Analisys

Learn more about 'The three renovation principles' HERE

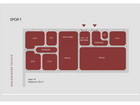
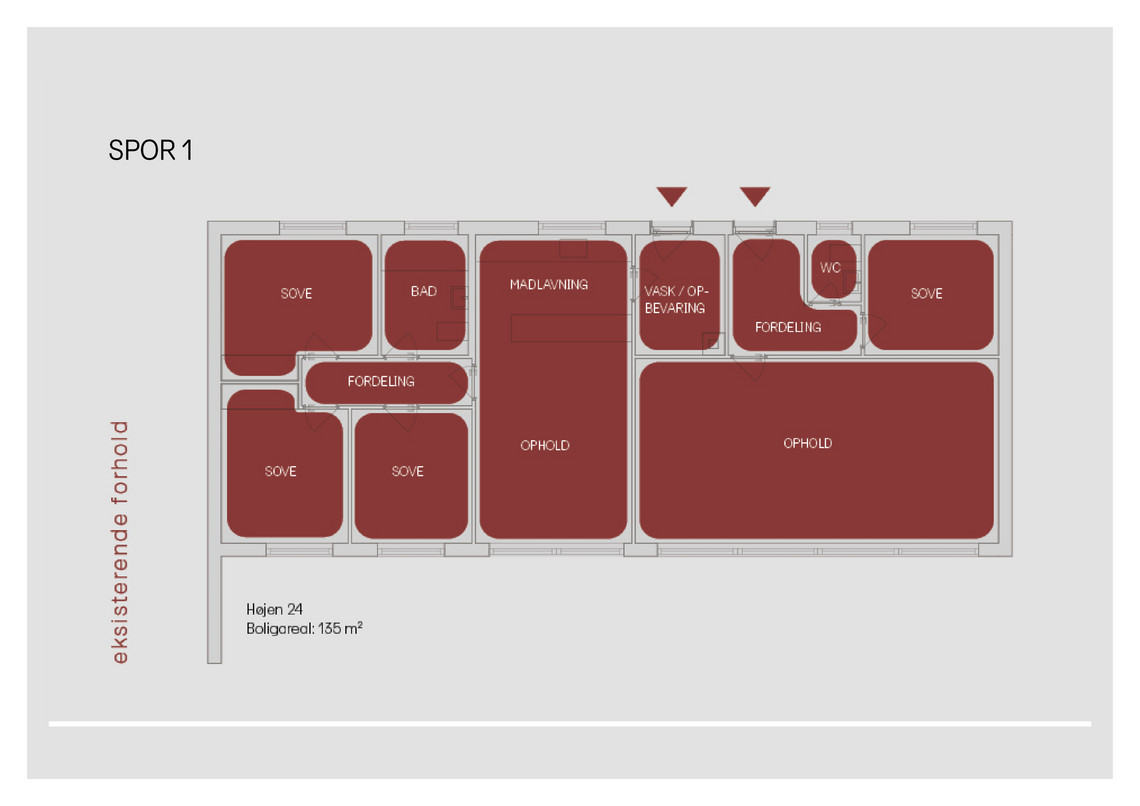
SPOR 1
Energy Retrofit and Indoor Environment

  • Current building standards
  • Energy performance optimization
  • Enhanced occupant comfort

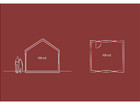
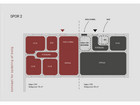
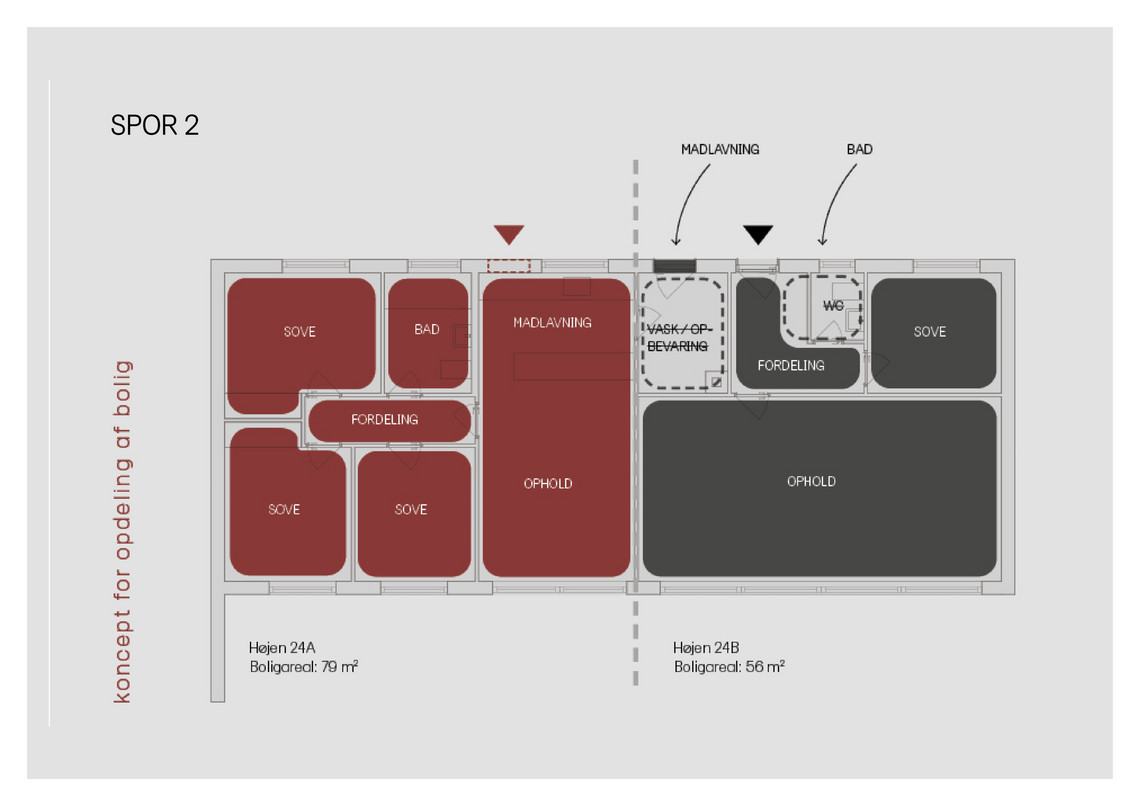
SPOR 2
Housing Subdivision

  • Increased unit density within existing structures
  • Functional zoning reorganization
  • Implementation of dwelling separation walls

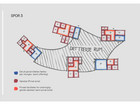
SPOR 3
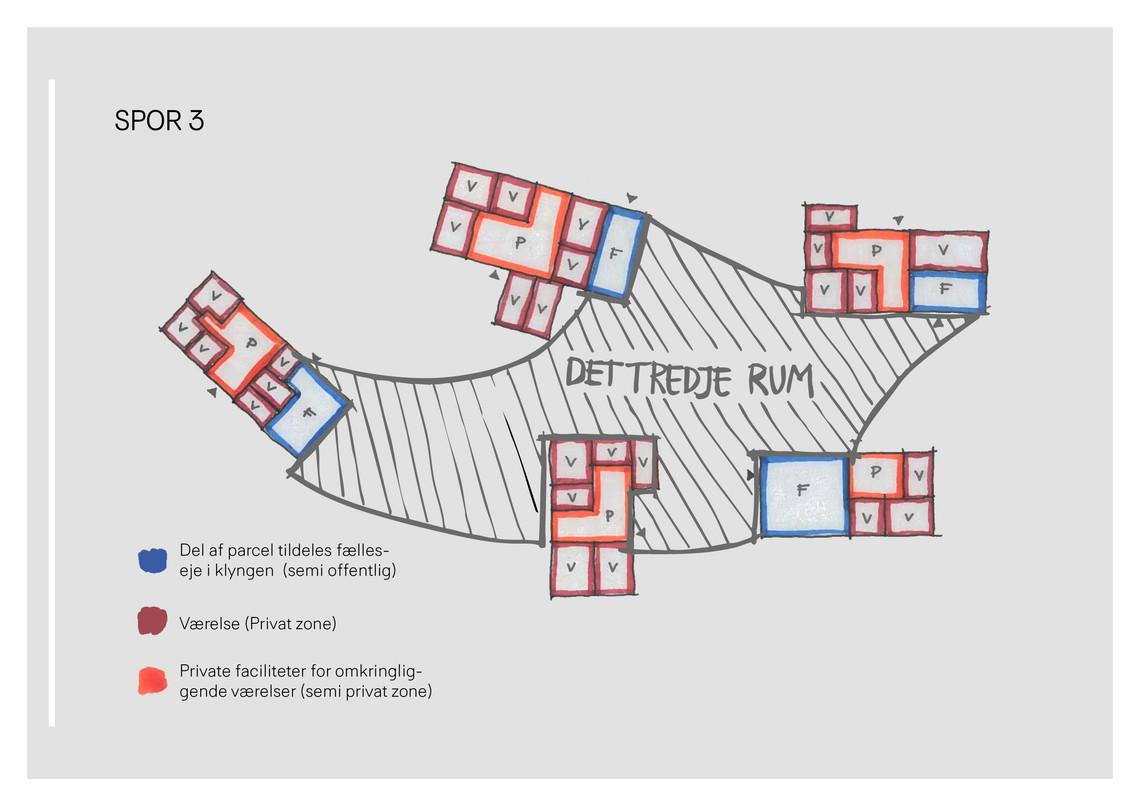
Spatial Optimization

  • Further reduction of square meters per capita
  • New physical frameworks for communal living
  • Reallocation of private areas to collective use
  • Expanded shared spaces and resource pooling
  • Architectural interventions supporting co-living principles


(02) 

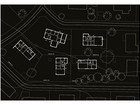
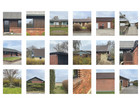
Assessment of existing site conditions

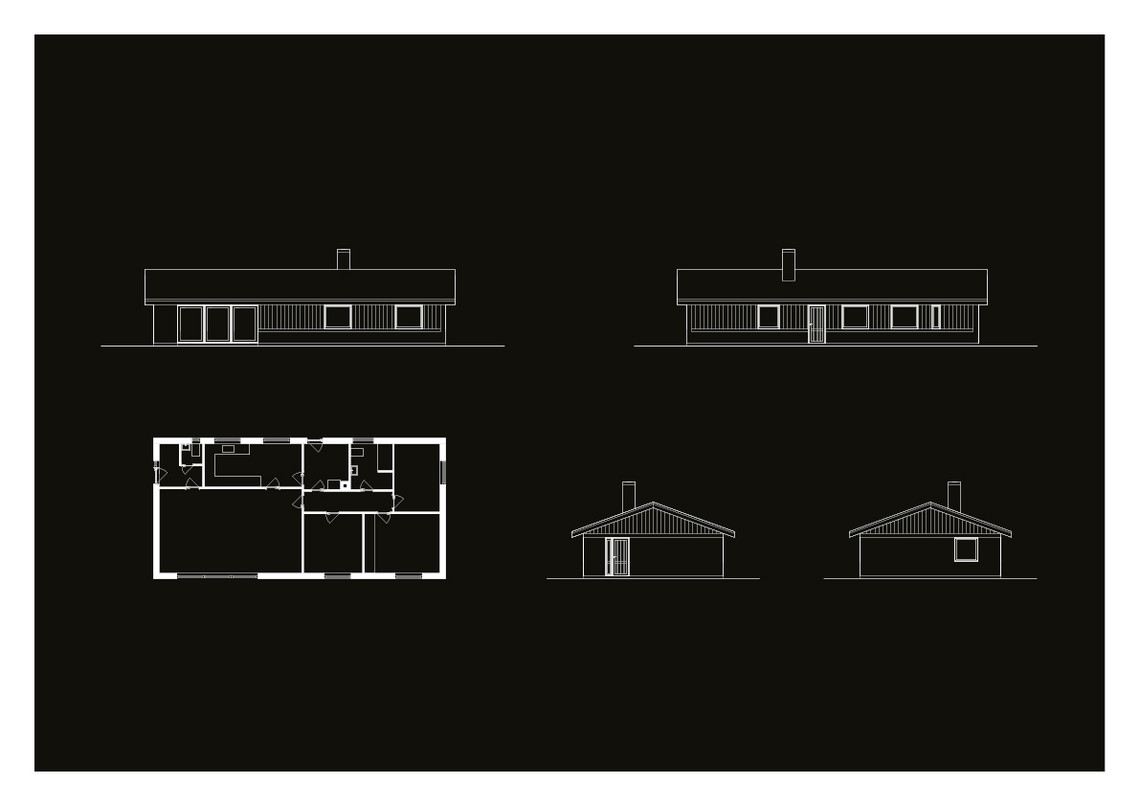
The project investigates the architectural redesign potential of traditional single-family homes from the 1960s-1970s into sustainable, community-oriented housing models. The study focuses on repurposing existing building stock to address contemporary polycrisis while enhancing quality of life and social cohesion. 

The project addresses the annual demolition of approximately 1,100 single-family homes in favor of new construction. Through a mixed-methods approach; combining theoretical analysis the project evaluates transformation strategies employing architectural tools such as energy retrofits, unit subdivision, and communal space development.

højen


(03)

(Re)Distribution of privat and public spaces

The project addresses the global climate crisis and Denmark’s need to reduce resource consumption and CO₂ emissions. It proposes that downsizing housing units and repurposing existing building structures may be key to a sustainable transition. By combining Oscar Newman’s theory of Defensible Space with Jan Gehl’s perspective on urban design, the project explores how physical frameworks can promote social interaction and sustainability. The case studies of "Højen" and "Mageløse" are used to illustrate differences in zoning and traffic planning.

  • Social Sustainability: "Mageløse" demonstrates that semi-private zones and shared spaces strengthen neighborly relations and quality of life, whereas "Højen" lacks these elements.
  • Climate Sustainability: Subdividing single-family homes into smaller units (e.g., duplexes) could reduce CO₂ emissions by 25% compared to new construction.
  • Population Growth: If 10% of Denmark’s single-family homes were subdivided, it could meet housing demand for the next 15 years without new construction.
Spor 3
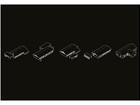
Typologien oversat
.
Analisys
.
Analisys
.
Analisys Privat and public space
.
Process skitse
.

A priority of the project is allowing residents to participate at whatever level aligns with their current life circumstances and comfort. While engagement is voluntary, all neighbors are invited to interact within the ‘third space’ (the in-between) – a catalyst for unplanned social encounters.

Conceptual sketch of the 'in-between' behind the parcels, where social interactions can emerge
1
/4
Analisys
Analisys
Analisys
Analisys

Infrastructural analisys of site conditions

 Property owners are allocated smaller private plots, maintained individually, while remaining land is assigned to the homeowners' association for communal purposes and collective upkeep.

Features like arbors, pergolas, and extensions are positioned between or in front of existing single-family houses, creating semi-private zones that demarcate the transition to more public areas.

1
/8
Analisys Privat and public space
Analisys
Parkerings analyse
Parkerings analyse
Parkerings analyse


(04)

Tectonics of the Third Space

Tectonics of the Third Space
Af Natalie Lykking Kitchell
Skitser af tredje rum konstruktion
Af Natalie Lykking Kitchell
Skitse af område
Af Natalie Lykking Kitchell
Case study
.
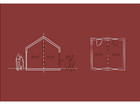
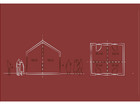
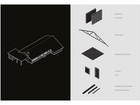
Architectural and structural design concept for 'Spor 3'
1
/10
Analisys
Tectonics of the Third Space
Opstalt
Perspektiv
Joints details
Plan
Tectonics of the Third Space
Højen
detaljer
Af Natalie Lykking Kitchell
Landskabssnit
Af Sara Moesgaard

Material resources and CO2 emissions.

Calculations of available material resources and the model's reduction in relation to construction and lifestyle CO2 emissions.

1
/4
Analisys
Graf
Højen
Third renovation principle
Klimapåvirkning i ton CO2 over 15 år

Det Kongelige Akademi understøtter FN’s verdensmål

Siden 2017 har Det Kongelige Akademi arbejdet med FN’s verdensmål. Det afspejler sig i forskning, undervisning og afgangsprojekter. Dette projekt har forholdt sig til følgende FN-mål
CV

I am a creative and independent thinker with a passion for human-centric architecture — and for how our daily lives are shaped by the built environment. Through my Master’s degree in Architectural Technology, I have developed a critical perspective on how to build and renovate more sustainably, with a particular focus on bio-based materials and the role of architecture in the green transition.

My interest in communities and their significance to architectural practice is reflected in my projects, where I explore how to optimize spatial distribution — allocating fewer square meters to the individual and more to shared spaces. I strive to create architecture that is not only functional and aesthetically compelling but also socially responsible and climate-conscious.
Uddannelse og relevante kurser
-

Arkitekt Teknolog (Cand.tech.arch)

IBT - Det Kongelige Akademi
-

Bygningskonstruktør

KEA - Københavns Erhvervsakademi
-

Højskole

Den Skandinaviske Design Højskole
-

Coach

Sofia Manning
Andre aktiviteter
-

Panelist ved den 'Den sociale scene' - Folkemødet 2024

Jeg deltog i Folkemødet 2024 som panelist i debatten ’Er vores kulturarv for alle?’. Projektet, udarbejdet i samarbejde med Sara Moesgaard, opstod i forbindelse med en workshop om ’Universelt Design’, hvor vi undersøgte bæredygtighed i en social kontekst. Vi fokuserede på, hvordan indvendig detaljering – såsom ledelinjer eller visuelle signaler – kunne understøtte wayfinding for svagtseende.

Dette princip prøvede vi også at integrere i et biogent vægsystem, hvor strategisk placerede væglister skaber taktile hjælpelinjer i arkitekturen.
Erhvervserfaring
-

Studiemedhjælper

Det Kongelige Akademi
-

Bygningskonstruktør

Nova 5 Arkitekter
-

Team Lead - Kompletteringer

Vilhelm Lauritzen Arkitekter

('Nyt Hospital Nordsjælland')
-

Bygningskonstruktør

Vilhelm Lauritzen Arkitekter

(Boligbyggeri)
-

Bygningskonstruktør

Lendager Arkitekter
-

Bygningskonstruktør

Vilhelm Lauritzen Arkitekter
-

Praktik - Bygningskonstruktør

Mara + Natha Architects - Vancouver
IT-kompetencer
Revit
Rhino
Illustrator
InDesign
Excel
Sprog
Dansk
English