A

About the project
The project aims to explore how acoustic and spatial design can help create spaces that embrace a diverse way of sensing and perceiving the world. By redesigning an existing youth club to better accommodate blind and visually impaired children, the aim is to expand how sensory-inclusive design can enrich architecture for all users.
In a field dominated by visual cues, the sense of hearing is often overlooked. Yet sound plays a vital role in how we perceive space, context and presence. Drawing on R. Murray Schafer’s critique of reductive approaches to acoustics, the project instead focuses on the qualities of sound we might want to preserve, encourage, or amplify - like “removing the earplugs” and relearn how to listen.
By reducing reliance on vision, the design supports greater independence for blind and visually impaired children, while making acoustic experiences more legible and engaging for everyone. Rather than treating sound as a problem to eliminate, it becomes a tool for spatial connection—creating opportunities for orientation, interaction, and inclusion. The project is ultimately about meeting halfway: letting sound act as a shared foundation for understanding and navigating space.
Developed as part of the theoretical standpoint of the project’s program and as research alongside the design was three booklets. A collection of gained knowledge on theories of sound and space, acoustic design and visual impairment, they served as reference works throughout the project.


Visual impairments vary greatly, and what works well for one person may not be ideal for another. Vision exists on a spectrum. However, when working with accessibility for blind and visually impaired individuals, there are several spatial parameters that can and should be considered. As the project puts focus on sound as an acoustic experience that support spatial orientation, the main focal point has been on inclusive design strategies that use sound to support orientation and wayfinding. Easier orientation reduces cognitive load, allowing energy for social engagement and community participation.
Based on inclusive design strategies that use sound to support orientation and wayfinding, three main spatial strategies have been deployed:

1_SPATIAL ORGANISATION
Mapping
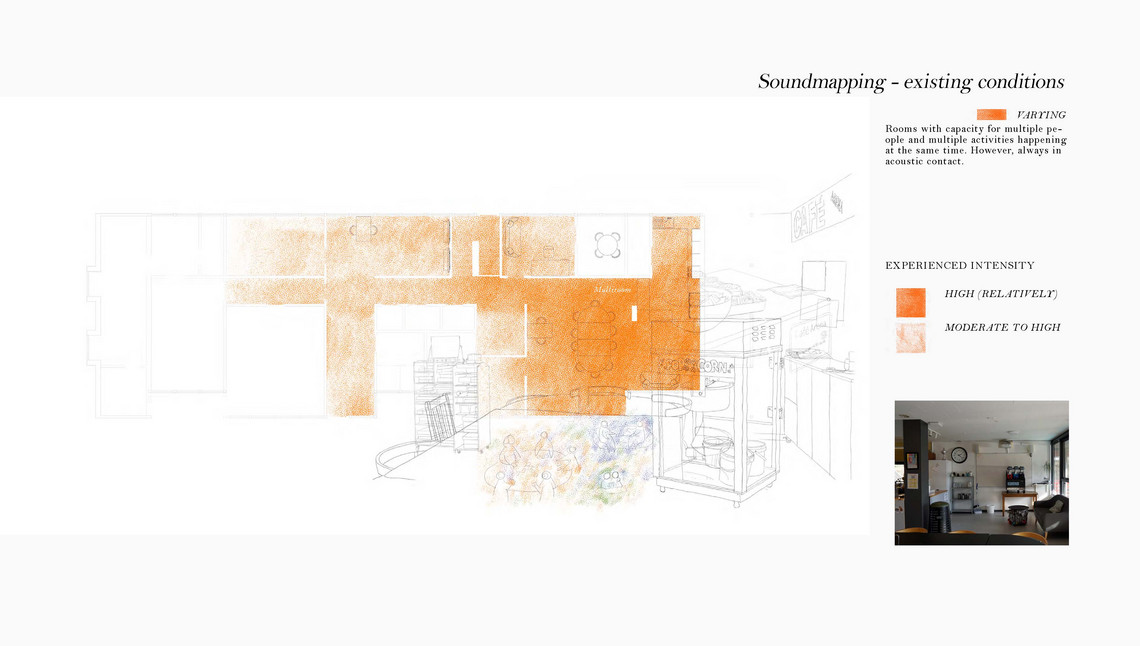
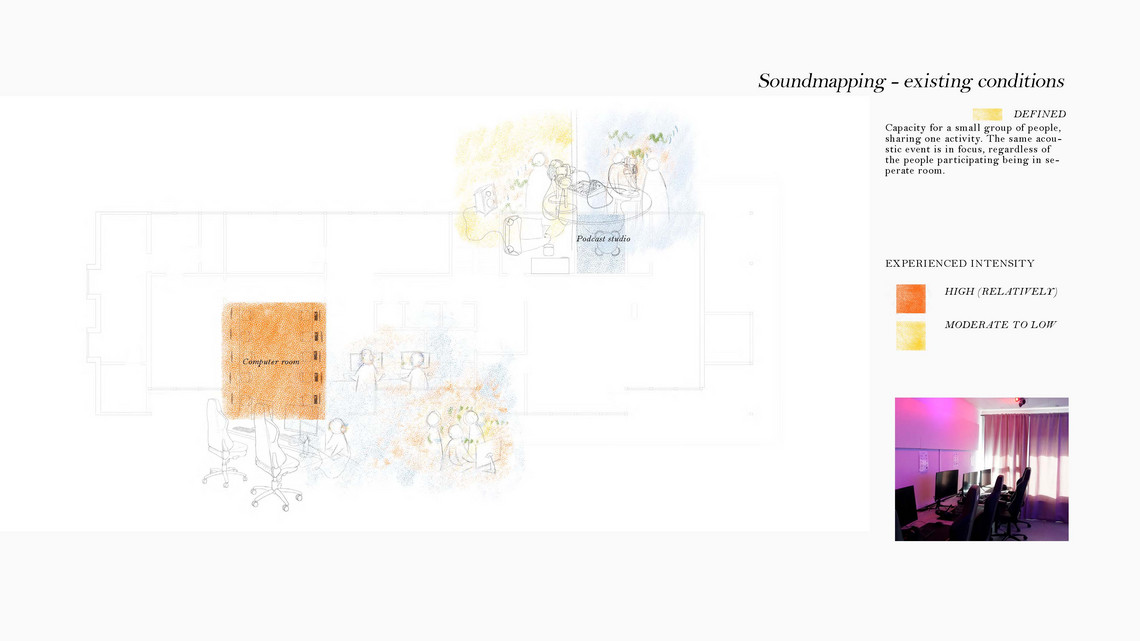
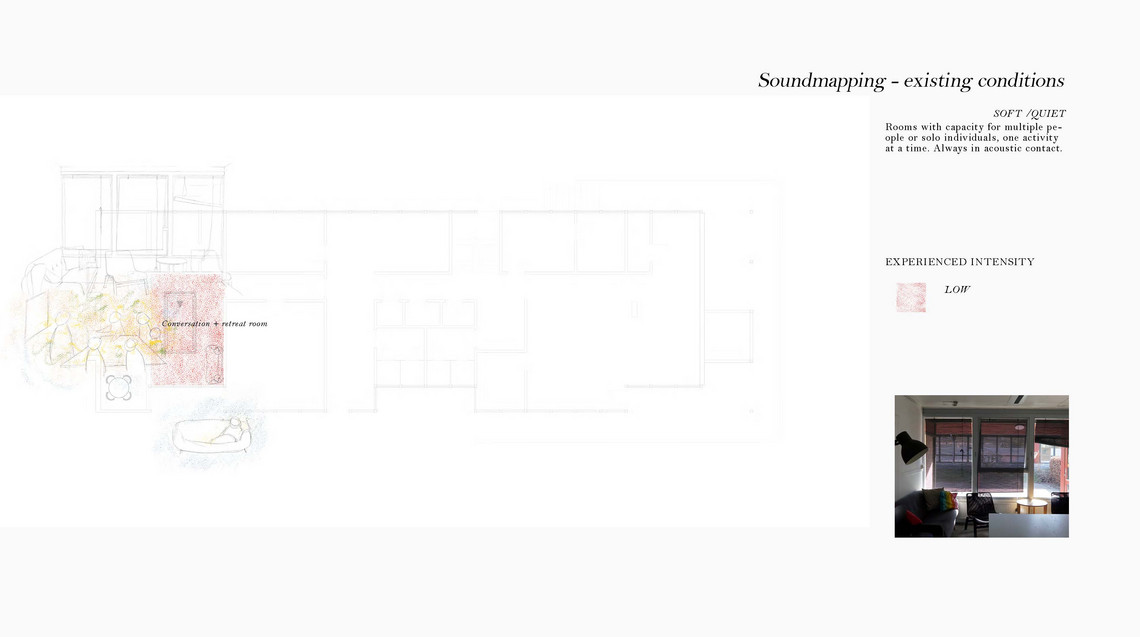
Sound sources and their relations pertain with spatial organisation. With the intention of amplifying the present sonic identities to help enhance navigation and spatial orientation, I used soundmapping as a method for analyzing the existing soundscape—looking at whether there were already present acoustic qualities that could be amplified, and whether certain rooms or activities, based on their sonic identity, might benefit from being rearranged to make ceratin zones stand out more clearly.


2_ZONES
Maintaining the possibility to move fluidly between participation and retreat, zones help spatial navigation and offer different spatial conditions depending on the child’s needs in the moment.
Acoustic characteristics
Elements of room tone, sound shadow and ceiling geometry support zones and a sense of acoustic transition. A spatial sequence throughout the club emphasizes the experience of moving between spaces, supporting a feeling of expansion and compression as you move through the building.


Material characteristics


3_CONNECTIONS