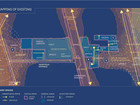
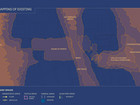
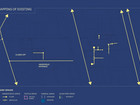
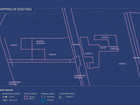
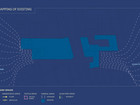
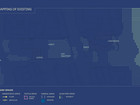
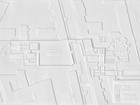
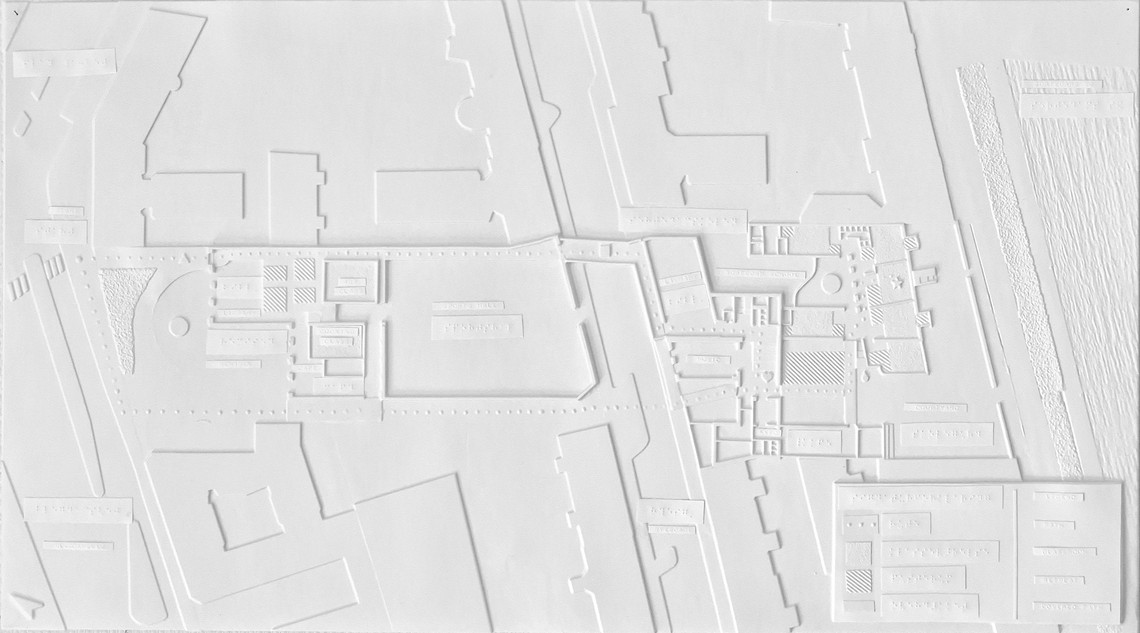
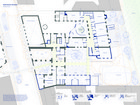
The image shows a white tactile masterplan of the site. The masterplan is developed with a tactile route from Blegdamsvej through Remisen and into the school as a guiding route through the project.  The different textures of the plan lets the reader follow the path, understand classrooms and courserooms, spaces of retreat and guiding covered pathways.

Follow the Sound of Yellow

Navn
Emilie Kjærgaard Hauge
Uddannelsesgrad
Kandidat
Fagfelt
Arkitektur
Institut
Arkitektur, By og Landskab
Program
Urbanism and Societal Change
År
2026
Udmærkelser
Månssons

Experimenting with a Multisensory Transformation of an Elementary School through Blindness Gain

The project explores how architectural practice can move ­beyond a purely visual understanding of space in a transformation of the general elementary school Sortedamskolen and Remisen in Copenhagen.  Through the lens of Blindness Gain, the project is informed by perspectives from the blind community to better understand and shape the non-visual dimensions of architecture, aimed at creating richer and more accessible spatial experiences for everyone.

The project is carried out in collaboration with Jeppe Johansen

Blindness Gain

Exploring what blindness brings to the ­design aesthetically, sensorially and ­culturally for both blind and non-blind ­people

’Blindness Gain’ is a counter to ’loss of sight’, shifting the focus from blind people’s lack of sight to the multisensory insights they possess. (Thompson et al., 2025, Blindness Gain and the Arts, Beyond the Visual - Multisensory ­modes of beholding art)


Societal Theme


Challenging occularcentric architecture

”According to [Juhani] Pallasmaa “[a]rchitecture’s one-sided focus on the visual has never been as evident as in the past 50 years, during which a form of architecture aimed at creating spectacular and eye-catching images has been dominant.” This leads to a built environment, where “[i]nstead of experiencing our being in the world, we observe it from the outside, like spectators of images projected onto the surface of the retina.” This ocularcentric understanding of architecture reduces our being in the world to that of observers and architecture as something only to be observed. [...] The alienation sighted people may experience in a visually designed space will disproportionally affect blind people and the built environment risks becoming a sight of exclusion.” (Hauge, 2025, Challenging Architecture's Visual Bias by Learning from Blindness, citing Pallasmaa)

The visual spectrum

Vision isn’t binary – it is a spectrum where everyone has different starting points. In Denmark, there are around 12.500 people with legal blindness, meaning they have less than 10% of what is considered ‘normal’ vision. However, there is a much larger group of people with varying experiences of vision that deviate from the idealised 6/6 standard.

A diagramme showing vision as a spectrum. The diagram depicts a drawing of a street as seen through different vision conditions: through changing visual acuity, differences in the visual field, environmentally dependent conditions like darkness and light sensitivity, colourblindness and so on.

A multisensory architectural understanding

Although architecture is dominated by the visual space, other dimensions also influence how we perceive it. These dimensions are often experienced only subconsciously, as visual input overshadows them. The multisensory space consists of a range of sensory inputs that enable us to connect with and understand spaces in different ways, each with its own potential to create a richer and more stimulating architectural experience. Therefore, to understand how other senses influence spatial perception, it is enlightening to examine the spatial experiences of individuals without visual input.

1
/7
A diagramme showing where the 6 sensory spaces are placed on a scale of distant input to immediate input and interactive to non-interactive.
Visual Space: The space perceived through vision. Quote: Sight isolates, whereas sound incorporates; sight is directional, but sound comes from all sides. The sense of sight is directed outward, while sound creates a sense of interiority. I see an object, but sound comes to meet me; the eye reaches out, but the ear receives. Buildings do not respond to our gaze, but they return our sounds to our ears.
Auditory space: The space perceived through hearing. Quote: my cane hit the concrete floor, I could hear the architecture. I could hear the whole length extend out in either direction. I could also hear the delicate, crisp sound of people walking on crushed gravel pathways nearby and the sound of a fountain.
Kinaesthetic space: The space perceived through movement; spatial cues are felt through our muscular movements. Quote: To be able to identify and understand a place, I walk around, touch the surroundings with my cane, hands and feet, hit several objects while walking, clap to feel the echo, and thus, the wideness of space, and I smell the materials and this is how I develop a mental map of the surroundings, making it easier to understand the place when revisited.
Tactile space: The space perceived through actively touching the surroundings. Quote: I think architecture is what makes me belong to the place, because I evaluate the texture, the smell and the interior of the place and decide whether I like it or not.
Thermal space: The space perceived through passive touch: through temperature and air currents felt through the skin. Quote: light intensity in a space was feeling the sun heat on my skin, the sun heat and air flow approach me, made me understand the atmosphere surrounding me, effortlessly.
Olfactory space: The space perceived through smell. Quote: smell gives an idea of the ambiance; I think about the smell of the city, the home, the restaurant, I try to guess the place from the smells.
Sensory Spaces
Visual Space
Auditory Space
Kinaesthetic Space
Tactile Space
Thermal Space
Olfactory Space

Blindness and special needs in the Danish Elementary School

Among young blind adults, 33% have an elementary school education as their highest level of education. This applies to only 6,7% of non-blind individuals, and the gap between the two groups has been increasing for more than 50 years.

As seen in the statistics, the well-being and learning outcomes of students in the elementary school are inadequate, especially when it comes to children with ‘special needs’. Furthermore, segregation of children with and without these ‘special needs’ is increasing both by year and by grade, leaving an increasing gap between these two groups. While special schools are reserved for children with comprehensive special needs, they include an increasing number of children with less comprehensive special needs, who weren't accommodated in the general elementary school.

4 different statistics: 1: Statistic showing the gap between blind and non-blind adults with elementary school as highest education level. 2: Statistic showing how a large percentage of children with special needs rarely wants to go to school and rarely learn what they want in school. 3: Statistic showing how inclusion in the general elementary school decreases through the grade-level. 4: Statistic showing how inclusion in the general elementary school decreases through the years.
Elementary school statistics on inclusion, learning outcomens and well-being of children with special needs

Copenhagen's elementary schools

Inclusion policies are constantly changing in an attempt to combat the growing segregation in the elementary school system. Copenhagen Municipality plans to reduce the number of students in special programmes by 25%. This requires an extensive re-evaluation of the general elementary school as a learning and social environment.

The Copenhagen Municipality expects to build 10-15 new schools over the next 20-25 years (numbers from 2020), with a focus on rethinking the spatial organisation of new schools to strengthen learning outcomes and well-being. In contrast, many existing schools in the older districts of Copenhagen are not updated to the newer pedagogical and learning standards.

The Site

Context plan of part of Østerbro highlighting the site of Sortedamskolen and Remisen
Context plan

Listen to the site here

Sortedamskolen
Sortedamskolen is one of Copenhagen’s general elementary schools, centrally located in Østerbro. The school is divided across two plots on Ryesgade. The 4th to 9th-year building is located between Remisen and the lakes, while the 0th to 3rd-year building is in a separate building 200 metres further down Ryesgade. Over the past 10 years, the school has experienced a 12.5% decrease in student numbers.

Remisen
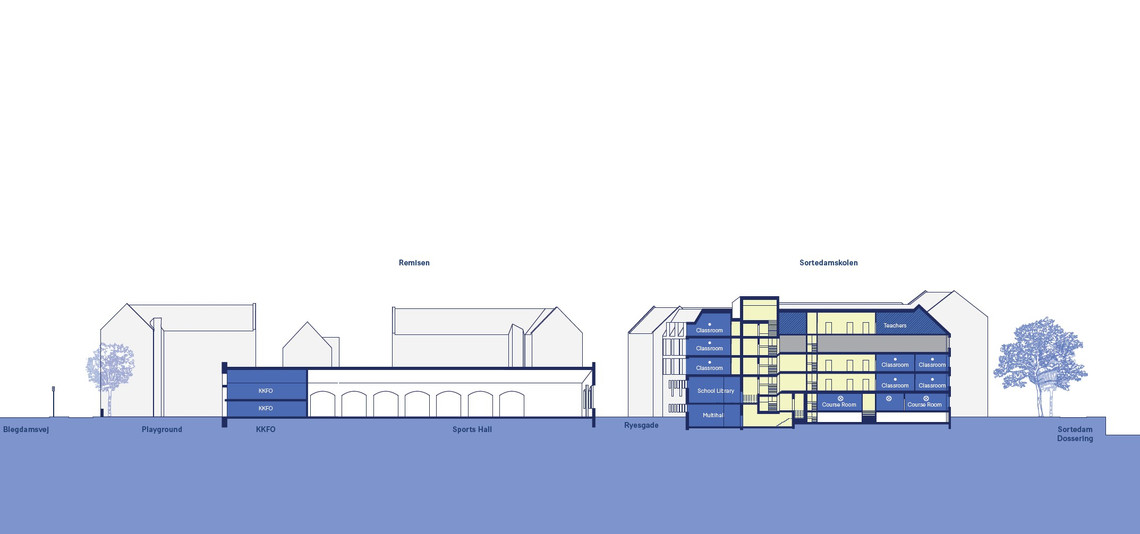
On the other side of the street is Remisen, an old tram depot located between the larger school building and Trianglen metro station. Remisen is currently used as a sports hall, serving local sports clubs and hosting public events. During weekdays, the facilities are used by Sortedamskolen and Ingrid Jespersens Skole.

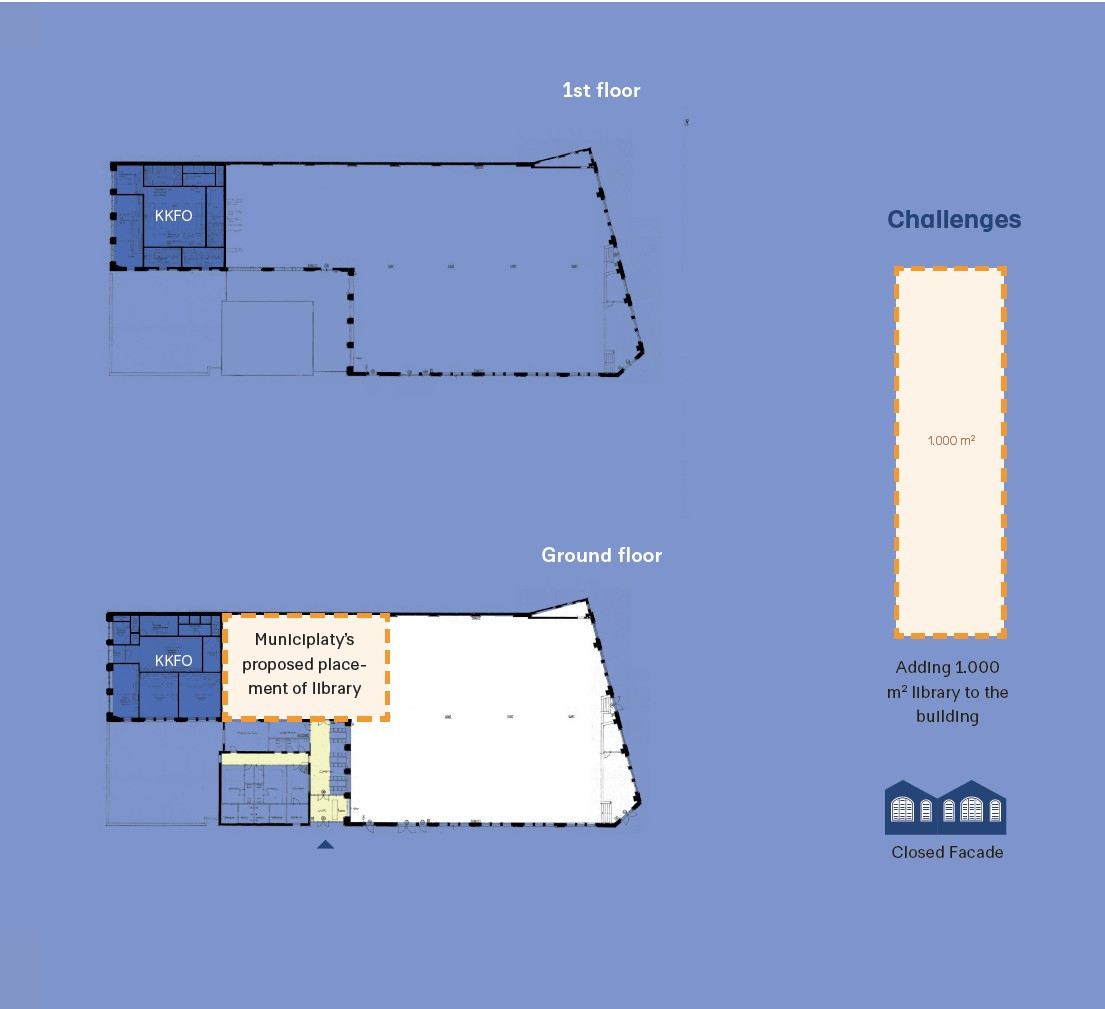
Despite its importance to local sports clubs and schools, the municipality is considering merging Østerbro’s two local libraries into Remisen to create a combined Library and Activity Centre. Copenhagen already lacks spaces for sports facilities, so maintaining what we already have is crucial.

Site photos

1
/6
Photo of Remisen seen from the metrostop Trianglen. Standing with our back to Trianglen Metro facing a busy traffic junction on Blegdamsvej. Across the pedestrian crossing, Remisen faces us with a closed off facade.  Surrounded by the rythmic noises of car breaks whining, the traffic light beeping and engines accelerating. The wind is coming from all sides in this open space.
Photo inside Remisen sportshall. Inside Remisen, the big sports hall is lined up with long rows of tables for a sunday flea market. The windows are permanently blinded and the indoor lighting from above feels artificial.
Photo of entrance hallway in the school. As we enter the school, we are faced with tight directionless corridors with painted ­smooth walls and visible piping. In all directions there are steps, which cut the corridors into smaller sections. The halls are quiet at this time and there are no indications of where to go. It feels like we entered a maze.
Photo of a narrow hallway in the school: Walking around the school we are faced with many narrow dark hallways with smooth white walls, a matte gray smooth floor and a lowered perforated acoustic ceiling. In many of the corridors, there are no windows, and a repetition of doors on both sides of the wall. Along the entire length of the walls are black coat hangers.
Photo of a classroom: Inside one of the classroom, the smooth walls and matte gray floor is repeated. The ceiling is crossed by very large exposed pipes. Located between two disconnected hallways, the room is left as a passage. Desks are spaced out with some chairs flipped on top. Shelves, posters, and a world map line the back wall.
Photo of a small reading nook in the corner of a classroom: In the corner of a classroom there is a small isolated seating area. A table and chair is facing a wall with a tiny window above eye height. The space is dimly lit and it feels dark and neglected. It looks more like a punishment than a space to gather your thoughts.
Standing with our back to Trianglen Metro facing a busy traffic junction on Blegdamsvej. Across the pedestrian crossing, Remisen faces us with a closed off facade. Surrounded by the rythmic noises of car breaks whining, the traffic light beeping and engines accelerating. The wind is coming from all sides in this open space.
Inside Remisen, the big sports hall is lined up with long rows of tables for a sunday flea market. The windows are permanently blinded and the indoor lighting from above feels artificial.
As we enter the school, we are faced with tight directionless corridors with painted ­smooth walls and visible piping. In all directions there are steps, which cut the corridors into smaller sections. The halls are quiet at this time and there are no indications of where to go. It feels like we entered a maze.
Walking around the school we are faced with many narrow dark hallways with smooth white walls, a matte gray smooth floor and a lowered perforated acoustic ceiling. In many of the corridors, there are no windows, and a repetition of doors on both sides of the wall. Along the entire length of the walls are black coat hangers.
Inside one of the classroom, the smooth walls and matte gray floor is repeated. The ceiling is crossed by very large exposed pipes. Located between two disconnected hallways, the room is left as a passage. Desks are spaced out with some chairs flipped on top. Shelves, posters, and a world map line the back wall.
In the corner of a classroom there is a small isolated seating area. A table and chair is facing a wall with a tiny window above eye height. The space is dimly lit and it feels dark and neglected. It looks more like a punishment than a space to gather your thoughts.

Current spatial conditions and challenges for Sortedam School

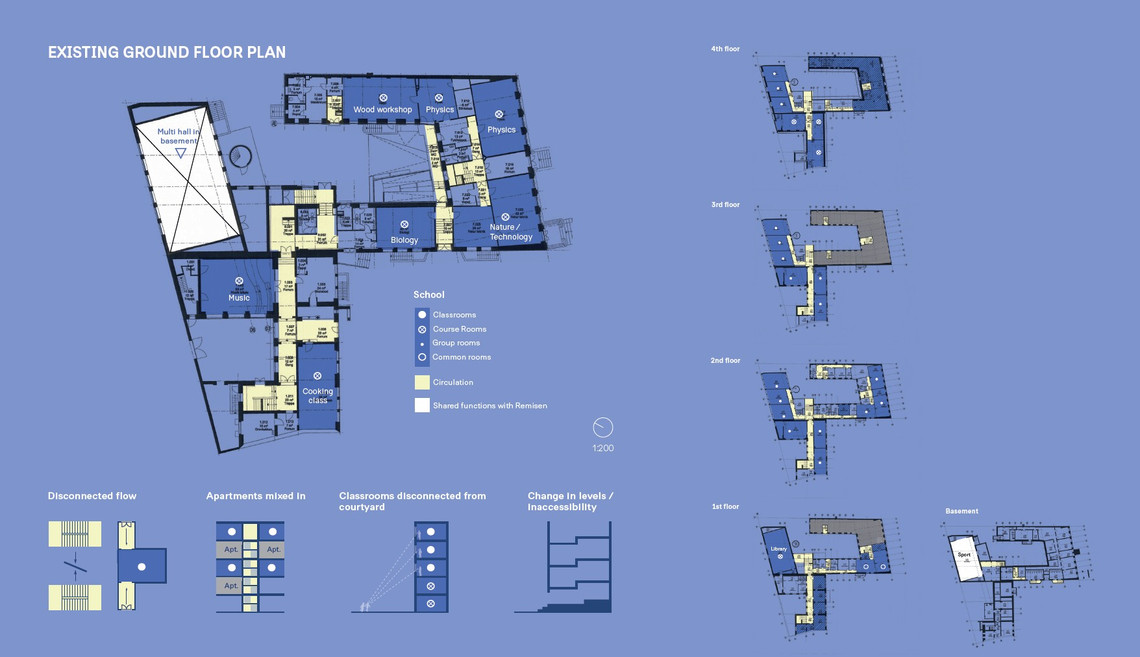
The school building by Remisen has expanded over time into the neighbouring apartment building and with new-built additions. This creates a quite complex spatial layout with multiple challenges when it comes to wayfinding, accessibility and the program. Some of the current challenges include the many disconnected hallways, the apartments placed inside the school, the many changes in floor-levels making it inaccessible to people with lower mobility and the classrooms placed on the upper floors far from the courtyard.

Existing plandrawing of school ground floor. The school has disconnected hallways, apartments mixed into the buildings, classrooms placed far away from courtyard and many changes in levels making it inaccessible to some.
Existing conditions and challenges of Soretedam School


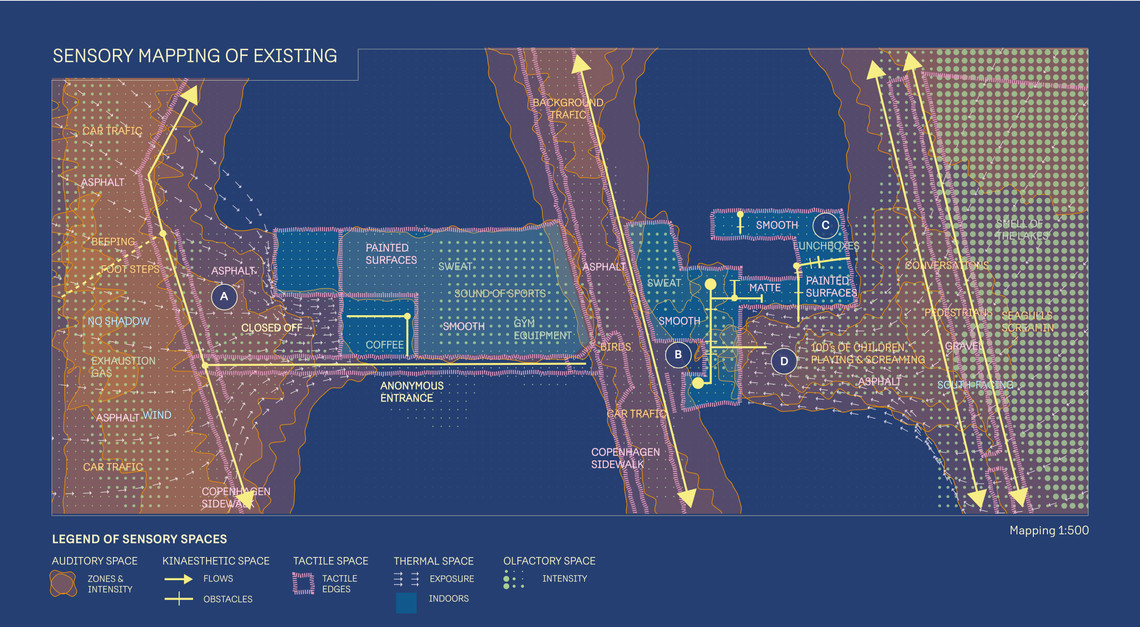
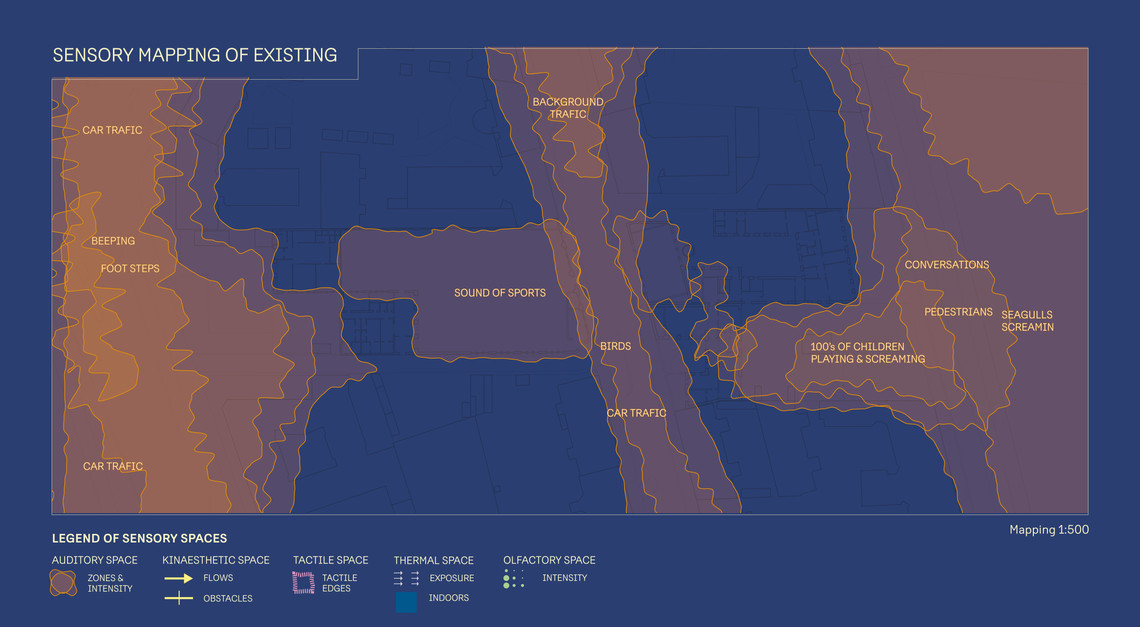
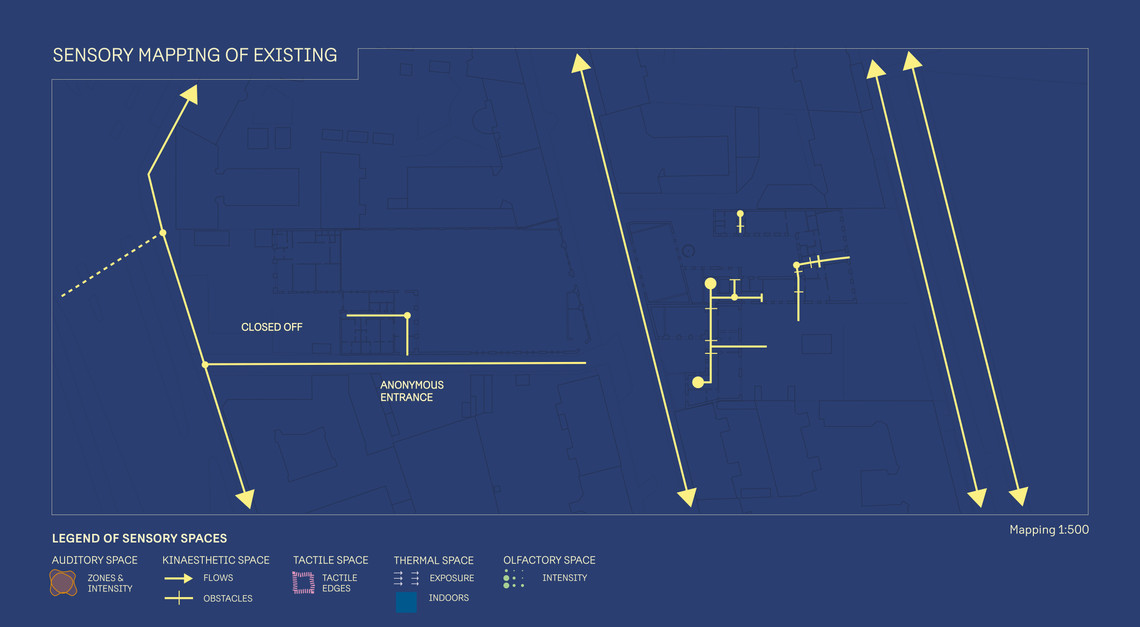
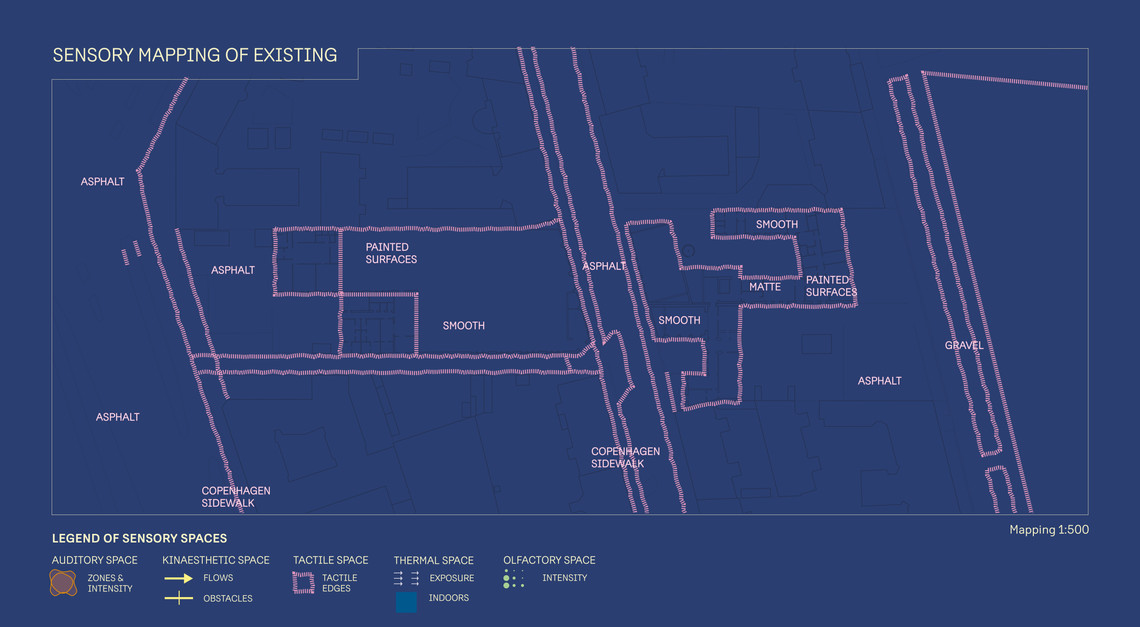
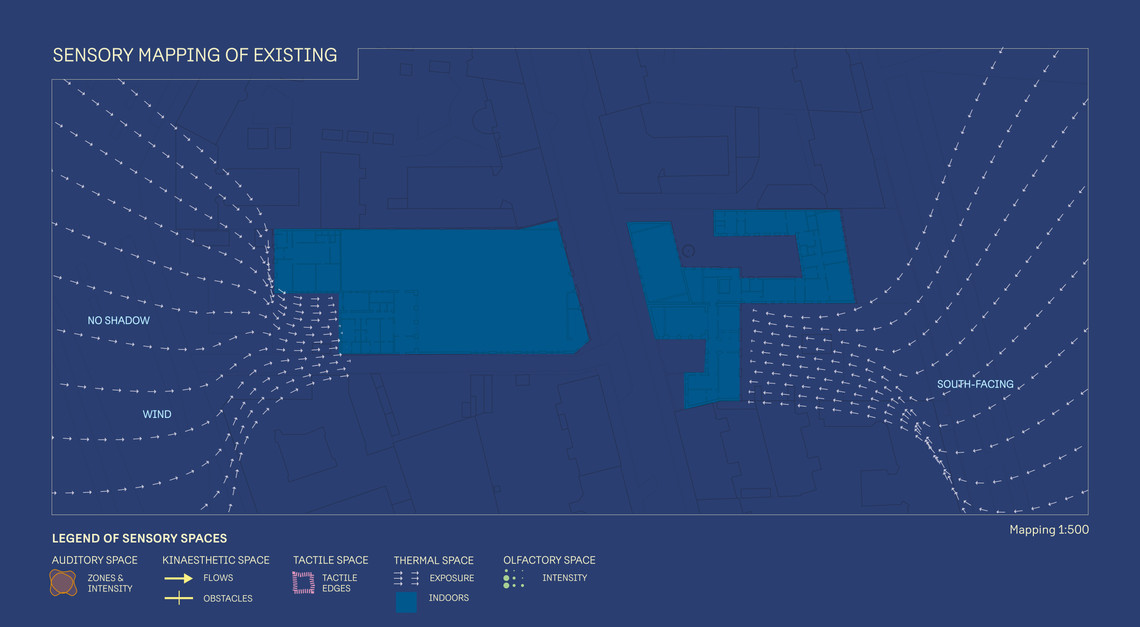
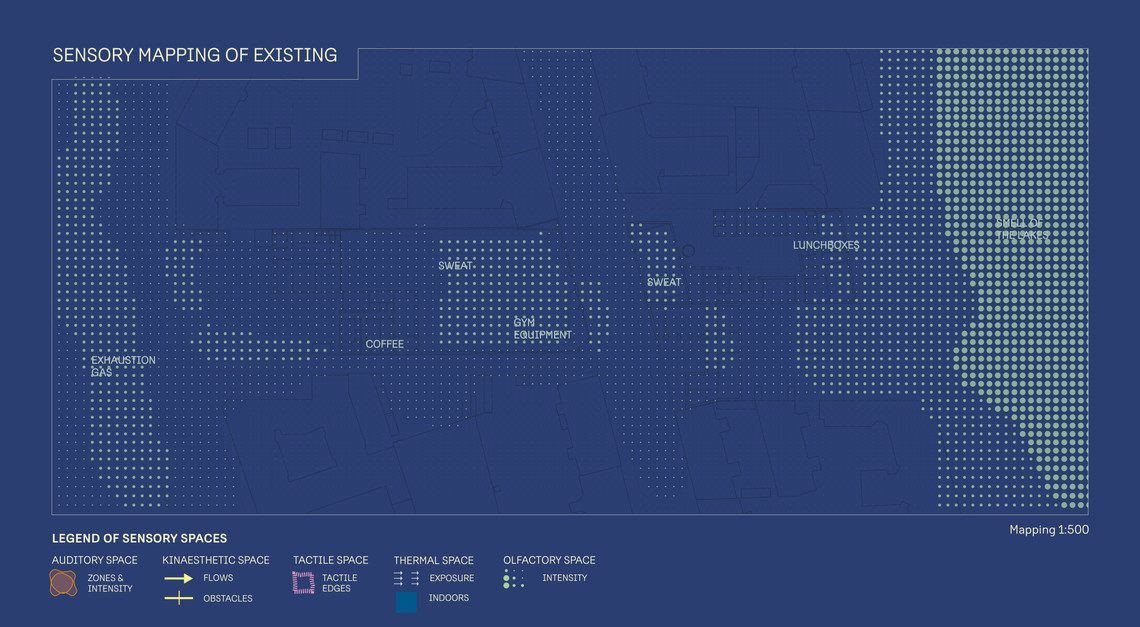
Phenomenological sensory mapping of site

As a starting point for shaping the sensory spaces, we investigated the site through a phenomenological sensory mapping. By addressing the sensory inputs and associations of each sensory space on site, we could identify spaces with risk of sensory overload or lack of sensory input and unpleasant sensory experiences to modify or pleasant sensory experiences to enhance.

Phenomenological sensory mapping of Remisen, Sortedam School and surroundings
Phenomenological sensory mapping of site


Spatial diagnosis based on sensory mapping

Based on the sensory site mapping, we identified 4 sensory spatial challenges.

1
/4
Diagramme: Spatial Diagnosis A: Thermal and auditory exposure in front of Remisen
Diagramme: Spatial Diagnosis B: Kinaesthetic obstacles and confusions inside the school
Diagramme: Spatial Diagnosis C: Tactile monotony inside the school
Diagramme: Spatial Diagnosis D: Sensory Constraint in the courtyard
A: Thermal & auditory exposure
B: Kinaesthetic obstacles & confusions
C: Tactile monotony
D: Sensory Constraint

The Design


Design matrix

In The Image of the City Kevin Lynch phrases 5 features that shape the perception of a city and helps in constructing mental maps of spaces. These 5 features (path, edge, node, district and landmark) are mainly described through the visual space. By translating them into the non-visual sensory spaces, the features became a foundation for the project's non-visual design language.

Design matrix showing hand drawings of non-visual architectural elements, like the slight elevation as a kinaesthetic path, the fountain as an auditory landmark or the warmth of a bonfire as a node to gather around.

Spatial reactions to the sensory diagnoses

The spatial reactions are design proposals shaped by the tools from the matrix and the findings from the spatial diagnoses.

1
/4
Diagram showing the spatial diagnosis of auditory and thermal exposure being transformed to a space of shelter and wayfinding through the auditory landmark of a fountain and the sloped terrain providing shelter
Diagram showing the spatial diagnosis of kineasthetic obstacles and confusions being transformed to a space of accessibility and direction through sloped paths and linear flows.
Diagram showing the spatial diagnosis of tactile monotony being transformed to diverse spaces through tactile contrasts creating different zones.
Diagram showing the spatial diagnosis of sensory constraint being transformed to a space of zoning and retreat through covered pathways dividing the courtyard into zones and a sloped terrain providing different qualities.
From 'auditory and thermal exposure' to 'shelter and wayfinding'
From 'kinaesthetic obstacles & confusions' to 'accessibility & direction'
From 'tactile monotony' to 'diverse spaces'
From 'sensory constraint' to 'zoning & retreat'

Design principles

1
/6
Diagram showing the design principle: Linear / simplified flow. A linear and simplified flow with clear programmatic distribution supports cognitive mappings of spaces and thereby wayfinding.
Diagram showing the design principle: Compression/release. Increasing spatial understanding by contrasting spaces in terms of width and height, creating distinctly different auditory experiences.
Diagram showing the design principle: Tactile zoning. A defined tactile palette for specific functions and locations supports place-making and wayfinding.
Diagram showing the design principle: Retreat spaces as core element. Working with retreat spaces as places to regulate sensory overstimulation and placing them centrally throughout the project.
Diagram showing the design principle: Slopes indicating direction. By using slopes instead of steps, we avoid barriers, making the buildings accessible while increasing wayfinding through directional paths.
Diagram showing the design principle: Outdoor connections. Outdoor connections are used actively as a way to differentiate and understand the buildings. Creating a stronger connection to the courtyard and increasing the intake of fresh air during the school day.
Linear / simplified flow
Compression / release
Tactile zoning
Retreat spaces as core element
Slopes indicating direction
Outdoor connections

Tactile masterplan

The masterplan is developed as a tactile masterplan with a tactile guiding route from Blegdamsvej through Remisen and into the school.

The different textures of the plan lets the reader understand the locations of classrooms and courserooms, spaces of retreat and main pathways. The plan has both text and braille to mark the different functions.

The image shows a white tactile masterplan of the site. The masterplan is developed with a tactile route from Blegdamsvej through Remisen and into the school as a guiding route through the project.  The different textures of the plan lets the reader follow the path, understand classrooms and courserooms, spaces of retreat and guiding covered pathways.
Masterplan, 1:250

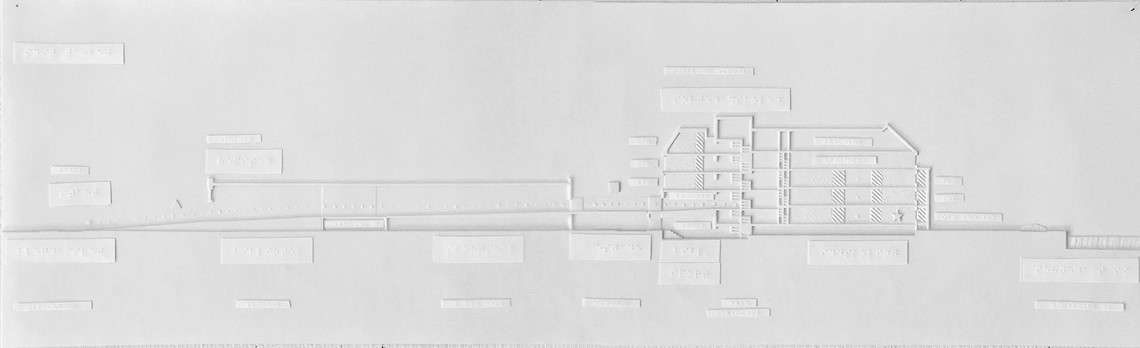
Tactile section

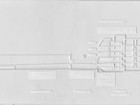
The tactile section takes the reader through the route from Blegdamsvej along a slightly sloped terrain into the first floor in Remisen, through Remisens new library, across the new raised pathway over Ryesgade and directly into the school's children's library.

The image shows a white tactile section through the site - ranging from Blegdamsvej to the left all the way to the lakes on the right. The section takes the reader through the route from Blegdamsvej along a slightly sloped terrain into the first floor in Remisen, through Remisens new library, across the new raised pathway over Ryesgade and directly into the school's children's library.
Tactile section, 1:250

The route through the project

Along the tactile route in the plan are 5 shapes that reference 5 tactile visualizations with corresponding symbols. These models zoom in on the design solutions at specific locations.

Tactile Plan showing the route from Blegdamsvej, through Remisen, across Ryesgade and into the school.
Route from Blegdamsvej to the school

Tactile visualizations

The tactile visualizations are 1:25 narrow models made for touch. Through them it is possible to see and feel the spatiality and the materiality of each space. Each surface is covered in a tactile representation of the chosen material with a corresponding material sample.

1
/5
Tactile visualization (narrow model made for touch) of the Remisen facade facing Blegdamsvej. The former blinded windows are now again windows letting the building appear more inviting. The sloped terrain leads to an entrance on the 1st floor leading on a path directly through Remisen and into the school.
Tactile visualization (narrow model made for touch) of the passage above Ryesgade leading into the children's library in the school. In the passage you are visually disconnected from the street as there are walls around you, but the ceiling is open which creates an outdoor passage where you can listen to the city, but only see the sky.
Tactile visualization (narrow model made for touch) of the new double-height entrance hall with assembly staircase.
Tactile visualization (narrow model made for touch) of the courtyard entrance to the primary school. The outdoor path is covered creating a distinctly different auditory soundscape that guides you into the school.
Tactile visualization (narrow model made for touch) of the 3 floors of the primary school, showing in section from left to right: common area on ground floor, hallways on all floors, retreat spaces, classrooms and kinaesthetic nodes for a different way of engaging in the classroom.
Remisen facade facing Blegdamsvej. The former blinded windows are now again windows letting the building appear more inviting. The sloped terrain leads to an entrance on the 1st floor leading on a path directly through Remisen and into the school.
The passage above Ryesgade leading into the children's library in the school. In the passage you are visually disconnected from the street as there are walls around you, but the ceiling is open which creates an outdoor passage where you can listen to the city, but only see the sky.
The new double-height entrance hall with assembly staircase and a retreat space underneath.
The courtyard entrance to the primary school. The outdoor path is covered creating a distinctly different auditory soundscape that guides you into the school.
The 3 floors of the primary school shown in section. From left to right: common area on ground floor, hallways, retreat spaces, classrooms and kinaesthetic nodes for a different way of engaging in the classroom.

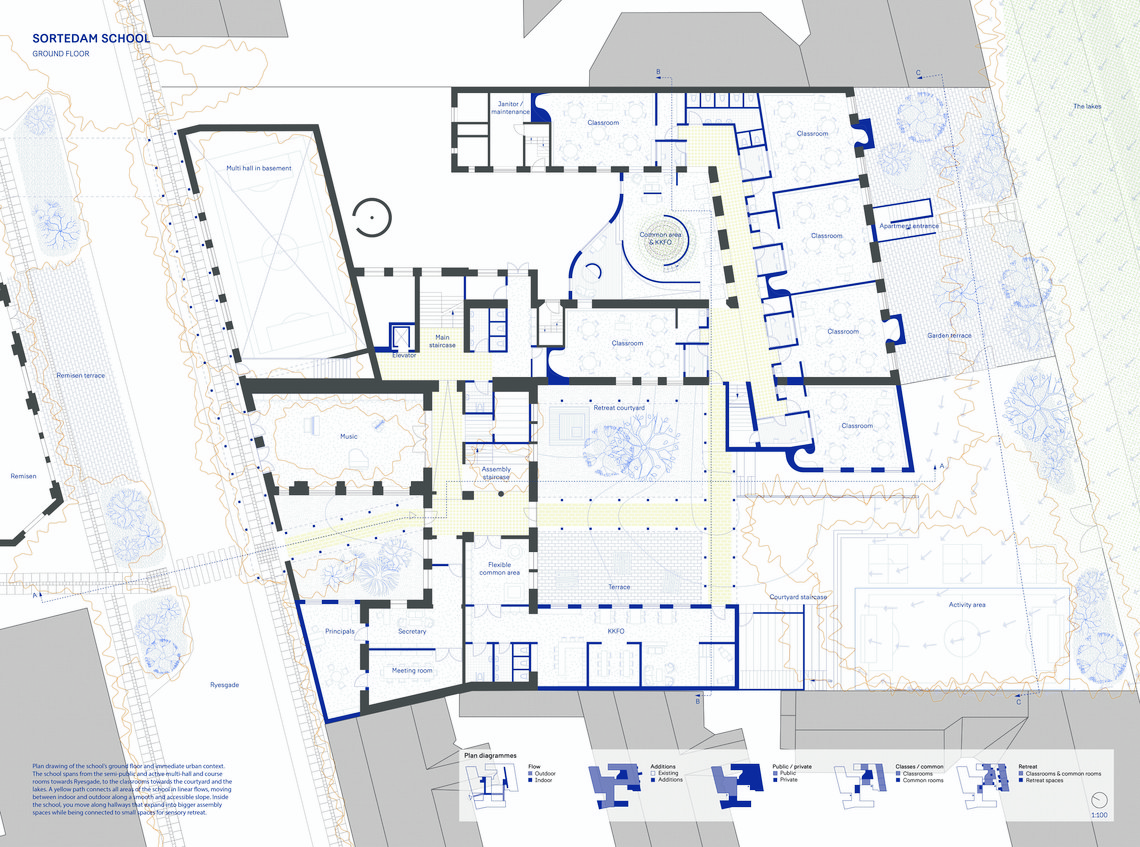
Ground floor of the school

Plan drawing of the school’s ground floor and immediate urban context. The school spans from the semi-public and active multi-hall and course rooms towards Ryesgade, to the classrooms towards the courtyard and the lakes. A yellow path connects all areas of the school in linear flows, moving between indoor and outdoor along a smooth and accessible slope. Inside the school, you move along hallways that expand into bigger assembly spaces while being connected to small spaces for sensory retreat.

Blue marks new additions and grey marks the existing.

Plan drawing of the school’s ground floor and immediate urban context. The school spans from the semi-public and active multi-hall and course rooms towards Ryesgade, to the classrooms towards the courtyard and the lakes. A yellow path connects all areas of the school in linear flows, moving between indoor and outdoor along a smooth and accessible slope. Inside the school, you move along hallways that expand into bigger assembly spaces while being connected to small spaces for sensory retreat.
School ground floor plan 1:100

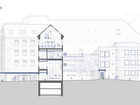
Section through entrance area and courtyard

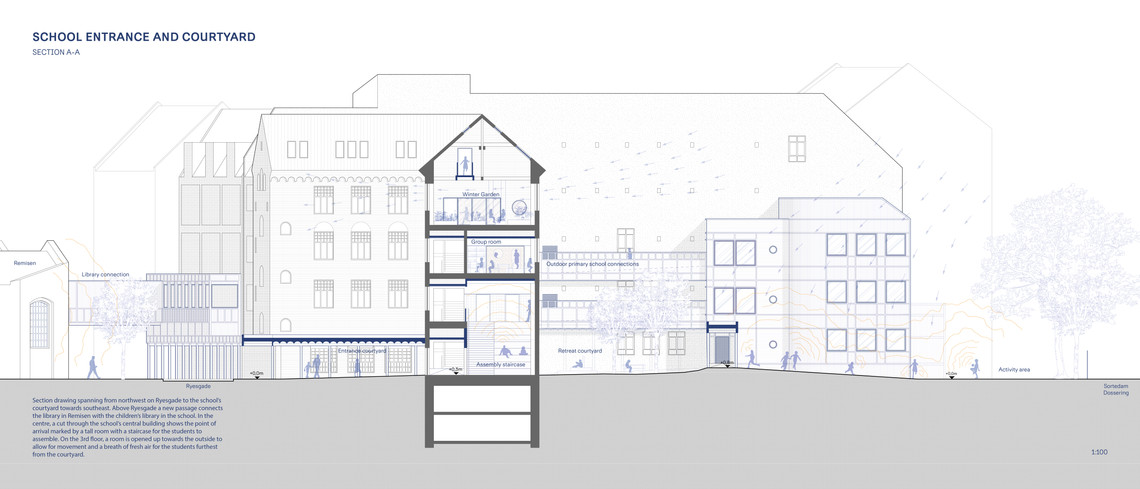
Section drawing spanning from northwest on Ryesgade to the school’s courtyard towards southeast. Above Ryesgade a new passage connects the library in Remisen with the children’s library in the school. In the centre, a cut through the school’s central building shows the point of arrival marked by a tall room with a staircase for the students to assemble. On the 3rd floor, a room is opened up towards the outside to allow for movement and a breath of fresh air for the students furthest from the courtyard.

Section drawing spanning from northwest on Ryesgade to the school’s courtyard towards southeast. Above Ryesgade a new passage connects the library in Remisen with the children’s library in the school. In the centre, a cut through the school’s central building shows the point of arrival marked by a tall room with a staircase for the students to assemble. On the 3rd floor, a room is opened up towards the outside to allow for movement and a breath of fresh air for the students furthest from the courtyard.
Section through entrance area, 1:100

Sections

1
/3
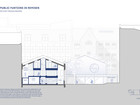
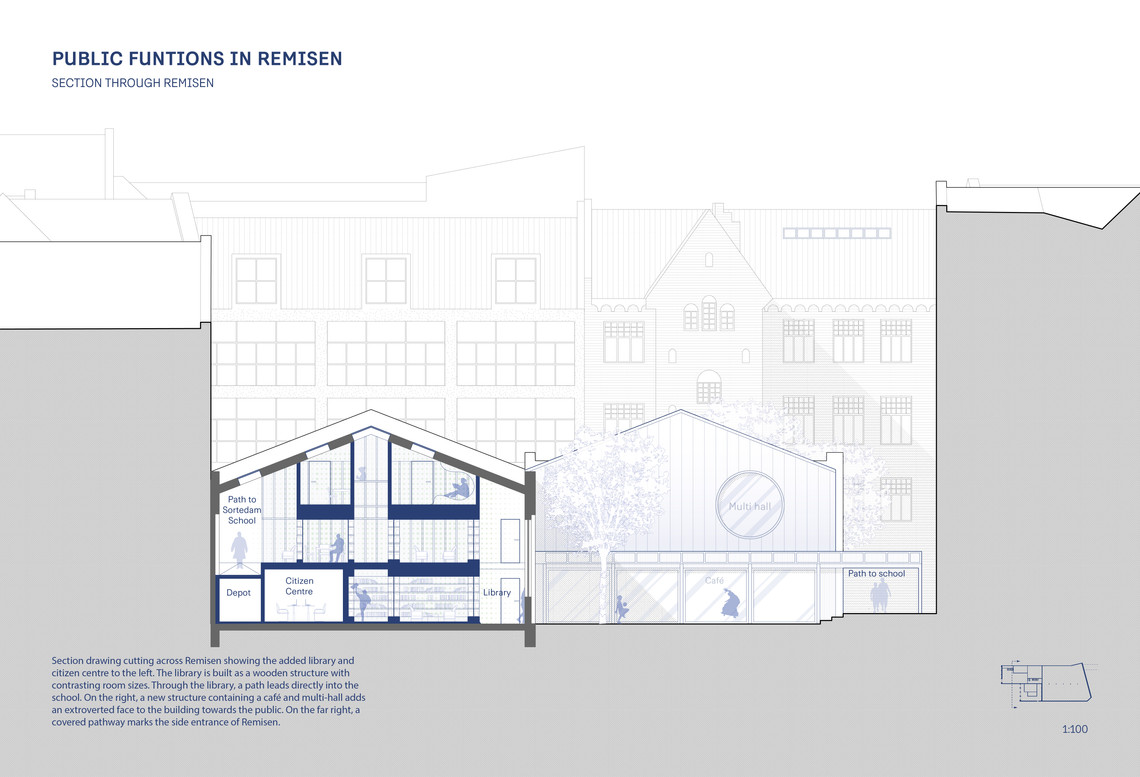
Section drawing cutting across Remisen showing the added library and citizen centre to the left. The library is built as a wooden structure with contrasting room sizes. Through the library, a path leads directly into the school. On the right, a new structure containing a café and multi-hall adds an extroverted face to the building towards the public. On the far right, a covered pathway marks the side entrance of Remisen.
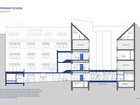
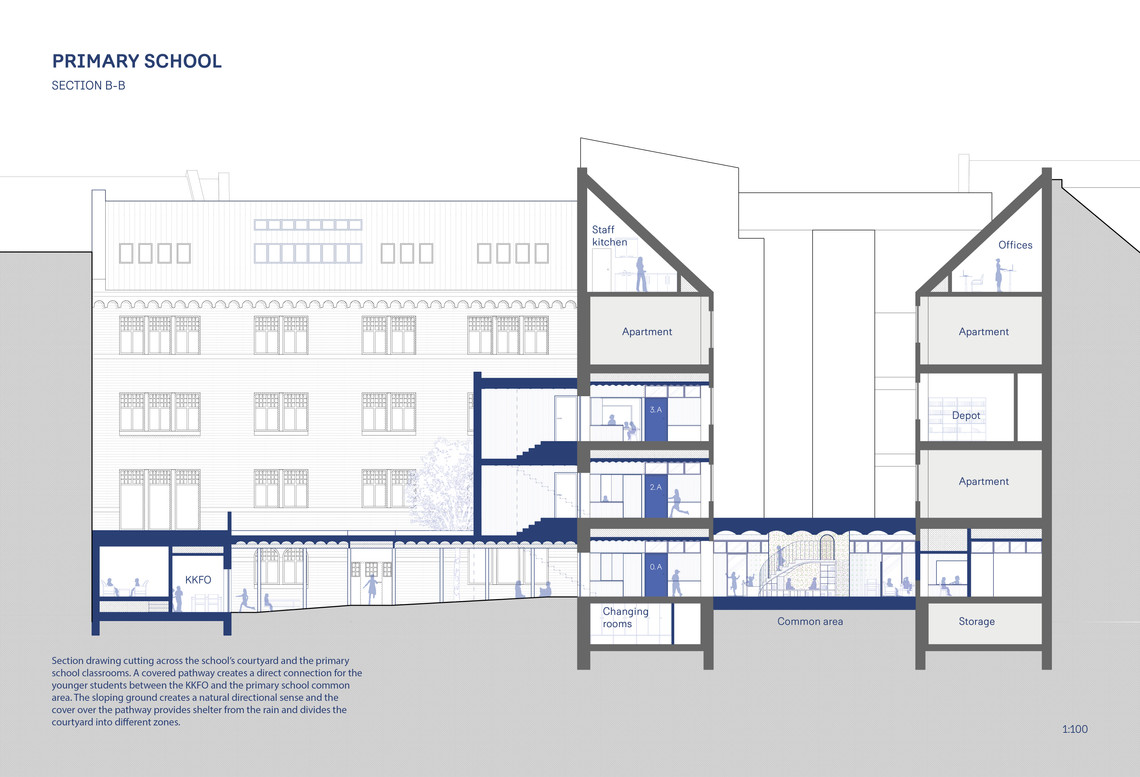
Section drawing cutting across the school’s courtyard and the primary school classrooms. A covered pathway creates a direct connection for the younger students between the KKFO and the primary school common area. The sloping ground creates a natural directional sense and the cover over the pathway provides shelter from the rain and divides the courtyard into different zones.
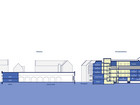
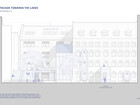
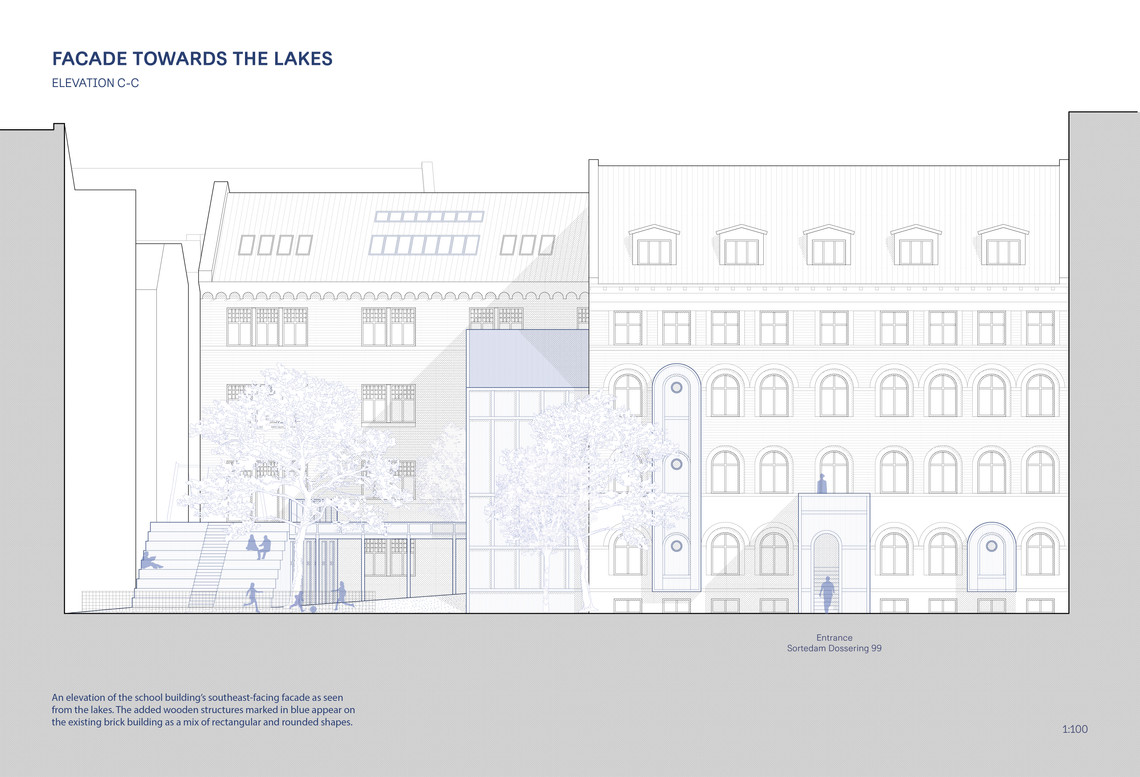
An elevation of the school building’s southeast-facing facade as seen from the lakes. The added wooden structures marked in blue appear on the existing brick building as a mix of rectangular and rounded shapes.
Section drawing cutting across Remisen showing the added library and citizen centre to the left. The library is built as a wooden structure with contrasting room sizes. Through the library, a path leads directly into the school. On the right, a new structure containing a café and multi-hall adds an extroverted face to the building towards the public. On the far right, a covered pathway marks the side entrance of Remisen.
Section drawing cutting across the school’s courtyard and the primary school classrooms. A covered pathway creates a direct connection for the younger students between the KKFO and the primary school common area. The sloping ground creates a natural directional sense and the cover over the pathway provides shelter from the rain and divides the courtyard into different zones.
Elevation of the school building’s southeast-facing facade as seen from the lakes. The added wooden structures marked in blue appear on the existing brick building as a mix of rectangular and rounded shapes.

Visualizations

1
/3
Visualization of Remisen front square with a fountain as a new auditory landmark and a sloped terrain around the entrance area creating an accessible entrance while providing shelter from the wind.
A visualization of an outdoor classroom on the third floor of the school opens up to the roof, where new skylight windows have been placed. The flooring is brick resembling an outdoor terrace. The space encourages movement and a breath of fresh air.
Visualization of common area of the primary school. In the middle of the open space is a round gathering zone made in the material burned cork. Here children are sitting in a circle telling ghost stories.
Remisen front square with a fountain as a new auditory landmark and a sloped terrain around the entrance area creating an accessible entrance while providing shelter from the wind.
An outdoor classroom on the third floor of the school opens up to the roof, where new skylight windows have been placed. The flooring is brick resembling an outdoor terrace. The space encourages movement and a breath of fresh air.
Common area of the primary school with an olfactory node shaped by the smell of the burned cork material which gives associations to being around a bonfire

The classroom typology

The classroom consists of: the classroom, a small entrance area, a retreat/concentration space that can function both as an extension of the hallway or the classroom and a kinaesthetic/tactile nook. Along the walls of the classroom are panels with movable pillows, that allow children to sit comfortably on the floor around the walls. This classroom typology provides a range of different ways of participating in class, so the needs of each child can be met, whether they are kinaesthetically or tactilly understimulated or visually or auditorilly overstimulated. Thereby all children are encouraged to shape their own learning space and at the same time children with special needs might not feel singled out for using their special equipment during class as all children use the classroom according to their needs.

1
/4
Plan-diagramme of the classroom showing the different zones: The classroom itself, small entrance area, a retreat space for conecentration and a kinaesthetic/tactile node for participating differently in class.
Section-diagramme of classroom entrance area.
Section-diagramme of classroom retreat/concentration space, that can both function as an extension of the hallway and the classroom.
Section-diagramme of classroom kinaesthetic/tactile node. The node has an organic shape and lets the children sit in a small nook along the wall with the body in a different position than the classical chair-table setup.
Classroom typology
Classroom entrance
Classroom retreat/concentration space
Kinaesthetic/tactile nook of classroom

The flexibility of the retreat space

The retreat space is designed as both an extension of the hallway and the classroom, creating a flexible space that can be used differently during school hours. The space can be completely shut off from both sides, creating a space for retreat and solitude. It can be opened towards the hallway for afterschool activities, or it can be opened partially or completely towards the classroom to allow for more quiet concentration time or groupwork.

A section diagram showing how the retreat space between the classroom and hallway can be used in a variety of ways.

Shared functions across Remisen and the school

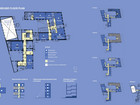
Part of the project has also focused on how Remisen and the school can share more functions across the street. In the dense urban context of Copenhagen many institutions are fighting for the squaremeters, and as there is no space to build new, a solution for this might be to share more. In the plandiagram the shared functions are marked with a white color. This includes the library, sport's hall and course rooms. These functions are placed towards either Blegdamsvej or Ryesgade on the ground floor and first floor. The school is thereby divided into a more public part of the building towards Ryesgade and a more private part towards the courtyard and on the upper floors. During school hours Remisen functions as an extension of the school and after school hours the school's public area becomes an extension of Remisen. Remisen then becomes a sports' and culture house with the additional workshop spaces, thereby utilizing the square meters over the course of the day while providing more cultural options in Østerbro.

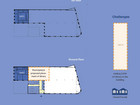
Diagrammatic plan-drawings of the 5 floors of the school + basement and Remisen's 2 floors. The background is pale blue and the shared functions between Remisen and the school are marked in white around Ryesgade.

Final reflections

Going into the project with Blindness Gain and the sensory spaces we imagined ourselves designing quite radical spaces evoking strong sensory experiences. But we have along the way found that it is more about everyday architecture and creating different ways of experiencing spaces inspired by people’s many different ways of experiencing the world.

Thank you

Thank you to Dansk Blindesamfund, Synscenter Refsnæs, IBOS (Instituttet for Blinde og Svagsynede) and Cluster for Spatial Inclusion at the Royal Academy for taking the time to share their knowledge and discuss our project.


Det Kongelige Akademi understøtter FN’s verdensmål

Siden 2017 har Det Kongelige Akademi arbejdet med FN’s verdensmål. Det afspejler sig i forskning, undervisning og afgangsprojekter. Dette projekt har forholdt sig til følgende FN-mål
Månssons

"The project is humble in its ethical sensitivity toward the communities it engages, bold in its ambition to expand what architecture can be. The result pushes our awareness of other ways of perceiving the world and demonstrates that designing for the full diversity of human experience makes space richer for everyone."

CV
Konkurrencer, publikationer og priser
-

Bevica Scholarship Shortlist

Shortlist participant with a project proposal to investigate how to create inclusivity within the architecture education, with a focus on addressing barriers faced by students with disabilities, neurodivergence and mental health challenges. By educating a more diverse group of architects we can create better conditions for a greater focus on universal design in the future shaping of the built environment and urban spaces.
Uddannelse og relevante kurser
-

MA Architecture - The Royal Danish Academy

Urbanism & Societal Change
-

BA Architecture - The Royal Danish Academy

Institute of Architecture, Urbanism and Landscape
Erhvervserfaring
-

Force4 Architects

Architect BA
-

Områdefornyelsen Skjolds Plads

BA internship
-

Kant Arkitekter - Sweco Architects

Model builder