A

Experimenting with a Multisensory Transformation of an Elementary School through Blindness Gain
The project explores how architectural practice can move beyond a purely visual understanding of space in a transformation of the general elementary school Sortedamskolen and Remisen in Copenhagen. Through the lens of Blindness Gain, the project is informed by perspectives from the blind community to better understand and shape the non-visual dimensions of architecture, aimed at creating richer and more accessible spatial experiences for everyone.
The project is carried out in collaboration with Emilie Kjærgaard Hauge
Blindness Gain
"Exploring what blindness brings to the design aesthetically, sensorially and culturally for both blind and non-blind people."
’Blindness Gain’ is a counter to ’loss of sight’, shifting the focus from blind people’s lack of sight to the multisensory insights they possess. (Thompson et al., 2025, Blindness Gain and the Arts, Beyond the Visual - Multisensory modes of beholding art)
Societal Theme
Challenging occularcentric architecture
”According to [Juhani] Pallasmaa “[a]rchitecture’s one-sided focus on the visual has never been as evident as in the past 50 years, during which a form of architecture aimed at creating spectacular and eye-catching images has been dominant.” This leads to a built environment, where “[i]nstead of experiencing our being in the world, we observe it from the outside, like spectators of images projected onto the surface of the retina.” This ocularcentric understanding of architecture reduces our being in the world to that of observers and architecture as something only to be observed. [...] The alienation sighted people may experience in a visually designed space will disproportionally affect blind people and the built environment risks becoming a sight of exclusion.” (Hauge, 2025, Challenging Architecture's Visual Bias by Learning from Blindness, citing Pallasmaa)
The Visual Spectrum
Vision isn’t binary – it is a spectrum where everyone has different starting points. In Denmark, there are around 12.500 people with legal blindness, meaning they have less than 10% of what is considered ‘normal’ vision. However, there is a much larger group of people with varying degrees of vision that deviate from the idealised 6/6 standard.

Sensory Spaces
By working with the different sensory spaces, the project aims to increase spatial understanding and wayfinding, and shape atmospheres, spatial identity and collective memories. Through a sensory analysis of the site and the development of a matrix of sensory spatial experiences, an architectural language emerges: contrasting sensory conditions, tactile edges, unobstructed directional flows, material-based associations, and outdoor pathways.

Blindness and special needs in the Danish Elementary School
Among young blind adults, 33% have an elementary school education as their highest level of education. This applies to only 6,7% of non-blind individuals, and the gap between the two groups has been increasing for more than 50 years.
The project responds to the increasing segregation of students with special needs and the declining well-being among all children in the Danish elementary school system. The transformation seeks to create inclusive spaces in existing buildings by addressing a wider range of sensory needs present in all children, regardless of visual abilities.

The Site

Listen to the site here
Sortedamskolen
Sortedamskolen is one of Copenhagen’s general elementary schools, centrally located in Østerbro. The school is divided across two plots on Ryesgade. The 4th to 9th-year building is located between Remisen and the lakes, while the 0th to 3rd-year building is in a separate building 200 metres further down Ryesgade. Over the past 10 years, the school has experienced a 12.5% decrease in student numbers.
Remisen
On the other side of the street is Remisen, an old tram depot located between the larger school building and Trianglen metro station. Remisen is currently used as a sports hall, serving local sports clubs and hosting public events. During weekdays, the facilities are used by Sortedamskolen and Ingrid Jespersens Skole.
Despite its importance to local sports clubs and schools, the municipality is considering merging Østerbro’s two local libraries into Remisen to create a combined Library and Activity Centre. Copenhagen already lacks spaces for sports facilities, so maintaining what we already have is crucial.
Site Photos


Current spatial conditions and challenges for Sortedam School
The school building by Remisen has expanded over time into the neighbouring apartment building and with new-built additions. This creates a quite complex spatial layout with multiple challenges when it comes to wayfinding, accessibility and the program. Some of the current challenges include the many disconnected hallways, the apartments placed inside the school, the many changes in floor-levels making it inaccessible to people with lower mobility and the classrooms placed on the upper floors far from the courtyard.

Phenomenological sensory mapping of site
As a starting point for shaping the sensory spaces, we investigated the site through a phenomenological sensory mapping. By addressing the sensory inputs and associations of each sensory space on site, we could identify spaces with risk of sensory overload or lack of sensory input and unpleasant sensory experiences to modify or pleasant sensory experiences to enhance


Spatial Diagnosis and Response

The Design
Design matrix using Sensory Spaces
In The Image of the City Kevin Lynch phrases 5 features that shape the perception of a city and helps in constructing mental maps of spaces. These 5 features (path, edge, node, district and landmark) are mainly described through the visual space. By translating them into the non-visual sensory spaces, the features became a foundation for the project's non-visual design language.

Design Principles


Tactile Masterplan
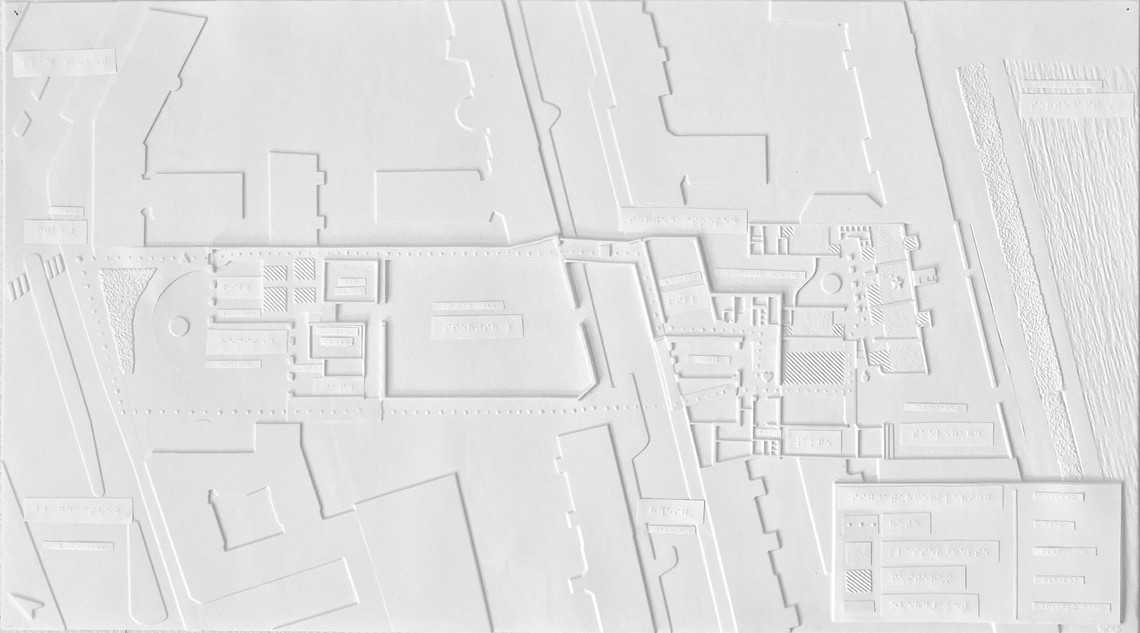
The masterplan is developed as a tactile masterplan with a tactile guiding route from Blegdamsvej through Remisen and into the school.
The different textures of the plan lets the reader understand the locations of classrooms and courserooms, spaces of retreat and main pathways. The plan has both text and braille to mark the different functions.

Tactile Section
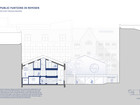
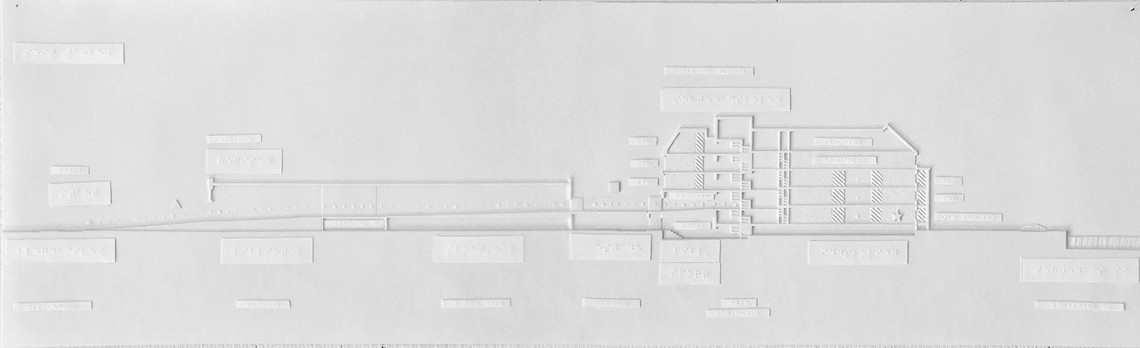
The tactile section takes the reader through the route from Blegdamsvej along a slightly sloped terrain into the first floor in Remisen, through Remisens new library, across the new raised pathway over Ryesgade and directly into the school's children's library.

The route through the project
Along the tactile route in the plan are 5 shapes that reference 5 tactile visualizations with corresponding symbols. These models zoom in on the design solutions at specific locations.

Tactile visualizations
The tactile visualizations are 1:25 narrow models made for touch. Through them it is possible to see and feel the spatiality and the materiality of each space. Each surface is covered in a tactile representation of the chosen material with a corresponding material sample.


Visualisations


Ground Floor
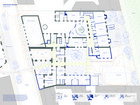
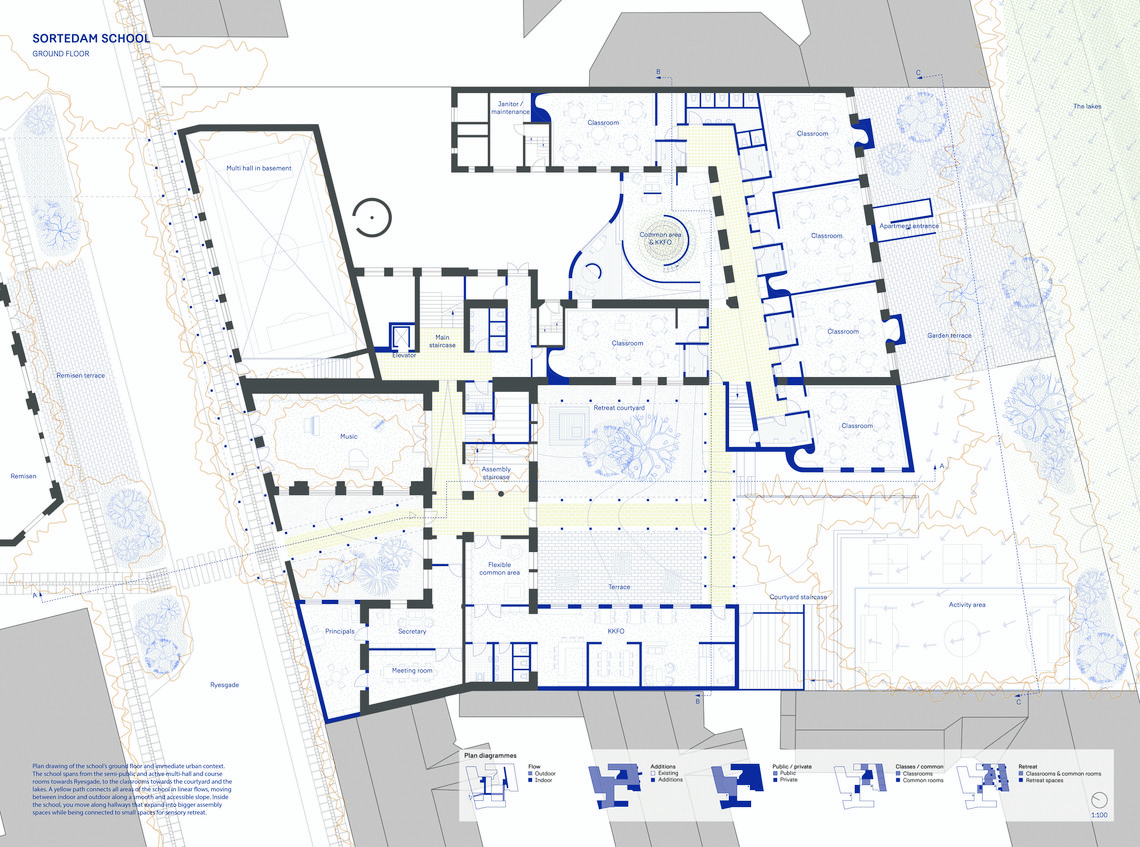
Plan drawing of the school’s ground floor and immediate urban context. The school spans from the semi-public and active multi-hall and course rooms towards Ryesgade, to the classrooms towards the courtyard and the lakes. A yellow path connects all areas of the school in linear flows, moving between indoor and outdoor along a smooth and accessible slope. Inside the school, you move along hallways that expand into bigger assembly spaces while being connected to small spaces for sensory retreat.
Blue marks new additions and grey marks the existing.

Section
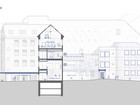
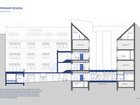
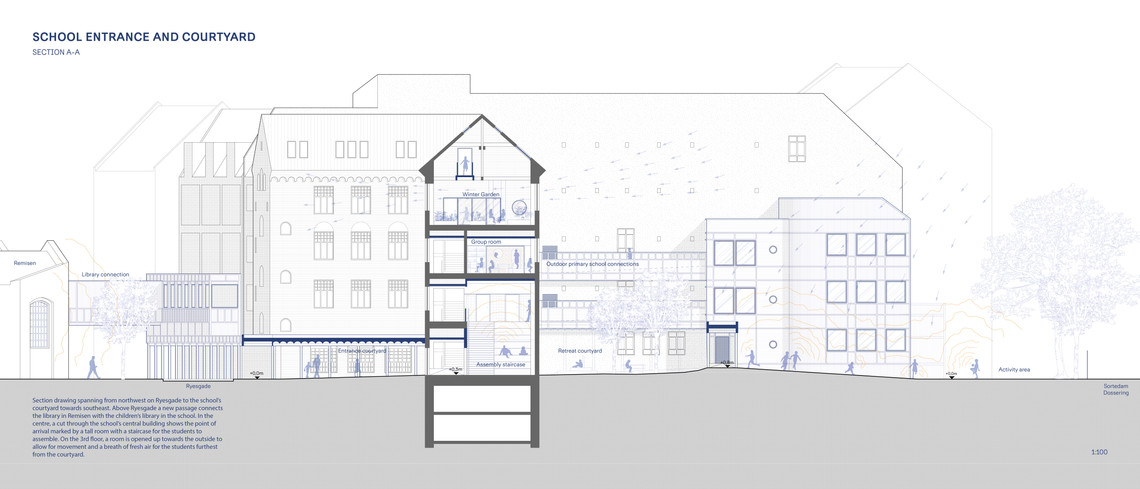
Section drawing spanning from northwest on Ryesgade to the school’s courtyard towards southeast. Above Ryesgade a new passage connects the library in Remisen with the children’s library in the school. In the centre, a cut through the school’s central building shows the point of arrival marked by a tall room with a staircase for the students to assemble. On the 3rd floor, a room is opened up towards the outside to allow for movement and a breath of fresh air for the students furthest from the courtyard.

Sections


The classroom typology
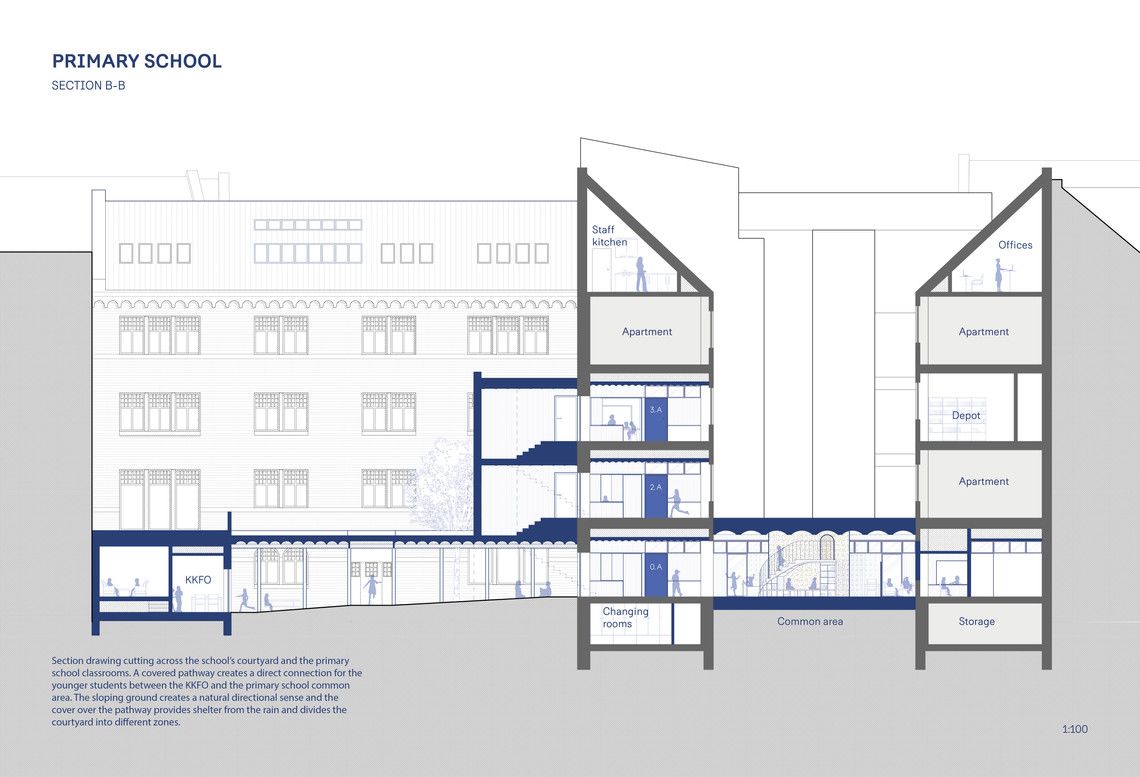
The classroom consists of: the classroom, a small entrance area, a retreat/concentration space that can function both as an extension of the hallway or the classroom and a kinaesthetic/tactile nook. Along the walls of the classroom are panels with movable pillows, that allow children to sit comfortably on the floor around the walls. This classroom typology provides a range of different ways of participating in class, so the needs of each child can be met, whether they are kinaesthetically or tactilly understimulated or visually or auditorilly overstimulated. Thereby all children are encouraged to shape their own learning space and at the same time children with special needs might not feel singled out for using their special equipment during class as all children use the classroom according to their needs.


The flexibility of the retreat space
The retreat space is designed as both an extension of the hallway and the classroom, creating a flexible space that can be used differently during school hours. The space can be completely shut off from both sides, creating a space for retreat and solitude. It can be opened towards the hallway for afterschool activities, or it can be opened partially or completely towards the classroom to allow for more quiet concentration time or groupwork.

Shared functions across Remisen and the school
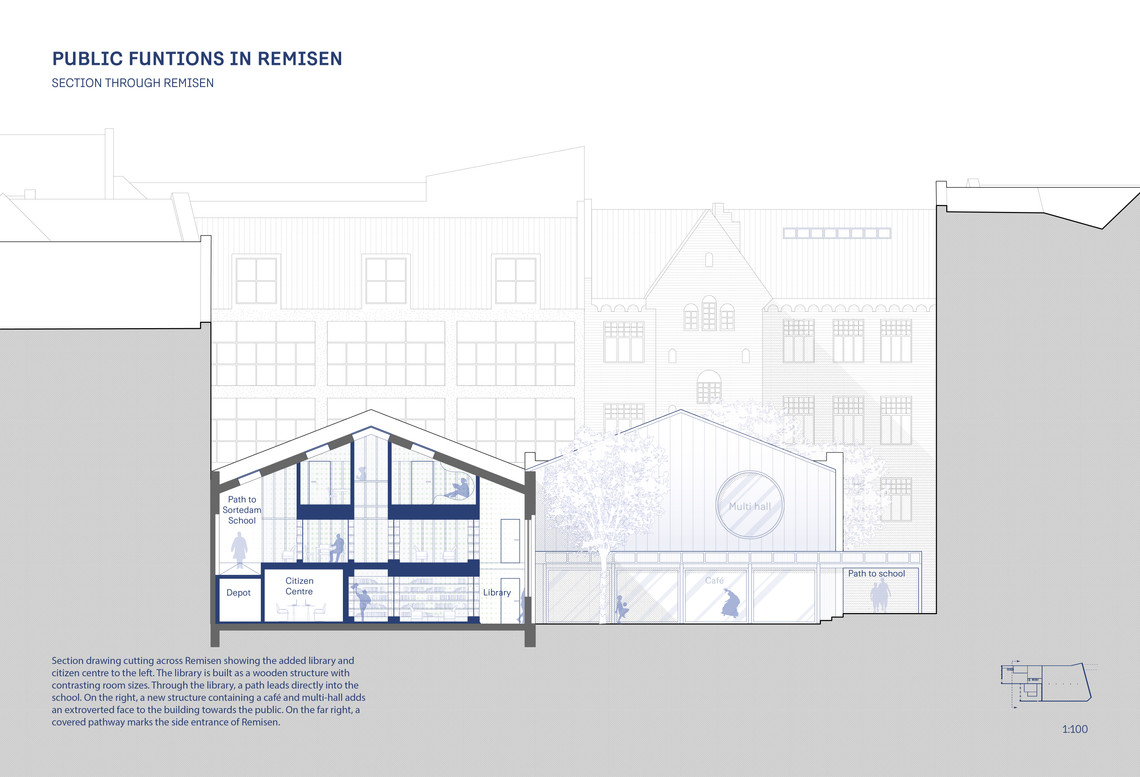
Part of the project has also focused on how Remisen and the school can share more functions across the street. In the dense urban context of Copenhagen many institutions are fighting for the squaremeters, and as there is no space to build new, a solution for this might be to share more. In the plandiagram the shared functions are marked with a white color. This includes the library, sport's hall and course rooms. These functions are placed towards either Blegdamsvej or Ryesgade on the ground floor and first floor. The school is thereby divided into a more public part of the building towards Ryesgade and a more private part towards the courtyard and on the upper floors. During school hours Remisen functions as an extension of the school and after school hours the school's public area becomes an extension of Remisen. Remisen then becomes a sports' and culture house with the additional workshop spaces, thereby utilizing the square meters over the course of the day while providing more cultural options in Østerbro.

Final reflections
Going into the project with Blindness Gain and the sensory spaces we imagined ourselves designing quite radical spaces evoking strong sensory experiences. But we have along the way found that it is more about everyday architecture and creating different ways of experiencing spaces inspired by people’s many different ways of experiencing the world.
Thank you
Thank you to Dansk Blindesamfund, Synscenter Refsnæs, IBOS (Instituttet for Blinde og Svagsynede) and Cluster for Spatial Inclusion at the Royal Academy for taking the time to share their knowledge and discuss our project.