A

Küçük Armutlu is a gecekondu (“built overnight”) neighbourhood in Istanbul, Türkiye. Like other informal settlements in Türkiye, the neighbourhood has evolved through self-building practices, incremental growth, collective labour and strong social ties. Today, Küçük Armutlu faces a dual challenge shared by many gecekondu neighbourhoods in Istanbul: high seismic vulnerability and the threat of displacement through market-driven urban transformation.
This project proposes a counterproposal to this projected future by exploring an alternative model of transformation based on gradual adaptation rather than demolition. Instead of blank-slate redevelopment, the proposal builds upon the existing spatial, social and material values of the neighbourhood. The transformation process operates through collective participation, retrofitting, rebuilding and reusing while preserving the cultural identity and everyday life embedded within the area.
The project is carried out in collabration with Alda Sigurdsdóttir Lamhauge
Societal Theme
Earthquake Risk & Urban Vulnerability In Istanbul
Istanbul is close to the North Anatolian fault-line and has been a target of several devastating earthquakes the past few decades and research shows, that there will be a 7.5 mp earthquake within the next 30 years. At the same time, in a large part of Istanbul, the amount of open space per person is less than 1 m2. This creates a critical situation during emergencies, when access to safe zones is essential.
After the devastating earthquake in Marmara, Türkiye, in 1999, building regulations changed and buildings now need to be earthquake-resilient. The conditions of a lot of buildings in gecekondu are unknown, thus the implementation of the “Urban Transformation Law”, also known as the “Disaster Law”, that allows the government to demolish entire neighbourhoods, if there is doubt about the quality of the buildings in the area. Since all gecekondu neighbourhoods are built before 1999, they might not live up to current standards, hence the demolition threats.


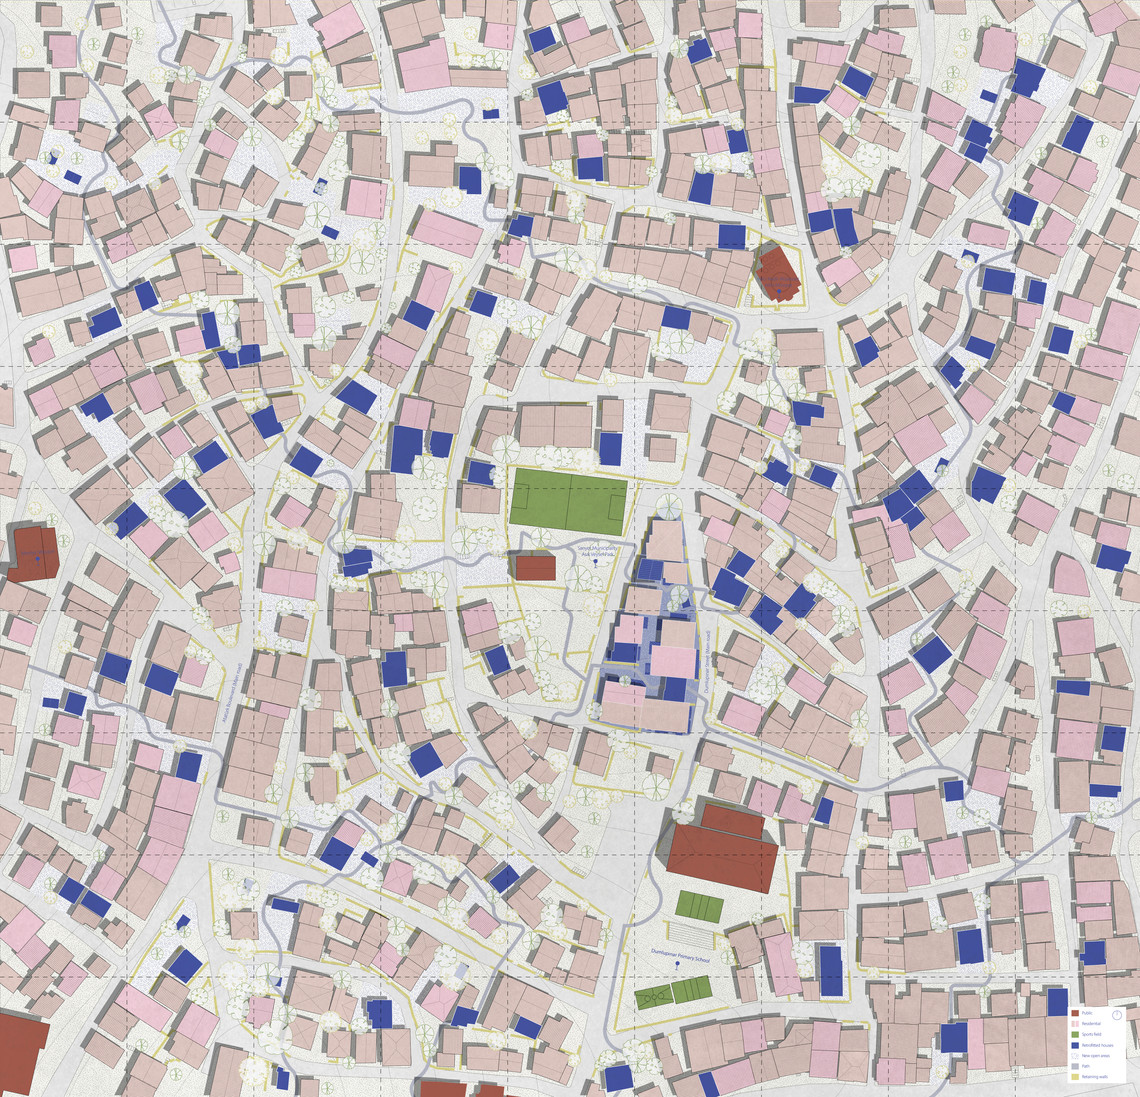
The earthquake risk works as a starting point of our project and we will work in a pre- and post-disaster scenario, showing how both timelines can work together. We believe that by preparing for a potential earthquake we can simultaneously improve the life quality and architectural quality on our site. This can be done by improving the resilience of the buildings, revisiting the layout and density of the housing clusters and improving the neighbourhood infrastructure by creating roads, pathways and voids in different scales for safe evacuation in a potential disaster scenario.
Gecekondu
Istanbul’s gecekondu neighbourhoods have been in a cycle of illegal squatting and official recognition the past 80 years. Following the World War II, Türkiye underwent rapid industrialization and millions of migrants moved to Istanbul for factory jobs, but the government failed to provide affordable housing. Because of a legal loophole that prevented authorities from tearing down a house if there was already a family living inside, the “built overnight” phenomenon appeared.
As there was a need for workforce at the time, the government turned a blind eye to these informal settlements and by the 1980’s they became legalized via amnesty laws granting title deeds on the lands, but by the 2000’s this practice has ceased.
With the “Urban Transformation Law” (Law no. 6306) from 2012, the authorities can assign whole neighbourhoods as “risky zones” and by framing the issue as earthquake safety, buildings in risky zones can be demolished even if the owners object and the government has expropriate rights if the owners and developers cannot reach an agreement. However, many critics believe this approach is also used to increase land values and push out low-income and minority residents, who cannot afford to move back after the new redevelopment is completed.


Küçük Armutlu
Küçük Armutlu was officially declared as a seismic risk zone in 2012. A proposal aimed to replace existing low-rise housing with high-rise blocks, but 4500 residents filed lawsuits and the project was ultimately cancelled after a court-approved Japanese engineering report documented that the ground conditions were among the most stable in Istanbul. A second transformation attempt followed in 2016, this time arguing that the building stock was structurally unsafe. Residents once again mobilized in protest and today the ongoing uncertainty continues to fuel fears of displacement.


During our site visits, we met with the neighbourhood headmen, Ali Haydar Aslan and Kemal Subası, who explained that the area is predominantly inhabited by low-to-middle income residents who migrated from rural regions in the 1980s. The community has faced long-term social exclusion, as most residents are Alevi (a religious minority) and hold left-wing political views. Kemal Subası, who moved to Küçük Armutlu with his family more than thirty years ago, described the collective process through which residents built the neighbourhood themselves:
“We built this place with our own hands. There was no electricity or water here. We carried cables ourselves, brought infrastructure into the neighbourhood and constructed our homes together with local builders. When one family finished their house, we moved to the next plot to help another neighbour complete theirs. We did not only think about ourselves. Overnight, houses emerged from the ground like mushrooms.”
Today, Küçük Armutlu remains one of Istanbul’s last surviving gecekondu settlements. The neighbourhood is surrounded by luxury housing developments and a view of the Bosphorus strait — conditions that significantly heighten the pressure of market-driven urban transformation and displacement.


Site Observations


Design Process


The Design
Design Principles


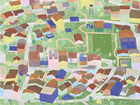
Site Plan

Visualisation

Step by Step Process
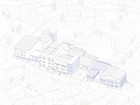
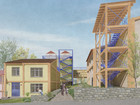
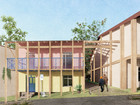
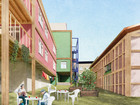
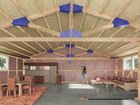
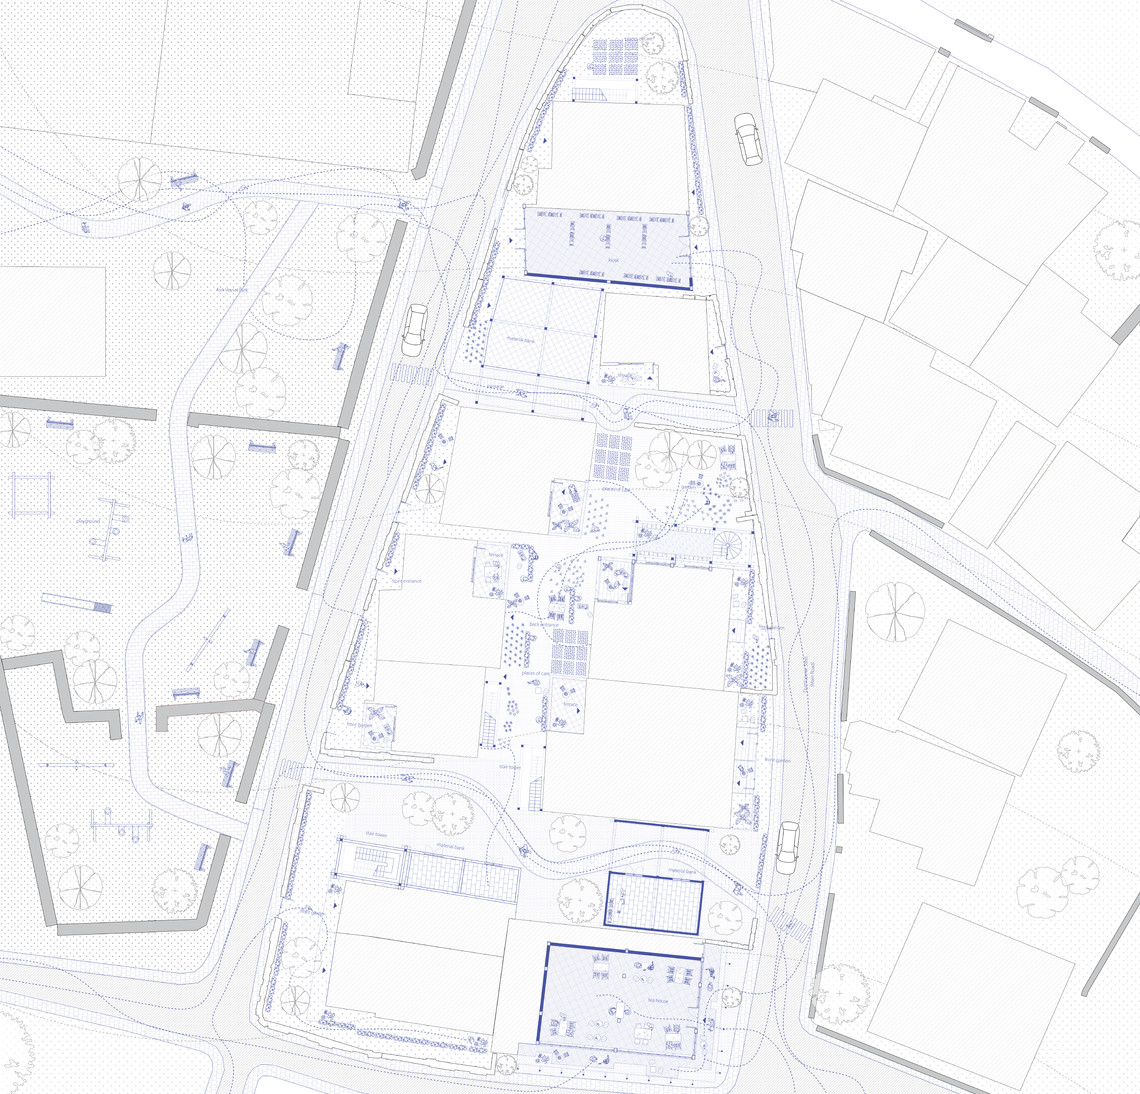
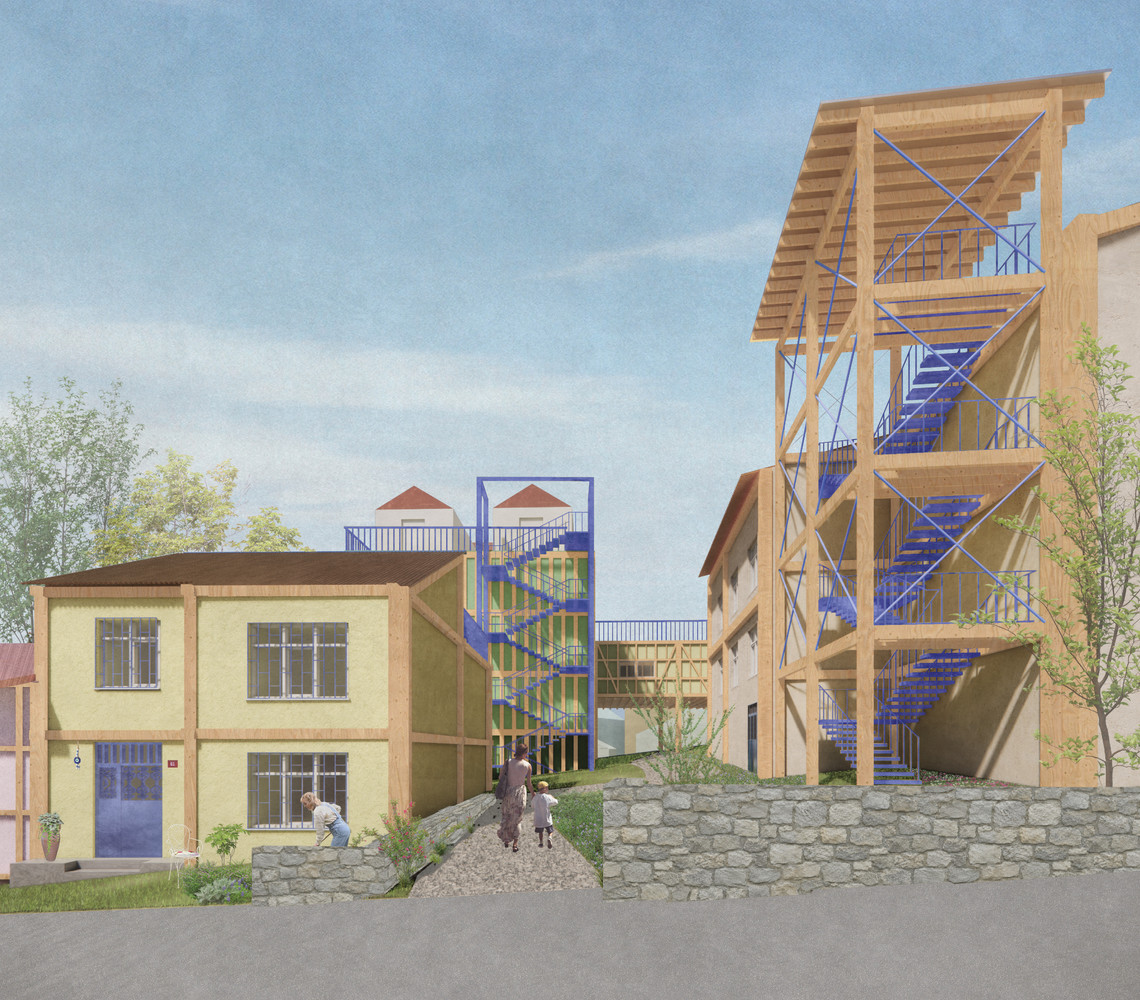
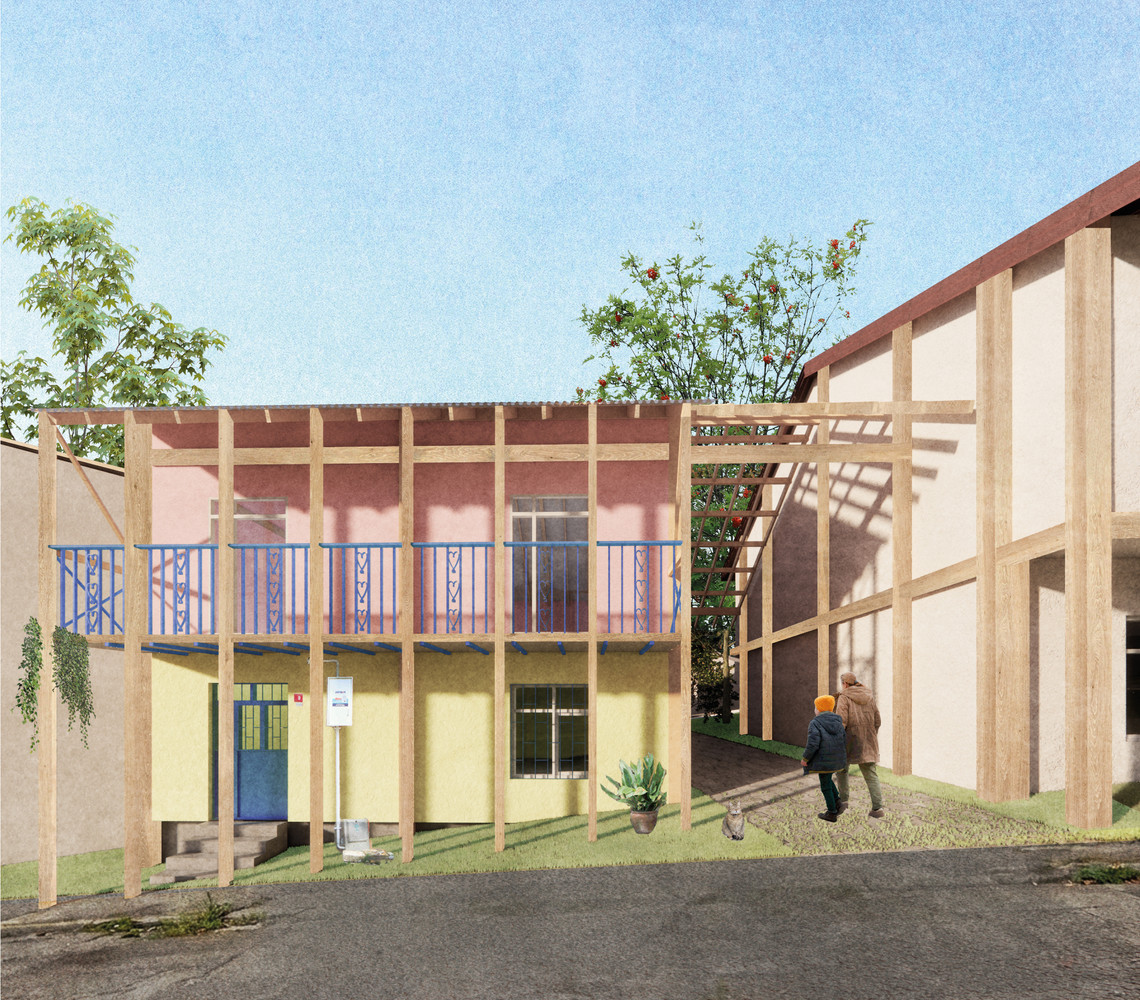
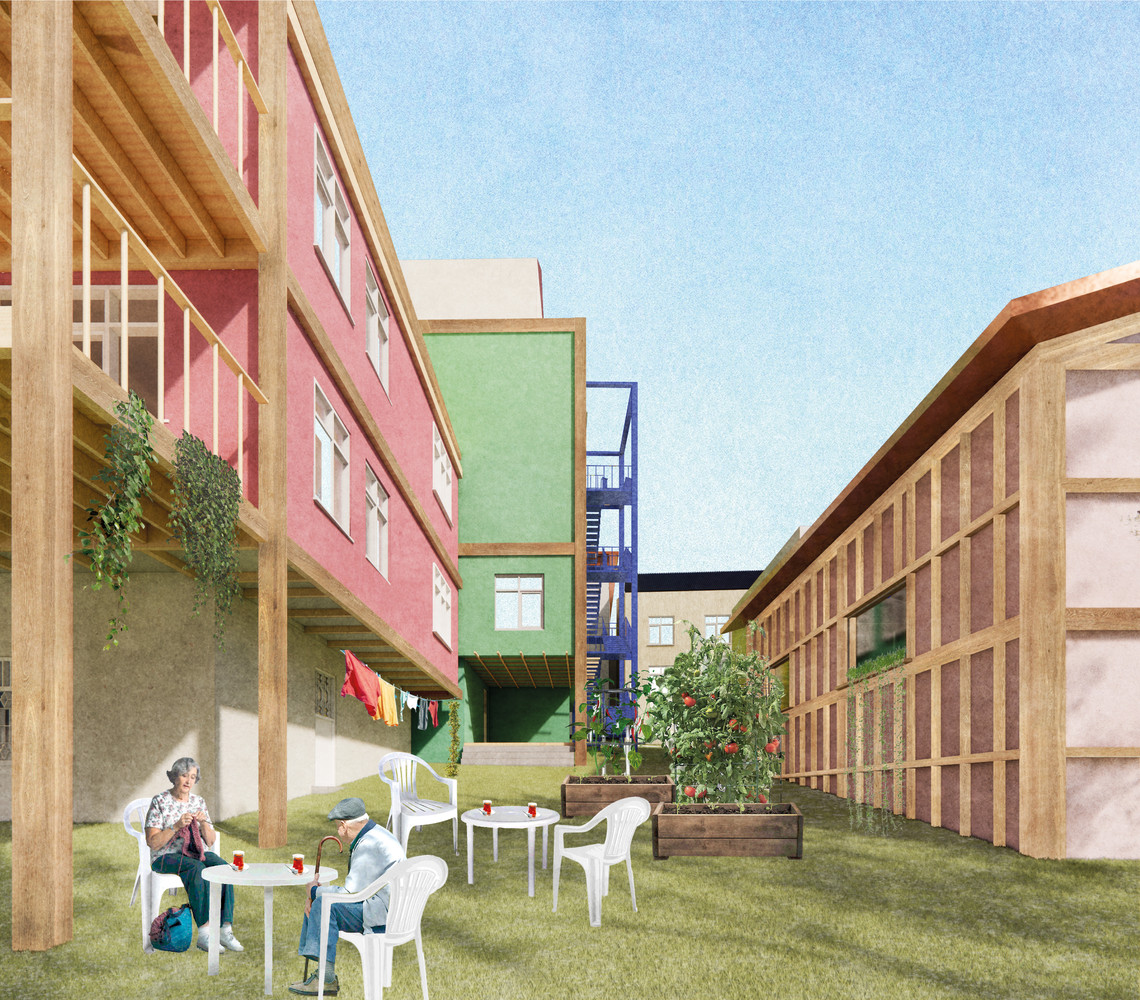
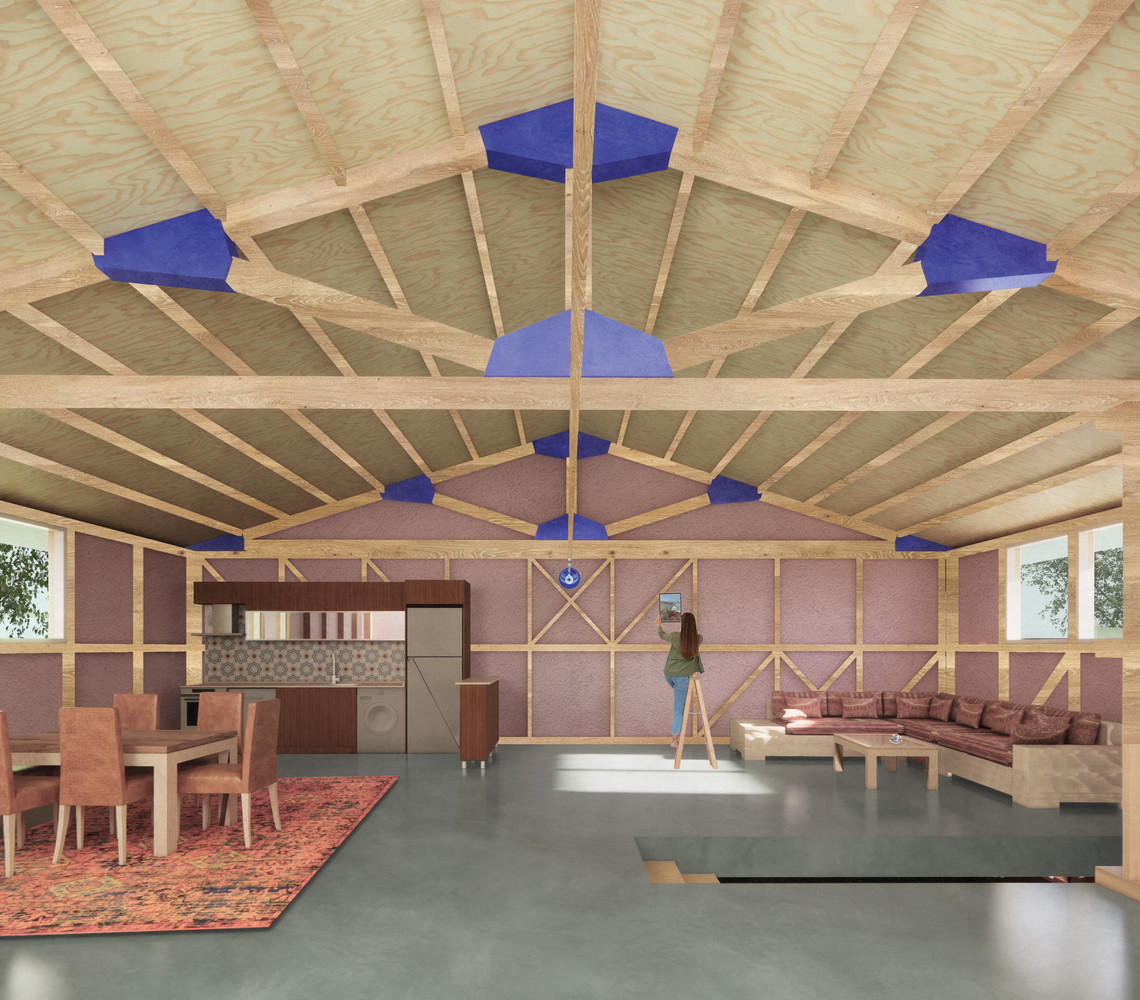
The proposal prototypes these strategies within a single cluster, testing principles such as improving housing safety, transforming inner courtyards into semi-private collective spaces, activating underutilized ground floors, enhancing pedestrian accessibility and incorporating local construction knowledge into the building process. Reused materials gathered over time, together with resources recovered from demolished buildings, become part of a continuous cycle of reuse and construction.


Ground Floor
The cluster functions as a spatial prototype that explores new spatial possibilities, and as a collaborative testing ground where different disciplines and actors contribute to developing a locally grounded framework for the neighbourhood.

Visualisation

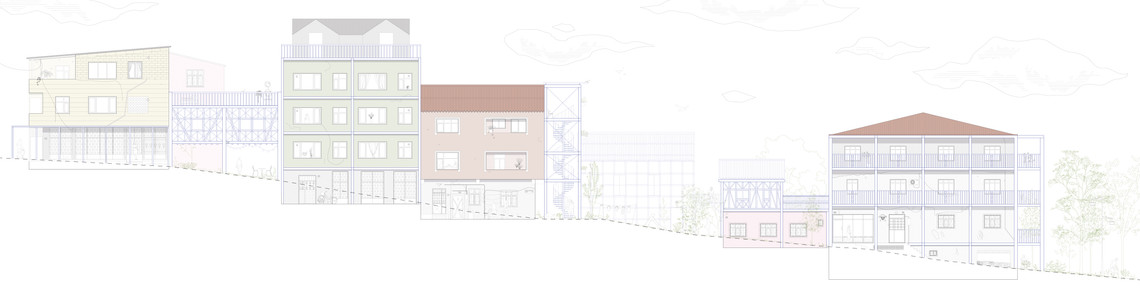
Elevation

Visualisation

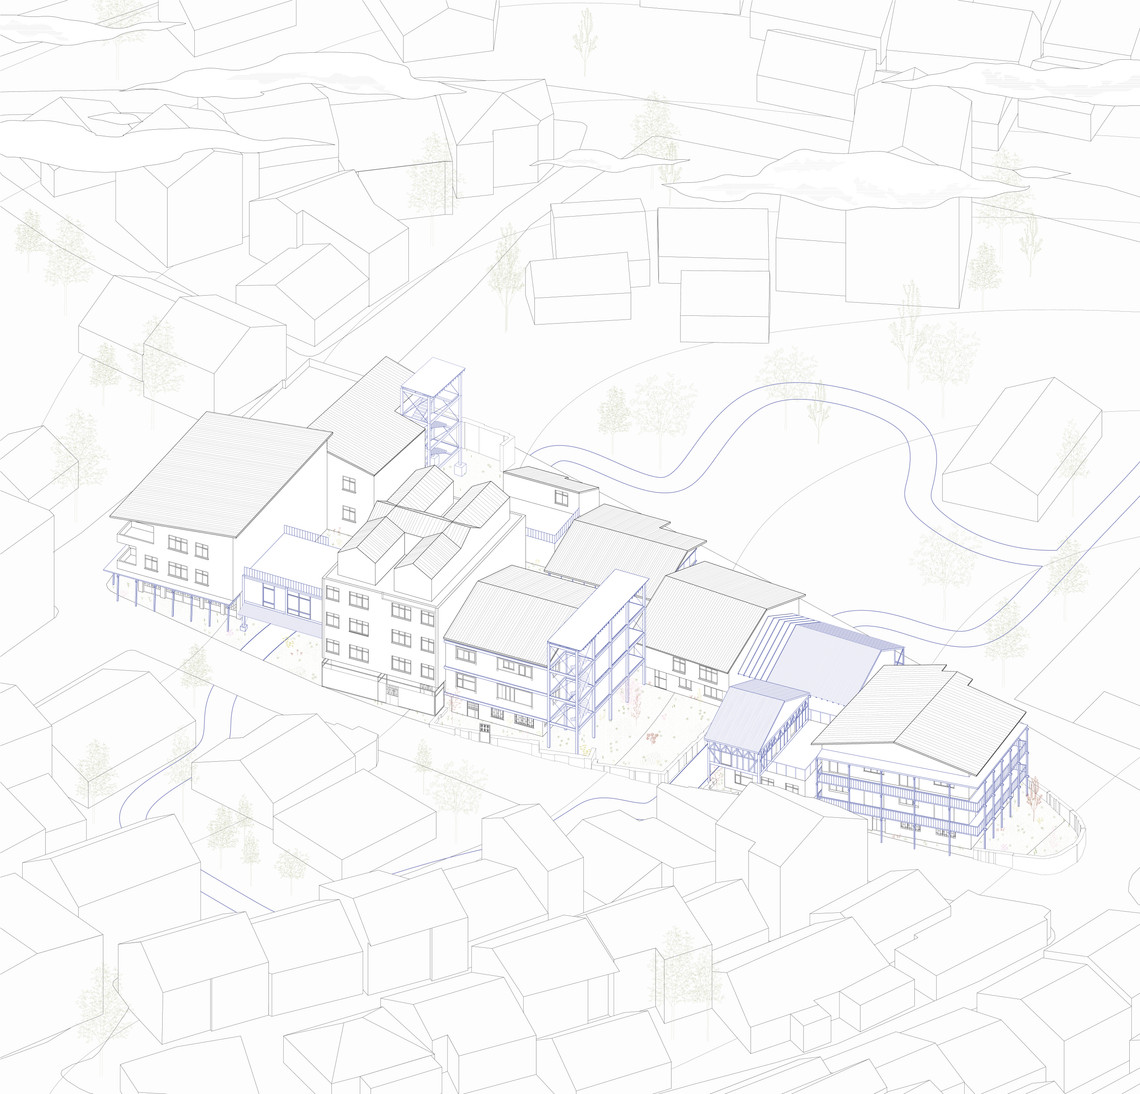
Axonometric

Visualisation

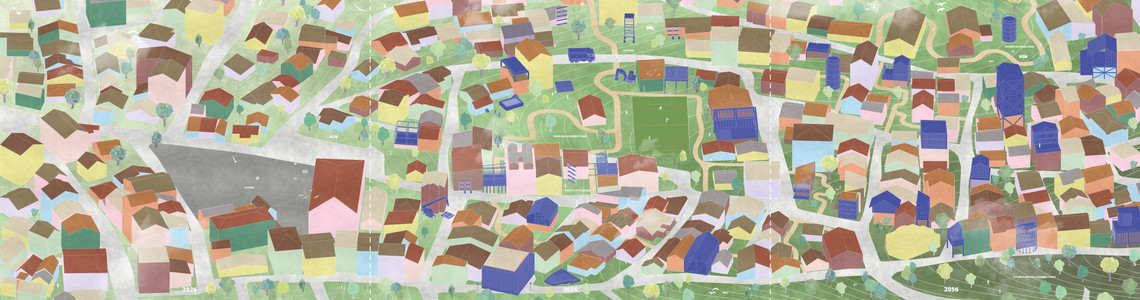
Three Timeframes
The project can be read through three temporal phases: before transformation (2026), during transformation (2026–2036) and a future scenario (2056). Rather than defining a fixed final image, the proposal embraces temporality and incompletion as essential qualities of gecekondu urbanism, positioning Küçük Armutlu as an ever-growing neighbourhood.


Step-by-step Guides
We developed physical information pamphlets, that can be given to the residents and authorities during and after the transformation process.
For residents, there will be step-by-step building guides of different houses as well as an inspiration catalogue for potential additions or transformations, all inspired by traditional building techniques.
A pamphlet with the implemented design principles of Küçük Armutlu can be given to authorities such as municipalities, as they are principles that can be used as inspiration and starting points in all potential transformations of gecekondu neighbourhoods.